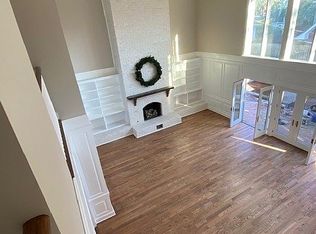
Located on a secluded street, this remarkable New Construction is just steps from Lake Pontchartrain with Lake and Levee Views!! Enjoy the large backyard with 2 patios for entertaining, rear yard access with double driveway, detached garage, and automatic iron security gates. As you enter through the impressive double 8 ft mahogony wood entry doors, you'll be struck by the designer lighting throughout, 11' ceilings with custom crown molding, and an abundance of natural light. Enjoy the Dream Gourmet Kitchen featuring Side by Side 30" refrigerator and 30" freezer, 48" eight burner stove, under-counter microwave, Quartzite countertops and an enormous 10x5 island overlooking the large den with exquisite gas fireplace!! In the first floor primary bathroom you can relax in the beautiful stand alone vessel tub or separate shower, double sinks, and marble flooring! First floor also features a second bedroom/office for convenience. 2nd Floor amenities include 2 full bathrooms, 4 bedrooms, plus a separate game room for entertainment, and the third floor media room has remarkable views of the lake!! Don't miss this one of kind GEM!! Call today for more information or to schedule an appointment.
Active
Price cut: $100K (7/10)
$1,499,900
5350 Purdue Dr, Metairie, LA 70003
6beds
4,308sqft
:
Get pre-qualified$9,270/mo
Single Family Residence
Built in 2026
10,080 Square Feet Lot
$1,471,300 Zestimate®
$348/sqft
$-- HOA
What's special
Detached garageAutomatic iron security gatesSeparate showerSecluded streetUnder-counter microwaveQuartzite countertopsDouble sinks
- 145 days |
- 661 |
- 18 |
Zillow last checked:
Listing updated:
Listed by:
Scott Gibson 504-813-5301,
Realty Executives SELA 504-883-5252
Source: GSREIN,MLS#: 2544751
Facts & features
Interior
Bedrooms & bathrooms
- Bedrooms: 6
- Bathrooms: 4
- Full bathrooms: 3
- 1/2 bathrooms: 1
Primary bedroom
- Level: First
- Dimensions: 15x16
Bedroom
- Level: First
- Dimensions: 11.8x10.6
Bedroom
- Level: Second
- Dimensions: 14x13
Bedroom
- Level: Second
- Dimensions: 14x16
Bedroom
- Level: Second
- Dimensions: 14.5x16
Bedroom
- Level: Second
- Dimensions: 11.5x16.1
Dining room
- Level: First
- Dimensions: 11.8x8.4
Game room
- Level: Second
- Dimensions: 16x12.3
Kitchen
- Level: First
- Dimensions: 14.8x21.6
Laundry
- Level: First
- Dimensions: 11.4x7.3
Living room
- Level: First
- Dimensions: 20.3x20.3
Media room
- Level: Third
- Dimensions: 18.3x28.6
Heating
- Central
Cooling
- Central Air
Appliances
- Included: Dishwasher, Microwave, Oven, Range, Refrigerator
- Laundry: Washer Hookup, Dryer Hookup
Features
- Attic, Carbon Monoxide Detector, Pantry, Stone Counters, Stainless Steel Appliances
- Has fireplace: Yes
- Fireplace features: Gas
Interior area
- Total structure area: 5,604
- Total interior livable area: 4,308 sqft
Property
Parking
- Total spaces: 3
- Parking features: Carport, Garage, Three or more Spaces, Boat, Garage Door Opener, RV Access/Parking
- Has garage: Yes
- Has carport: Yes
Features
- Levels: Three Or More
- Stories: 3
- Patio & porch: Brick, Covered, Porch
- Exterior features: Fence, Porch
- Pool features: None
- Waterfront features: Lake
Lot
- Size: 10,080 Square Feet
- Dimensions: 70 x 144
- Features: City Lot, Oversized Lot
Details
- Parcel number: NK
- Special conditions: None
Construction
Type & style
- Home type: SingleFamily
- Architectural style: Traditional
- Property subtype: Single Family Residence
Materials
- Brick, HardiPlank Type
- Foundation: Slab
- Roof: Asphalt,Shingle
Condition
- New Construction
- New construction: Yes
- Year built: 2026
Details
- Warranty included: Yes
Utilities & green energy
- Sewer: Public Sewer
- Water: Public
Green energy
- Energy efficient items: HVAC, Insulation, Lighting, Water Heater, Windows
Community & HOA
Community
- Security: Smoke Detector(s)
HOA
- Has HOA: No
Location
- Region: Metairie
Financial & listing details
- Price per square foot: $348/sqft
- Date on market: 3/5/2026
Estimated market value
$1,471,300
$1.40M - $1.54M
$5,835/mo
Price history
| Date | Event | Price |
|---|---|---|
| 7/10/2026 | Price change | $1,499,900-6.3%$348/sqft |
Source:  GSREIN #2544751 Report a problem GSREIN #2544751 Report a problem | ||
| 6/3/2026 | Price change | $1,599,900-3%$371/sqft |
Source: GSREIN #2544751 Report a problem | ||
| 5/4/2026 | Listed for rent | $12,500$3/sqft |
Source: GSREIN #2556225 Report a problem | ||
| 3/5/2026 | Listed for sale | $1,649,900-2.9%$383/sqft |
Source: GSREIN #2544751 Report a problem | ||
| 1/16/2026 | Listing removed | $1,699,900$395/sqft |
Source: GSREIN #2523262 Report a problem | ||
| 10/2/2025 | Listed for sale | $1,699,900$395/sqft |
Source: GSREIN #2523262 Report a problem | ||
Public tax history
Tax history is unavailable.
Monthly payment
Est. payment
Payment breakdown
Explore the cost of this home by adjusting the details. Changes won't be saved.Climate risks
Neighborhood: 70003
Nearby schools
GreatSchools rating
- 7/10Harold Keller Elementary SchoolGrades: PK-5Distance: 0.9 mi
- 4/10John Q. Adams Middle SchoolGrades: 6-8Distance: 0.5 mi
- 3/10Grace King High SchoolGrades: 9-12Distance: 3.2 mi
- $716,700-- bd-- ba-- sqft5925 Cleveland Pl, Metairie, LA 70003Off Market
- $960,700-- bd-- ba-- sqft5305 Purdue Dr, Metairie, LA 70003Off Market
- $779,5004 bd4 ba5.9k sqft5920 Cleveland Pl, Metairie, LA 70003Off Market
- $223,2007,405 Square Feet5224 Purdue Dr, Metairie, LA 70003Off Market
- $972,900-- bd-- ba-- sqft5921 Cleveland Pl, Metairie, LA 70003Off Market
- $750,0006 bd4 ba4.4k sqft5919 Cleveland Pl, Metairie, LA 70003Off Market
- $942,000-- bd-- ba-- sqft23 Waverly Pl, Metairie, LA 70003Off Market
- $871,700-- bd-- ba-- sqft25 Waverly Pl, Metairie, LA 70003Off Market
A local agent can set up tours, give advice and negotiate with sellers.
A local lender can help you make sure your offer is ready when you are.
Similar homes
- $1,545,0006 bd7 ba5.2k sqft3928 Edenborn Ave, Metairie, LA 70002For Sale
 MLS ID #2553306, Melissa Martin, Prieur Properties, LLC. GSREIN
 - $1,495,0005 bd4 ba4.3k sqft1435 Cherokee Ave, Metairie, LA 70005For Sale
 MLS ID #2511038, Amy Vega, Mirambell Realty. GSREIN
 - $1,425,0005 bd4 ba3.6k sqft452 Orion Ave, Metairie, LA 70005For Sale
 MLS ID #2559037, Jarred Tolar, Century 21 J. Carter & Company. GSREIN
 - $1,695,0005 bd5 ba4k sqft155 Sauve Rd, River Ridge, LA 70123For Sale
 MLS ID #2565712, Jill Wren, REMAX N.O. Properties. GSREIN
 - $1,250,0006 bd6 ba3.5k sqft3113 46th St, Metairie, LA 70001New ConstructionMLS ID #2567036, Talyta Noronha, NOLA Living Realty. GSREIN
- $1,599,0005 bd5 ba5.8k sqft159 Elaine Ave, Harahan, LA 70123For SaleMLS ID #2561926, Tony Ruiz, NOLA Living Realty. GSREIN
- $1,995,0005 bd4 ba4k sqft4416 Rue Place Pontchartrain, Kenner, LA 70065For SaleMLS ID #2566861, Eric Hernandez, NOLA Living Realty. GSREIN
- $1,599,0007 bd5 ba3.8k sqft2412 N Rampart St, New Orleans, LA 70117For SaleMLS ID #2569247, Chris Smith, Keller Williams Realty New Orleans. GSREIN
- $1,500,0004 bd4 ba3.3k sqft6308 Patton St, New Orleans, LA 70118For SaleMLS ID #2564474, Samuel Sporer, Coldwell Banker TEC MAGAZINE. GSREIN
- $974,0005 bd5 ba4.4k sqft940 Orion Ave, Metairie, LA 70005For SaleMLS ID #2563945, Alyson McStay, The W Group Real Estate LLC. GSREIN
- $1,150,0005 bd4 ba3.1k sqft310 E Maple Ridge Dr, Metairie, LA 70001For SaleMLS ID #2556179, Magan O'Hara, Sound Realty LLC. GSREIN
- $849,0005 bd3 ba3.6k sqft7045 W End Blvd, New Orleans, LA 70124For SaleMLS ID #2569514, Chris Smith, Keller Williams Realty New Orleans. GSREIN
- $1,195,0003 bd3 ba2.7k sqft234 Helios Ave, Metairie, LA 70005For SaleMLS ID #2560155, Melissa Martin, Prieur Properties, LLC. GSREIN
- $1,148,0005 bd5 ba3.3k sqft308 Ridgeway Dr, Metairie, LA 70001For SaleBHHS broker feed
- $1,460,0005 bd4 ba4.3k sqft2520 Magazine St, New Orleans, LA 70130For SaleMLS ID #2558498, Kasi Champagne, eXp Realty, LLC. GSREIN
- $975,0006 bd6 ba6.3k sqft26 Mesa St, Kenner, LA 70065For SaleMLS ID #2554683, Norma Cannizzaro, RE/MAX Affiliates. GSREIN
- $1,100,0004 bd5 ba4k sqft151 Sauve Rd, River Ridge, LA 70123For SaleMLS ID #2559486, Aimee Curole, 23 Realty, LLC. GSREIN
- $895,0004 bd4 ba4.3k sqft4429 Rue Place Pontchartrain, Kenner, LA 70065For SaleMLS ID #2568386, Christina King Noto, NOLA Living Realty. GSREIN
- $1,695,0004 bd4 ba3.6k sqft8 Park Island Dr, New Orleans, LA 70122For SaleMLS ID #2558877, Aaron Dare, Crane Realtors. GSREIN
- $1,025,0004 bd3 ba3.6k sqft1801 Ridgelake Dr, Metairie, LA 70001For SaleMLS ID #2557393, Jodi Power, Power Realty, LLC. GSREIN
