Exceptional custom Old Metairie home, built in 2019, this five-bedroom, three-and-a-half-bath home features soaring 11-foot ceilings downstairs and 9-foot ceilings upstairs. Architectural plans and interior design by Flynn designs and featuring Aidan Grey and Visual comfort lighting. Step through the custom front doors, directly into a welcoming Foyer, down the hallway with custom faux painted barrel arched hallway to the large open living area featuring gas fireplace, built in's, and open to a huge kitchen island with seating, custom cabinets, range hood and built in appliances by Thermador. Completing the open living area is a large dining area with views of the pool, and a dedicated office. Lots of storage with 2 pantry's mud room built in's, oversized laundry room and a dry bar. Upstairs you are greeted by a dedicated media room and four additional bedrooms, 2 full bathrooms and an office area with custom desk and built in shelves. Outside, a large covered patio with wood burning fireplace, swimming pool with tanning deck and water features and fully turfed lawn provides an ideal setting for entertaining. Home has Control4 automation/ lighting controls in main living areas, Primary suite and Media room. Motorized shades and plantation shutters also featured throughout living areas.X flood zone, Natural gas line is set up for future whole home generator.
Active
$1,425,000
452 Orion Ave, Metairie, LA 70005
5beds
3,671sqft
:
Get pre-qualified$8,895/mo
Single Family Residence
Built in 2019
8,110 Square Feet Lot
$1,348,000 Zestimate®
$388/sqft
$-- HOA
What's special
- 70 days |
- 654 |
- 31 |
Likely to sell faster than
Zillow last checked:
Listing updated:
Listed by:
Jarred Tolar 504-875-1378,
Century 21 J. Carter & Company 504-810-2825
Source: GSREIN,MLS#: 2559037
Facts & features
Interior
Bedrooms & bathrooms
- Bedrooms: 5
- Bathrooms: 4
- Full bathrooms: 3
- 1/2 bathrooms: 1
Primary bedroom
- Level: First
- Dimensions: 15 x 15.10
Bedroom
- Level: Second
- Dimensions: 12.4 x 9.11
Bedroom
- Level: Second
- Dimensions: 15.10 x 12
Bedroom
- Level: Second
- Dimensions: 15.10 x 11.6
Bedroom
- Level: Second
- Dimensions: 14.6 x 10.9
Primary bathroom
- Level: First
- Dimensions: 10.9 x 8.8
Bathroom
- Level: Second
- Dimensions: 10.5 x 5.11
Bathroom
- Level: Second
- Dimensions: 8.2 x 6
Half bath
- Level: First
- Dimensions: 8.2 x 3.8
Kitchen
- Level: First
- Dimensions: 18.2 x 17.7
Living room
- Level: First
- Dimensions: 25 x 15
Media room
- Level: Second
- Dimensions: 20.11 x 17.6
Office
- Level: First
- Dimensions: 11.3 x 9.5
Heating
- Central, Multiple Heating Units
Cooling
- Central Air, 2 Units
Appliances
- Included: Dishwasher, Microwave, Oven, Range, Refrigerator
Features
- Ceiling Fan(s), Carbon Monoxide Detector, Pantry, Stone Counters, Stainless Steel Appliances, Smart Home
- Has fireplace: Yes
- Fireplace features: Gas, Wood Burning
Interior area
- Total structure area: 4,207
- Total interior livable area: 3,671 sqft
Property
Parking
- Total spaces: 3
- Parking features: Garage, Off Street, Three or more Spaces
- Has garage: Yes
Features
- Levels: Two
- Stories: 2
- Patio & porch: Covered
- Exterior features: Fence, Sprinkler/Irrigation, Sound System
- Pool features: Heated, In Ground
Lot
- Size: 8,110 Square Feet
- Dimensions: 50 x 104
- Features: City Lot, Rectangular Lot
Details
- Parcel number: 0820023898
- Special conditions: None
Construction
Type & style
- Home type: SingleFamily
- Architectural style: Traditional
- Property subtype: Single Family Residence
Materials
- Brick
- Foundation: Slab
- Roof: Shingle
Condition
- Excellent
- Year built: 2019
Utilities & green energy
- Sewer: None
- Water: Public
- Utilities for property: Sewer Not Available
Community & HOA
Community
- Security: Security System, Closed Circuit Camera(s), Smoke Detector(s)
HOA
- Has HOA: No
Location
- Region: Metairie
Financial & listing details
- Price per square foot: $388/sqft
- Tax assessed value: $997,500
- Annual tax amount: $12,570
- Date on market: 5/20/2026
Estimated market value
$1,348,000
$1.28M - $1.42M
$4,882/mo
Price history
| Date | Event | Price |
|---|---|---|
| 5/22/2026 | Listed for sale | $1,425,000+563.1%$388/sqft |
Source:  GSREIN #2559037 Report a problem GSREIN #2559037 Report a problem | ||
| 5/31/2021 | Sold | -- |
Source: GSREIN #2289915 Report a problem | ||
| 5/25/2018 | Sold | -- |
Source: GSREIN #2149904 Report a problem | ||
| 4/11/2018 | Price change | $214,900+10.2%$59/sqft |
Source: United Real Estate Partners LLC #2149904 Report a problem | ||
| 2/21/2018 | Price change | $195,000-7.1%$53/sqft |
Source: Watermark Realty, LLC #2134698 Report a problem | ||
| 2/7/2018 | Price change | $210,000-6.7%$57/sqft |
Source: Watermark Realty, LLC #2134698 Report a problem | ||
| 12/13/2017 | Listed for sale | $225,000+25%$61/sqft |
Source: Century 21 SELA #2134698 Report a problem | ||
| 10/19/2016 | Sold | -- |
Source: Public Record Report a problem | ||
| 2/12/2016 | Listed for sale | $180,000$49/sqft |
Source: Owner Report a problem | ||
| 2/27/2015 | Sold | -- |
Source: Public Record Report a problem | ||
Public tax history
| Year | Property taxes | Tax assessment |
|---|---|---|
| 2024 | $12,570 -4.2% | $99,750 |
| 2023 | $13,122 +2.7% | $99,750 |
| 2022 | $12,779 +90.2% | $99,750 +55.9% |
| 2021 | $6,719 +0.7% | $63,970 |
| 2020 | $6,671 +240.1% | $63,970 +296.1% |
| 2019 | $1,961 +7.1% | $16,150 |
| 2018 | $1,831 | $16,150 |
| 2017 | $1,831 | $16,150 +29.2% |
| 2016 | $1,831 +18.1% | $12,500 |
| 2015 | $1,551 | $12,500 -9.4% |
| 2014 | $1,551 | $13,790 -28.4% |
| 2010 | -- | $19,260 +9.5% |
| 2009 | -- | $17,590 |
Find assessor info on the county website
Monthly payment
Est. payment
Payment breakdown
Explore the cost of this home by adjusting the details. Changes won't be saved.Climate risks
Neighborhood: Bonnabel Place
Nearby schools
GreatSchools rating
- 7/10Marie B. Riviere Elementary SchoolGrades: PK-5Distance: 1.8 mi
- 5/10J.D. Meisler Middle SchoolGrades: 6-8Distance: 2.1 mi
- 7/10Riverdale High SchoolGrades: 9-12Distance: 2.9 mi
- $471,0003 bd2 ba1.4k sqft454 Orion Ave, Metairie, LA 70005Off Market

- $399,9993 bd2 ba1.6k sqft450 Orion Ave, Metairie, LA 70005For Sale

- $888,300-- bd-- ba-- sqft1715 Hesiod St, Metairie, LA 70005Off Market
- $1,251,200-- bd-- ba-- sqft1712 Hesiod St, Metairie, LA 70005Off Market
- $1,190,300-- bd-- ba-- sqft446 Orion Ave, Metairie, LA 70005Off Market
- $1,685-- bd-- ba-- sqft1624 Hesiod St, Metairie, LA 70005Off Market
- $1,282,2003 bd1 ba8.1k sqft1714 Hesiod St, Metairie, LA 70005Off Market
- $447,5002 bd1 ba948 sqft444 Orion Ave, Metairie, LA 70005Off Market
A local agent can set up tours, give advice and negotiate with sellers.
Similar homes
- $1,495,0005 bd4 ba4.3k sqft1435 Cherokee Ave, Metairie, LA 70005For Sale
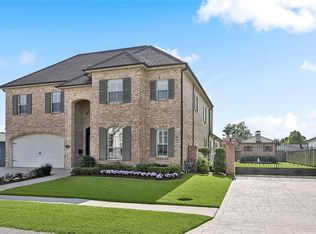
 MLS ID #2511038, Amy Vega, Mirambell Realty. GSREIN
 - $1,195,0003 bd3 ba2.7k sqft234 Helios Ave, Metairie, LA 70005For Sale
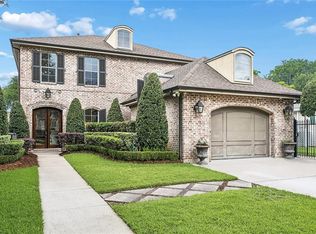 MLS ID #2560155, Melissa Martin, Prieur Properties, LLC. GSREIN
 - $1,045,0004 bd5 ba4.6k sqft2625 Labarre Ln, Metairie, LA 70005For Sale
 MLS ID #2555991, Kenneth Hamrick, Keller Williams Realty New Orleans. GSREIN
 - $974,0005 bd5 ba4.4k sqft940 Orion Ave, Metairie, LA 70005For Sale
 MLS ID #2563945, Alyson McStay, The W Group Real Estate LLC. GSREIN
 - $1,425,0005 bd6 ba4k sqft1238 Broadway St, New Orleans, LA 70118For SaleMLS ID #2557189, Ryan Wentworth, REVE, REALTORS. GSREIN
- $1,150,0005 bd4 ba3.1k sqft310 E Maple Ridge Dr, Metairie, LA 70001For SaleMLS ID #2556179, Magan O'Hara, Sound Realty LLC. GSREIN
- $1,025,0004 bd3 ba3.6k sqft1801 Ridgelake Dr, Metairie, LA 70001For SaleMLS ID #2557393, Jodi Power, Power Realty, LLC. GSREIN
- $1,545,0006 bd7 ba5.2k sqft3928 Edenborn Ave, Metairie, LA 70002For SaleMLS ID #2553306, Melissa Martin, Prieur Properties, LLC. GSREIN
- $1,148,0005 bd5 ba3.3k sqft308 Ridgeway Dr, Metairie, LA 70001For SaleBHHS broker feed
- $1,250,0006 bd6 ba3.5k sqft3113 46th St, Metairie, LA 70001New ConstructionMLS ID #2567036, Talyta Noronha, NOLA Living Realty. GSREIN
- $749,0004 bd3 ba3.6k sqft504 Georgia Ct, Metairie, LA 70005For SaleMLS ID #2547467, Erin Rotolo, RE/MAX Affiliates. GSREIN
- $1,350,0004 bd4 ba5.4k sqft4969 Folse Dr, Metairie, LA 70006For SaleMLS ID #2561957, Songwei Lyu, Zhanka Realty LLC. GSREIN
- $1,309,0005 bd5 ba5.2k sqft4845 Folse Dr, Metairie, LA 70006For SaleMLS ID #2561000, Judy Walker, KELLER WILLIAMS REALTY 455-0100. GSREIN
- $794,0003 bd3 ba2.4k sqft606 Brockenbraugh Ct, Metairie, LA 70005For SaleMLS ID #2549335, Jackie Montgomery, eXp Realty, LLC. GSREIN
- $899,0004 bd4 ba3.1k sqft411 Focis St, Metairie, LA 70005For SaleMLS ID #2555053, Shaun McCarthy, McCarthy Group REALTORS. GSREIN
- $1,250,0004 bd5 ba4.2k sqft5555 Marcia Ave, New Orleans, LA 70124For SaleMLS ID #2534450, Anthony Posey, Anthony Posey Properties, Inc. GSREIN
- $1,375,0004 bd3 ba3k sqft2532 N Rampart St, New Orleans, LA 70117For SaleMLS ID #2562053, Michele Marcombe, Compass Garden District. GSREIN
- $1,500,0004 bd4 ba3.3k sqft6308 Patton St, New Orleans, LA 70118For SaleMLS ID #2564474, Samuel Sporer, Coldwell Banker TEC MAGAZINE. GSREIN
- $799,0004 bd3 ba3k sqft416 Metairie Lawn Dr, Metairie, LA 70001For SaleMLS ID #2557337, Melissa Martin, Prieur Properties, LLC. GSREIN
- $995,0003 bd4 ba3k sqft325 Focis St, Metairie, LA 70005For SaleMLS ID #2558101, Sam Solomon, REMAX N.O. Properties. GSREIN
