Experience refined living in one of the most desired areas of Metairie in this home set along the lakefront on the levee. Enjoy walks on the levee with views of Lake Pontchartrain and stunning sunsets! Designed for both elegance and comfort, this home blends timeless architecture with modern functionality. Step through the grand foyer where a sweeping staircase and natural stone floors welcome you into an open concept layout filled with natural light. The spacious living area flows seamlessly into a chef’s dream kitchen featuring rich custom cabinetry, granite countertops, a large island with bar seating, and top tier stainless steel appliances. Kitchen also features two additional ovens and a built in fryer. There is a large dining room adjacent to the kitchen and an additional oversized living room off of the den. Great for entertaining, the home extends effortlessly outdoors to a private backyard oasis complete with a sparkling pool, built-in outdoor kitchen and a cozy fireplace great for gathering with family and friends. Inside, there are 5 spacious bedrooms offering unique character and comfort, including a luxurious primary suite on the first floor with elegant tray ceilings, oversized walk in closet, spa like primary bath and lots of natural light. Rich architectural details, arched doorways, and crown molding add sophistication throughout. There are 4 bedrooms and three bedrooms on the second floor. Don’t miss this rare opportunity to own a home where design, comfort, and nature come together beautifully.
Active
Price cut: $50K (6/22)
$1,545,000
3928 Edenborn Ave, Metairie, LA 70002
6beds
5,251sqft
Single Family Residence
Built in 1991
0.32 Acres Lot
$1,432,900 Zestimate®
$294/sqft
$-- HOA
What's special
Sparkling poolRich architectural detailsElegant tray ceilingsGrand foyerArched doorwaysRich custom cabinetryPrivate backyard oasis
- 147 days
- 311
- 23
Zillow last checked:
Listing updated:
Listed by:
Melissa Martin 504-390-7002,
Prieur Properties, LLC 504-352-9800
Source: GSREIN,MLS#: 2553306
Facts & features
Interior
Bedrooms & bathrooms
- Bedrooms: 6
- Bathrooms: 7
- Full bathrooms: 5
- 1/2 bathrooms: 2
Primary bedroom
- Description: Flooring: Carpet
- Level: First
- Dimensions: 21'x16'8"
Bedroom
- Description: Flooring: Carpet
- Level: Second
- Dimensions: 13'9"x15'11"
Bedroom
- Description: Flooring: Carpet
- Level: Second
- Dimensions: 13'10"x15'11"
Bedroom
- Description: Flooring: Carpet
- Level: Second
- Dimensions: 14'8"x13'8"
Bedroom
- Description: Flooring: Carpet
- Level: Second
- Dimensions: 14'8"x13'4"
Bedroom
- Description: Flooring: Carpet
- Level: Second
- Dimensions: 14.1x15.6
Breakfast room nook
- Description: Flooring: Tile
- Level: First
- Dimensions: 11'7"x13'3"
Den
- Description: Flooring: Tile
- Level: First
- Dimensions: 28'10"x15'11"
Dining room
- Description: Flooring: Tile
- Level: First
- Dimensions: 15'4"x18'
Kitchen
- Description: Flooring: Tile
- Level: First
- Dimensions: 19'3"x13'3"
Living room
- Description: Flooring: Carpet
- Level: First
- Dimensions: 25'7"x17'8"
Heating
- Central
Cooling
- Central Air, Attic Fan
Appliances
- Included: Double Oven, Dryer, Dishwasher, Oven, Range, Refrigerator, Washer
Features
- Attic, Ceiling Fan(s), Pull Down Attic Stairs, Stone Counters, Stainless Steel Appliances
- Attic: Pull Down Stairs
- Has fireplace: Yes
- Fireplace features: Gas
Interior area
- Total structure area: 6,572
- Total interior livable area: 5,251 sqft
Property
Parking
- Parking features: Driveway
- Has uncovered spaces: Yes
Features
- Levels: Two
- Stories: 2
- Patio & porch: Covered
- Pool features: Heated, In Ground
Lot
- Size: 0.32 Acres
- Dimensions: 66/68 x 210
- Features: City Lot, Oversized Lot
Details
- Parcel number: 0820044174
- Special conditions: None
Construction
Type & style
- Home type: SingleFamily
- Architectural style: Traditional
- Property subtype: Single Family Residence
Materials
- Brick
- Foundation: Slab
- Roof: Shingle
Condition
- Very Good Condition
- Year built: 1991
Utilities & green energy
- Sewer: Public Sewer
- Water: Public
Community & HOA
Community
- Security: Smoke Detector(s)
HOA
- Has HOA: No
Location
- Region: Metairie
Financial & listing details
- Price per square foot: $294/sqft
- Tax assessed value: $788,400
- Annual tax amount: $8,990
- Date on market: 4/16/2026
Estimated market value
$1,432,900
$1.36M - $1.50M
$6,785/mo
Price history
| Date | Event | Price |
|---|---|---|
| 6/22/2026 | Price change | $1,545,000-3.1%$294/sqft |
Source:  GSREIN #2553306 Report a problem GSREIN #2553306 Report a problem | ||
| 4/16/2026 | Listed for sale | $1,595,000$304/sqft |
Source: GSREIN #2553306 Report a problem | ||
| 4/16/2026 | Listing removed | $1,595,000$304/sqft |
Source: GSREIN #2536016 Report a problem | ||
| 3/3/2026 | Price change | $1,595,000-3.3%$304/sqft |
Source: GSREIN #2536016 Report a problem | ||
| 1/1/2026 | Listed for sale | $1,649,000-1%$314/sqft |
Source: GSREIN #2536016 Report a problem | ||
| 12/31/2025 | Listing removed | $1,665,000$317/sqft |
Source: GSREIN #2526770 Report a problem | ||
| 12/1/2025 | Price change | $1,665,000-1.2%$317/sqft |
Source: GSREIN #2526770 Report a problem | ||
| 10/21/2025 | Listed for sale | $1,685,000$321/sqft |
Source: GSREIN #2526770 Report a problem | ||
Public tax history
| Year | Property taxes | Tax assessment |
|---|---|---|
| 2024 | $8,990 -3.5% | $78,840 +0.6% |
| 2023 | $9,319 +2.7% | $78,340 |
| 2022 | $9,075 +7.7% | $78,340 |
| 2021 | $8,429 +0.7% | $78,340 |
| 2020 | $8,369 -1.9% | $78,340 +0.8% |
| 2019 | $8,528 +7.1% | $77,720 |
| 2018 | $7,963 | $77,720 |
| 2017 | $7,963 | $77,720 |
| 2016 | $7,963 +6.4% | $77,720 +5% |
| 2015 | $7,482 | $74,020 |
| 2014 | $7,482 | $74,020 |
| 2013 | -- | $74,020 |
| 2012 | -- | $74,020 -0.8% |
| 2011 | -- | $74,630 |
| 2010 | -- | $74,630 |
| 2009 | -- | $74,630 |
| 2008 | -- | $74,630 +49.7% |
| 2007 | -- | $49,850 |
| 2006 | -- | -- |
| 2005 | -- | -- |
| 2004 | -- | -- |
| 2003 | -- | -- |
| 2002 | -- | -- |
| 2001 | -- | -- |
| 2000 | -- | -- |
Find assessor info on the county website
Monthly payment
Est. payment
Payment breakdown
Explore the cost of this home by adjusting the details. Changes won't be saved.Climate risks
Neighborhood: 70002
Similar homes
- $1,549,0005 bd5 ba5.2k sqft1604 Harvard Ave, Metairie, LA 70001For Sale

 MLS ID #2574264, Martin Buras, NOLA Realty. GSREIN
 - $979,9004 bd5 ba5.1k sqft4001 Tolmas Dr, Metairie, LA 70002For Sale
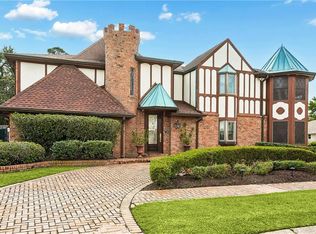 MLS ID #2558255, James Harvey, Generations Realty Group, LLC. GSREIN
 - $1,979,0004 bd4 ba4.4k sqft4809 Neyrey Dr, Metairie, LA 70002For Sale
 MLS ID #2497557, Gary Adams, Crescent Sotheby's International Realty. GSREIN
 - $1,309,0005 bd5 ba5.2k sqft4845 Folse Dr, Metairie, LA 70006For Sale
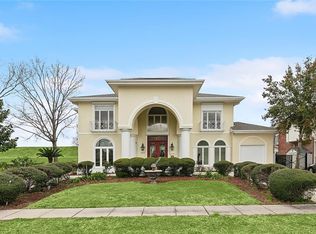 MLS ID #2561000, Judy Walker, KELLER WILLIAMS REALTY 455-0100. GSREIN
 - $1,640,0005 bd5 ba4k sqft155 Sauve Rd, River Ridge, LA 70123For SaleMLS ID #2575559, Eric Hernandez, NOLA Living Realty. GSREIN
- $1,425,0005 bd4 ba3.6k sqft452 Orion Ave, Metairie, LA 70005For SaleMLS ID #2559037, Jarred Tolar, Century 21 J. Carter & Company. GSREIN
- $1,399,9006 bd4 ba4.3k sqft5350 Purdue Dr, Metairie, LA 70003New ConstructionMLS ID #2576146, Scott Gibson, Realty Executives SELA. GSREIN
- $1,200,0004 bd5 ba4.7k sqft1106 Transcontinental Dr, Metairie, LA 70001For SaleMLS ID #2567662, Tangie Stephens, KELLER WILLIAMS REALTY 455-0100. GSREIN
- $1,299,0007 bd6 ba6.1k sqft5776 Bellaire Dr, New Orleans, LA 70124For SaleMLS ID #2571884, Pauline Eagan, KELLER WILLIAMS REALTY 455-0100. GSREIN
- $1,020,0004 bd5 ba4.6k sqft2625 Labarre Ln, Metairie, LA 70005For SaleMLS ID #2575713, Kenneth Hamrick, Keller Williams Realty New Orleans. GSREIN
- $1,249,0004 bd4 ba5.4k sqft4969 Folse Dr, Metairie, LA 70006For SaleMLS ID #2561957, Songwei Lyu, Zhanka Realty LLC. GSREIN
- $846,9006 bd4 ba3.1k sqft3001 5th St, Metairie, LA 70002For SaleMLS ID #2554051, Kenneth Ackermann, NOLA Living Realty. GSREIN
- $1,595,0005 bd5 ba5.8k sqft159 Elaine Ave, Harahan, LA 70123For SaleMLS ID #2561926, Anthony Ruiz, NOLA Living Realty. GSREIN
- $1,195,0003 bd3 ba2.7k sqft234 Helios Ave, Metairie, LA 70005For SaleMLS ID #2560155, Melissa Martin, Prieur Properties, LLC. GSREIN
- $2,175,0005 bd7 ba6k sqft123 E Oakridge Park, Metairie, LA 70005For SaleMLS ID #2548489, Shaun McCarthy, McCarthy Group REALTORS. GSREIN
- $1,600,0009 bd6 ba7.6k sqft7836 Saint Charles Ave, New Orleans, LA 70118For SaleMLS ID #2576527, Alexander Peet, Wurth Real Estate Services. GSREIN
- $1,569,9006 bd8 ba6.7k sqft2 Cycas, Kenner, LA 70065For SaleMLS ID #2566678, Matthew Grass, The Agency of M. Grass Group, LLC. GSREIN
- $1,400,0005 bd5 ba3.4k sqft45 Versailles Blvd, New Orleans, LA 70125For SaleMLS ID #2554083, Gary Lazarus, REMAX N.O. Properties. GSREIN
- $1,495,0004 bd4 ba5.9k sqft7 English Turn Dr, New Orleans, LA 70131For SaleMLS ID #2558695, Brenda Newfield, Newfield Realty Group Inc.. GSREIN
- $999,9996 bd4 ba5.9k sqft25 Chateau Haut Brion Dr, Kenner, LA 70065For SaleMLS ID #2570809, Tracy Hawkins, Realty One Group Immobilia. GSREIN
