Rare Lakefront Estate on Lake Pontchartrain — Resort-Style Living in the Heart of Metro New Orleans
Few addresses in the entire Metro New Orleans market offer true, unobstructed Lake Pontchartrain frontage — and this is one of them. Positioned in Metairie's most coveted lakefront corridor, this extraordinary three-level contemporary estate delivers panoramic water views from nearly every room, wrapped in floor-to-ceiling glass, timeless architecture, and elevated finishes throughout. This is not simply a home — it is an irreplaceable waterfront position that cannot be built, moved, or recreated.
Entertain at resort scale with a private saltwater pool, heated spa, and multiple wraparound balconies and terraces that extend the living experience from the water's edge across three dramatic stories. An in-residence heated sauna, gas fireplace, granite counters, wine cooler, stainless appliances, lush tropical landscaping, and multi-zone climate control complete a property built for the buyer who demands both beauty and performance. Floor-to-ceiling windows frame spectacular sunrise and sunset vistas that change with every season.
Owner financing available via Bond for Deed — negotiable down payment and competitive terms for qualified buyers. Furniture included (exception list provided). Ideally situated minutes from Lakeside Mall, Louis Armstrong International Airport, I-10, downtown New Orleans, the Northshore, and Ochsner and Tulane medical centers. For the relocating professional or discerning local buyer, this is one of the most compelling luxury waterfront values anywhere on the Gulf Coast. Schedule your private showing today.
Active
$1,979,000
4809 Neyrey Dr, Metairie, LA 70002
4beds
4,431sqft
Single Family Residence
Built in 1986
8,712 Square Feet Lot
$-- Zestimate®
$447/sqft
$-- HOA
What's special
Three dramatic storiesIn-residence heated saunaMulti-zone climate controlLush tropical landscapingPrivate saltwater poolHeated spaStainless appliances
- 480 days |
- 460 |
- 19 |
Zillow last checked:
Listing updated:
Listed by:
Gary Adams 504-444-8670,
Crescent Sotheby's International Realty 504-944-3605,
David Smith 504-495-2387,
Crescent Sotheby's International Realty
Source: GSREIN,MLS#: 2497557
Facts & features
Interior
Bedrooms & bathrooms
- Bedrooms: 4
- Bathrooms: 4
- Full bathrooms: 3
- 1/2 bathrooms: 1
Primary bedroom
- Description: Flooring: Tile
- Level: Third
- Dimensions: 38'5" x 13'3"
Bedroom
- Description: Flooring: Carpet
- Level: Second
- Dimensions: 11'1" x 18'0"
Bedroom
- Description: Flooring: Carpet
- Level: Second
- Dimensions: 11'7" x 15'4"
Bedroom
- Description: Flooring: Carpet
- Level: Third
- Dimensions: 38'5" x 13'3"
Primary bathroom
- Description: Flooring: Tile
- Level: Third
- Dimensions: 21'7" x 14'5"
Bathroom
- Description: Flooring: Tile
- Level: Second
- Dimensions: 7'10" x 8'5"
Bathroom
- Description: Flooring: Tile
- Level: Second
- Dimensions: 7'11" x 8'5"
Other
- Description: Flooring: Other
- Level: First
- Dimensions: 7'1" x 4'5"
Dining room
- Description: Flooring: Concrete,Painted/Stained
- Level: First
- Dimensions: 11'1" x 9'6"
Foyer
- Description: Flooring: Tile
- Level: First
- Dimensions: 4'6" x 9'2"
Garage
- Description: Flooring: Other
- Level: First
- Dimensions: 11'8" x 23'7"
Half bath
- Description: Flooring: Tile
- Level: First
- Dimensions: 4'6" x 5'4"
Kitchen
- Description: Flooring: Concrete,Painted/Stained
- Level: First
- Dimensions: 27'6" x 12'3"
Laundry
- Description: Flooring: Other
- Level: Second
- Dimensions: 11'7" x 8'0"
Living room
- Description: Flooring: Tile
- Level: First
- Dimensions: 21'4" x 35'9"
Office
- Description: Flooring: Carpet
- Level: Second
- Dimensions: 16'5" x 18'4"
Other
- Description: Flooring: Wood
- Level: Third
- Dimensions: 8'9" x 3'0"
Other
- Description: Flooring: Carpet
- Level: Third
- Dimensions: 7'11" x 11'10"
Heating
- Heat Pump, Multiple Heating Units
Cooling
- Central Air, 3+ Units
Appliances
- Included: Dryer, Dishwasher, Disposal, Microwave, Range, Refrigerator, Wine Cooler, Washer
Features
- Ceiling Fan(s), Granite Counters, Stainless Steel Appliances, Cable TV
- Has fireplace: Yes
- Fireplace features: Gas
Interior area
- Total structure area: 5,203
- Total interior livable area: 4,431 sqft
Property
Parking
- Total spaces: 1
- Parking features: Attached, One Space, Driveway
- Has attached garage: Yes
- Has uncovered spaces: Yes
Features
- Levels: Three Or More
- Stories: 3
- Patio & porch: Concrete, Balcony, Patio
- Exterior features: Balcony, Fence, Sprinkler/Irrigation, Permeable Paving, Patio
- Pool features: In Ground, Salt Water
- Has spa: Yes
- On waterfront: Yes
- Waterfront features: Waterfront, Lake
Lot
- Size: 8,712 Square Feet
- Dimensions: 19 x 76 x 25 x 40
- Features: Cul-De-Sac, City Lot, Levee
Details
- Parcel number: 0820013840
- Special conditions: None
Construction
Type & style
- Home type: SingleFamily
- Architectural style: Contemporary
- Property subtype: Single Family Residence
Materials
- Glass, Stucco
- Foundation: Slab
- Roof: Flat,Other
Condition
- Excellent
- Year built: 1986
Utilities & green energy
- Electric: Generator
- Sewer: Public Sewer
- Water: Public
Green energy
- Energy efficient items: Water Heater, Windows
Community & HOA
Community
- Security: Fire Sprinkler System
HOA
- Has HOA: No
Location
- Region: Metairie
Financial & listing details
- Price per square foot: $447/sqft
- Tax assessed value: $597,100
- Annual tax amount: $6,580
- Date on market: 4/21/2025
Estimated market value
Not available
Estimated sales range
Not available
Not available
Price history
| Date | Event | Price |
|---|---|---|
| 7/7/2026 | Listed for rent | $11,900$3/sqft |
Source: GSREIN #2566442 Report a problem | ||
| 4/10/2026 | Price change | $1,979,000-7.7%$447/sqft |
Source:  GSREIN #2497557 Report a problem GSREIN #2497557 Report a problem | ||
| 10/30/2025 | Price change | $2,145,000-2.3%$484/sqft |
Source: GSREIN #2497557 Report a problem | ||
| 9/23/2025 | Price change | $2,195,000-8.4%$495/sqft |
Source: GSREIN #2497557 Report a problem | ||
| 6/27/2025 | Price change | $2,395,000-5.9%$541/sqft |
Source: GSREIN #2497557 Report a problem | ||
| 4/21/2025 | Listed for sale | $2,545,000+218.5%$574/sqft |
Source: GSREIN #2497557 Report a problem | ||
| 7/31/2018 | Sold | -- |
Source: GSREIN #2125795 Report a problem | ||
| 7/20/2018 | Pending sale | $799,000$180/sqft |
Source: Dorian Bennett Sotheby's International Realty #2125795 Report a problem | ||
| 5/31/2018 | Listed for sale | $799,000$180/sqft |
Source: Dorian Bennett Sotheby's International Realty #2125795 Report a problem | ||
Public tax history
| Year | Property taxes | Tax assessment |
|---|---|---|
| 2024 | $6,580 -4.2% | $59,710 |
| 2023 | $6,868 +2.7% | $59,710 |
| 2022 | $6,689 +7.7% | $59,710 |
| 2021 | $6,212 -11.9% | $59,710 |
| 2020 | $7,054 -15% | $59,710 -12.6% |
| 2019 | $8,295 +131.6% | $68,300 +74.7% |
| 2018 | $3,582 | $39,090 |
| 2017 | $3,582 | $39,090 |
| 2016 | $3,582 +4.6% | $39,090 +3% |
| 2015 | $3,426 | $37,960 |
| 2014 | $3,426 | $37,960 |
| 2013 | -- | $37,960 |
| 2012 | -- | $37,960 -4.9% |
| 2011 | -- | $39,910 |
| 2005 | -- | -- |
| 2004 | -- | -- |
| 2003 | -- | -- |
| 2002 | -- | -- |
| 2001 | -- | -- |
| 2000 | -- | -- |
Find assessor info on the county website
Monthly payment
Est. payment
Payment breakdown
Explore the cost of this home by adjusting the details. Changes won't be saved.Climate risks
Neighborhood: 70002
Nearby schools
GreatSchools rating
- 7/10Harold Keller Elementary SchoolGrades: PK-5Distance: 2.3 mi
- 5/10J.D. Meisler Middle SchoolGrades: 6-8Distance: 0.8 mi
- 3/10Grace King High SchoolGrades: 9-12Distance: 0.5 mi
Schools provided by the listing agent
- Elementary: Alice Berney
- Middle: St Clement
- High: Haynes Academ
Source: GSREIN. This data may not be complete. We recommend contacting the local school district to confirm school assignments for this home.
- $488,300-- bd-- ba-- sqft4805 Neyrey Dr, Metairie, LA 70002Off Market
- $725,0005 bd4 ba3.9k sqft4808 Neyrey Dr, Metairie, LA 70002For Sale
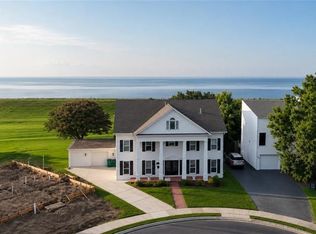
- $600,0001 acre4808 Carthage St, Metairie, LA 70002Off Market

- $535,300-- bd-- ba-- sqft4804 Carthage St, Metairie, LA 70002Off Market
- $--5 bd5 ba3k sqft4804 Neyrey Dr, Metairie, LA 70002Sold
- $--5 bd4 ba3.5k sqft4801 Neyrey Dr, Metairie, LA 70002Sold
- $513,1005 bd3 ba3.2k sqft4800 Carthage St, Metairie, LA 70002Off Market
- $514,5005 bd3 ba2.8k sqft4800 Neyrey Dr, Metairie, LA 70002Off Market
A local agent can set up tours, give advice and negotiate with sellers.
A local lender can help you make sure your offer is ready when you are.
Similar homes
- $1,545,0006 bd7 ba5.2k sqft3928 Edenborn Ave, Metairie, LA 70002For Sale
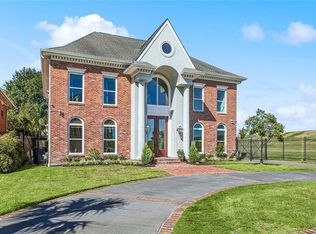
 MLS ID #2553306, Melissa Martin, Prieur Properties, LLC. GSREIN
 - $1,200,0004 bd5 ba4.7k sqft1106 Transcontinental Dr, Metairie, LA 70001For Sale
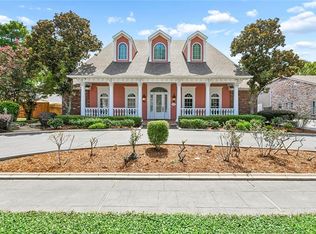 MLS ID #2567662, Tangie Stephens, KELLER WILLIAMS REALTY 455-0100. GSREIN
 - $1,925,0004 bd5 ba4.1k sqft12 Swan St, New Orleans, LA 70124For Sale
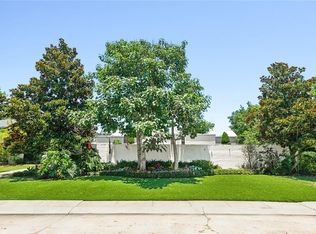 MLS ID #2452795, Pauline Eagan, KELLER WILLIAMS REALTY 455-0100. GSREIN
 - $1,995,0005 bd4 ba4k sqft4416 Rue Place Pontchartrain, Kenner, LA 70065For Sale
 MLS ID #2566861, Eric Hernandez, NOLA Living Realty. GSREIN
 - $2,175,0005 bd7 ba6k sqft123 E Oakridge Park, Metairie, LA 70005For SaleMLS ID #2548489, Shaun McCarthy, McCarthy Group REALTORS. GSREIN
- $1,350,0004 bd4 ba5.4k sqft4969 Folse Dr, Metairie, LA 70006For SaleMLS ID #2561957, Songwei Lyu, Zhanka Realty LLC. GSREIN
- $1,299,0007 bd6 ba6.1k sqft5776 Bellaire Dr, New Orleans, LA 70124For SaleMLS ID #2571884, Pauline Eagan, KELLER WILLIAMS REALTY 455-0100. GSREIN
- $1,309,0005 bd5 ba5.2k sqft4845 Folse Dr, Metairie, LA 70006For SaleMLS ID #2561000, Judy Walker, KELLER WILLIAMS REALTY 455-0100. GSREIN
- $1,950,0005 bd5 ba4.3k sqft13 Australis St, Kenner, LA 70065New ConstructionMLS ID #2561330, Casey Maenza, NOLA Living Realty. GSREIN
- $1,045,0004 bd5 ba4.6k sqft2625 Labarre Ln, Metairie, LA 70005For SaleMLS ID #2555991, Kenneth Hamrick, Keller Williams Realty New Orleans. GSREIN
- $1,425,0005 bd4 ba3.6k sqft452 Orion Ave, Metairie, LA 70005For SaleMLS ID #2559037, Jarred Tolar, Century 21 J. Carter & Company. GSREIN
- $1,995,0006 bd5 ba4.5k sqft5829 Hurst St, New Orleans, LA 70115For SaleMLS ID #2560004, Jill Wren, REMAX N.O. Properties. GSREIN
- $999,9994 bd4 ba3.3k sqft49 Hawk St, New Orleans, LA 70124For SaleMLS ID #2571285, Erin Hubert, REVE, REALTORS. GSREIN
- $1,695,0005 bd5 ba4k sqft155 Sauve Rd, River Ridge, LA 70123For SaleMLS ID #2565712, Jill Wren, REMAX N.O. Properties. GSREIN
- $2,375,0004 bd6 ba4.4k sqft3201 Chestnut St, New Orleans, LA 70115For SaleMLS ID #2566512, Scott James, REVE, REALTORS. GSREIN
- $1,025,0004 bd3 ba3.6k sqft1801 Ridgelake Dr, Metairie, LA 70001For SaleMLS ID #2557393, Jodi Power, Power Realty, LLC. GSREIN
- $1,875,0004 bd4 ba3.8k sqft1114 Burgundy St, New Orleans, LA 70116For SaleMLS ID #2550125, Shelley Lawrence, Ricci Real Estate. GSREIN
- $2,650,0005 bd6 ba5.5k sqft317 Friedrichs Ave, Metairie, LA 70005For SaleMLS ID #2547367, Megan Nelson, Prieur Properties, LLC. GSREIN
- $2,050,0005 bd4 ba4.4k sqft1419 Nashville Ave, New Orleans, LA 70115For SaleMLS ID #2558181, Al Sidhom, KELLER WILLIAMS REALTY 455-0100. GSREIN
- $1,195,0003 bd3 ba2.7k sqft234 Helios Ave, Metairie, LA 70005For SaleMLS ID #2560155, Melissa Martin, Prieur Properties, LLC. GSREIN
