Prepare to be wowed by this beautifully renovated Metairie Club Gardens home offering 5BD/5BA and 5,500+ sq ft of exceptional living space. The thoughtfully designed floor plan features primary suites on both the first and second floors. An oversized family room with fireplace, wet bar, and wine fridge overlooks the charming courtyard and spacious backyard. French doors from the living room, family room, and hallway create seamless indoor-outdoor living centered around the stunning courtyard with fountain and balconies. The chef’s kitchen features high-end appliances and finishes, a generous eat-in space with room for a banquet-sized table, ideal for gathering in the kitchen, a walk in pantry for extra storage, as well as a large island and a bonus pot filler. Elegant pickled wood floors add warmth and sophistication throughout. Situated on a 75 x 160 lot, the backyard offers ample room for a pool. A separate guest house with full bath and large storage area is connected by a short covered walkway. To top it off, a rare opportunity to park so many cars with off street parking for 6+ cars. An exceptional opportunity to own a beautifully renovated home with remarkable space, charm, and versatility in one of the area’s most sought-after neighborhoods.
Active
Price cut: $100K (5/13)
$2,650,000
317 Friedrichs Ave, Metairie, LA 70005
5beds
5,500sqft
:
Get pre-qualified$17,367/mo
Single Family Residence
Built in 1976
10,497 Square Feet Lot
$2,424,700 Zestimate®
$482/sqft
$29/mo HOA
What's special
Charming courtyardBonus pot fillerWet barSpacious backyardLarge islandWine fridgeThoughtfully designed floor plan
- 113 days |
- 474 |
- 28 |
Zillow last checked:
Listing updated:
Listed by:
Megan Nelson 504-957-4497,
Prieur Properties, LLC 504-352-9800
Source: GSREIN,MLS#: 2547367
Facts & features
Interior
Bedrooms & bathrooms
- Bedrooms: 5
- Bathrooms: 6
- Full bathrooms: 5
- 1/2 bathrooms: 1
Primary bedroom
- Description: Flooring: Wood
- Level: First
- Dimensions: 20.9X14.7
Bedroom
- Description: Flooring: Engineered Hardwood
- Level: Second
- Dimensions: 20.5X17.2
Bedroom
- Description: Flooring: Engineered Hardwood
- Level: Second
- Dimensions: 23.3X17.4
Bedroom
- Description: Flooring: Engineered Hardwood
- Level: Second
- Dimensions: 13.5x15.4
Bedroom
- Description: Flooring: Engineered Hardwood
- Level: Second
- Dimensions: 17.4X14.9
Den
- Description: Flooring: Wood
- Level: First
- Dimensions: 28.3X19
Dining room
- Description: Flooring: Wood
- Level: First
- Dimensions: 17.4X14.9
Kitchen
- Description: Flooring: Wood
- Level: First
- Dimensions: 26.6X13.3
Living room
- Description: Flooring: Wood
- Level: First
- Dimensions: 23.3X17.4
Other
- Description: Flooring: Tile
- Level: First
- Dimensions: 23.1X22.1
Heating
- Central, Gas, Multiple Heating Units
Cooling
- Central Air, 3+ Units
Appliances
- Included: Dishwasher, Disposal, Microwave, Oven, Range, Refrigerator, Wine Cooler
Features
- Attic, Wet Bar, Butler's Pantry, Pantry, Stone Counters, Stainless Steel Appliances, Wired for Sound
- Has fireplace: Yes
- Fireplace features: Gas Starter, Wood Burning
Interior area
- Total structure area: 6,639
- Total interior livable area: 5,500 sqft
Property
Parking
- Total spaces: 3
- Parking features: Driveway, Off Street, Three or more Spaces, Boat, RV Access/Parking
- Has uncovered spaces: Yes
Features
- Levels: Two
- Stories: 2
- Patio & porch: Brick, Other, Balcony
- Exterior features: Balcony, Courtyard, Fence, Sound System
- Pool features: None
Lot
- Size: 10,497 Square Feet
- Dimensions: 75 x 160
- Features: City Lot, Oversized Lot, Rectangular Lot
Details
- Additional structures: Guest House, Workshop
- Parcel number: 0810002467
- Special conditions: None
Construction
Type & style
- Home type: SingleFamily
- Architectural style: Traditional
- Property subtype: Single Family Residence
Materials
- Brick
- Foundation: Slab
- Roof: Shingle
Condition
- Excellent
- Year built: 1976
Utilities & green energy
- Sewer: Public Sewer
- Water: Public
Community & HOA
Community
- Security: Security System, Closed Circuit Camera(s)
- Subdivision: Metairie Club Garden
HOA
- Has HOA: Yes
- HOA fee: $350 annually
Location
- Region: Metairie
Financial & listing details
- Price per square foot: $482/sqft
- Tax assessed value: $368,200
- Annual tax amount: $4,475
- Date on market: 4/10/2026
Estimated market value
$2,424,700
$2.30M - $2.55M
$5,930/mo
Price history
| Date | Event | Price |
|---|---|---|
| 5/13/2026 | Price change | $2,650,000-3.6%$482/sqft |
Source:  GSREIN #2547367 Report a problem GSREIN #2547367 Report a problem | ||
| 4/14/2026 | Listed for sale | $2,750,000+66.7%$500/sqft |
Source: GSREIN #2547367 Report a problem | ||
| 10/11/2024 | Sold | -- |
Source: GSREIN #2453978 Report a problem | ||
| 9/8/2024 | Pending sale | $1,650,000$300/sqft |
Source: Latter and Blum #2453978 Report a problem | ||
| 9/8/2024 | Contingent | $1,650,000$300/sqft |
Source: GSREIN #2453978 Report a problem | ||
| 6/17/2024 | Listed for sale | $1,650,000+10.1%$300/sqft |
Source: GSREIN #2453978 Report a problem | ||
| 1/3/2015 | Listing removed | $1,499,000$273/sqft |
Source: Prudential Gardner REALTORS #996863 Report a problem | ||
| 9/11/2014 | Price change | $1,499,000-4.8%$273/sqft |
Source: Garden District Office #996863 Report a problem | ||
| 7/27/2014 | Price change | $1,575,000-7.1%$286/sqft |
Source: Garden District Office #996863 Report a problem | ||
| 7/4/2014 | Listed for sale | $1,695,000$308/sqft |
Source: Garden District Office #996863 Report a problem | ||
Public tax history
| Year | Property taxes | Tax assessment |
|---|---|---|
| 2024 | $4,475 -3.5% | $36,820 |
| 2023 | $4,637 +2.2% | $36,820 |
| 2022 | $4,536 +30% | $36,820 |
| 2021 | $3,489 +0.7% | $36,820 |
| 2020 | $3,464 -2.7% | $36,820 |
| 2019 | $3,561 +7.1% | $36,820 |
| 2018 | $3,325 | $36,820 |
| 2017 | $3,325 | $36,820 |
| 2016 | $3,325 +0.8% | $36,820 |
| 2015 | $3,298 | $36,820 |
| 2014 | $3,298 | $36,820 |
| 2013 | -- | $36,820 |
| 2012 | -- | $36,820 -1.8% |
| 2011 | -- | $37,500 |
| 2010 | -- | $37,500 |
| 2009 | -- | $37,500 |
| 2008 | -- | $37,500 +23.8% |
| 2007 | -- | $30,300 |
| 2006 | -- | -- |
| 2005 | -- | -- |
| 2004 | -- | -- |
| 2003 | -- | -- |
| 2002 | -- | -- |
| 2001 | -- | -- |
| 2000 | -- | -- |
Find assessor info on the county website
Monthly payment
Est. payment
Payment breakdown
Explore the cost of this home by adjusting the details. Changes won't be saved.Climate risks
Neighborhood: 70005
Nearby schools
GreatSchools rating
- 7/10Marie B. Riviere Elementary SchoolGrades: PK-5Distance: 2.7 mi
- 5/10J.D. Meisler Middle SchoolGrades: 6-8Distance: 3.6 mi
- 7/10Riverdale High SchoolGrades: 9-12Distance: 2.7 mi
Schools provided by the listing agent
- Elementary: St Catherine
- Middle: Country Day
- High: Country Day
Source: GSREIN. This data may not be complete. We recommend contacting the local school district to confirm school assignments for this home.
- $1,642,600-- bd-- ba-- sqft313 Friedrichs Ave, Metairie, LA 70005Off Market
- $1,469,300-- bd-- ba-- sqft325 Friedrichs Ave, Metairie, LA 70005Off Market
- $--3 bd4 ba3.3k sqft109 Northline St, Metairie, LA 70005Sold

- $1,342,3003 bd5 ba3.3k sqft16 Orpheum Ave, Metairie, LA 70005Off Market
- $1,263,800-- bd-- ba-- sqft333 Friedrichs Ave, Metairie, LA 70005Off Market
- $159,0007,950 sqft122 N Saint Blase Dr, Kenner, LA 70065Lot/Land
- $159,0007,950 sqft128 N Saint Blase Dr, Kenner, LA 70065Lot/Land
- $159,0007,950 sqft123 N Saint Blase Dr, Kenner, LA 70065Lot/Land
A local agent can set up tours, give advice and negotiate with sellers.
Similar homes
- $2,175,0005 bd7 ba6k sqft123 E Oakridge Park, Metairie, LA 70005For Sale
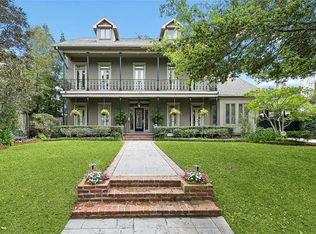
 MLS ID #2548489, Shaun McCarthy, McCarthy Group REALTORS. GSREIN
 - $2,850,0004 bd4 ba4.6k sqft3 Bamboo Rd, New Orleans, LA 70124For Sale
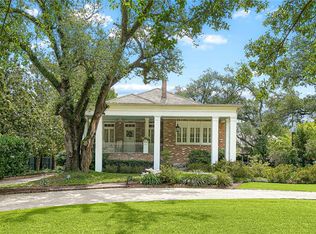 MLS ID #2556935, Paul Slater, NOLA Property Advisors. GSREIN
 - $2,795,0005 bd5 ba3.8k sqft115 Stella St, Metairie, LA 70005New Construction
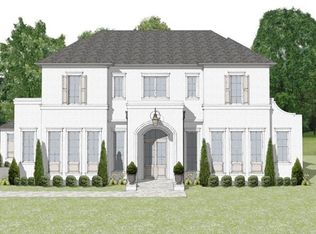 MLS ID #2555868, Debbie Lewis, Burk Brokerage, LLC. GSREIN
 - $2,350,0005 bd6 ba4k sqft423 Betz Pl, Metairie, LA 70005New Construction
 MLS ID #2563156, Melissa Adamcewicz, KELLER WILLIAMS REALTY 455-0100. GSREIN
 - $3,450,0004 bd4 ba5.1k sqft227 Vincent Ave, Metairie, LA 70005For SaleMLS ID #2551589, Gracie Hansel, Compass Garden District. GSREIN
- $2,500,0004 bd3 ba4.5k sqft509 Exposition Blvd, New Orleans, LA 70118For SaleMLS ID #2566784, Tracey Moore, REVE, REALTORS. GSREIN
- $1,425,0005 bd4 ba3.6k sqft452 Orion Ave, Metairie, LA 70005For SaleMLS ID #2559037, Jarred Tolar, Century 21 J. Carter & Company. GSREIN
- $2,975,0006 bd6 ba7.6k sqft1812 Palmer Ave, New Orleans, LA 70118For SaleMLS ID #2557737, Neil Maki, McEnery Residential, LLC. GSREIN
- $2,795,0006 bd7 ba4.8k sqft922 Louisiana Ave, New Orleans, LA 70115For SaleMLS ID #2560842, Adrienne LaBauve, eXp Realty, LLC. GSREIN
- $1,545,0006 bd7 ba5.2k sqft3928 Edenborn Ave, Metairie, LA 70002For SaleMLS ID #2553306, Melissa Martin, Prieur Properties, LLC. GSREIN
- $2,995,0006 bd8 ba7.1k sqft44 Audubon Blvd, New Orleans, LA 70118For SaleMLS ID #2561962, Adrienne LaBauve, eXp Realty, LLC. GSREIN
- $2,599,0004 bd5 ba5.3k sqft24 Royal Palm Dr, Kenner, LA 70065For SaleMLS ID #2554357, Eric Hernandez, NOLA Living Realty. GSREIN
- $2,250,0005 bd6 ba4.5k sqft224 Glendale Dr, Metairie, LA 70001New ConstructionMLS ID #2567386, Sam Solomon, REMAX N.O. Properties. GSREIN
- $2,050,0005 bd4 ba4.4k sqft1419 Nashville Ave, New Orleans, LA 70115For SaleMLS ID #2558181, Al Sidhom, KELLER WILLIAMS REALTY 455-0100. GSREIN
- $1,995,0006 bd5 ba4.5k sqft5829 Hurst St, New Orleans, LA 70115For SaleMLS ID #2560004, Jill Wren, REMAX N.O. Properties. GSREIN
- $2,425,0005 bd6 ba5k sqft21 Royal Palm Dr, Kenner, LA 70065For SaleMLS ID #2539546, Amberly Stuart, Compass Garden District. GSREIN
- $2,700,0006 bd7 ba6.6k sqft1006 Washington Ave, New Orleans, LA 70115For SaleMLS ID #2528764, Benjamin Froman, Keller Williams Realty New Orleans. GSREIN
- $2,795,0006 bd7 ba4.8k sqft920-22 Louisiana Ave, New Orleans, LA 70115For SaleMLS ID #2561426, Adrienne LaBauve, eXp Realty, LLC. GSREIN
- $1,979,0004 bd4 ba4.4k sqft4809 Neyrey Dr, Metairie, LA 70002For SaleMLS ID #2497557, Gary Adams, Crescent Sotheby's International Realty. GSREIN
- $1,400,0005 bd5 ba3.4k sqft45 Versailles Blvd, New Orleans, LA 70125For SaleMLS ID #2554083, Gary Lazarus, REMAX N.O. Properties. GSREIN
