Rare New Construction in this Coveted 24/7 patrolled community of Metairie Club Gardens. Secure the only brand-new residence currently for sale in this prestigious neighborhood under $2.5 million. This stunning three-story home is officially finished and designed for ultimate longevity with a "Forever Design" layout featuring two beautiful Primary Suites—one on the first floor and one on the second—providing the perfect setup for any stage of life or family dynamics. Each of the four spacious bedrooms serves as a private retreat, complete with its own upscale ensuite full bathroom and walk-in closet, including a dedicated washer and dryer right inside the first-floor primary closet.
As you enter, you will be wowed by a dramatic 34-foot three-story staircase featuring custom LED accent lighting on the steps. Suspended majestically from the third floor down to the second, a breathtaking, multi-tiered crystal chandelier serves as the home's crown jewel, creating a stunning focal point that is perfectly framed and visible from the first-floor foyer.
High-end finishes abound, including soaring 12-foot ceilings on the first floor, a dedicated home office, and a unique cove ceiling in the entertaining bar area. The kitchen is an absolute chef's dream, featuring premium Monogram professional-series appliances, including a fully cabinet-faced dishwasher and a sleek, built-in cabinet-faced side-by-side refrigerator and freezer. The culinary space is anchored by a high-performance range featuring six burners, a griddle, and a double oven. This space is complemented by extensive custom cabinetry throughout the kitchen, mudroom, and pantry, as well as an oversized second-floor laundry room that anyone would love.
Enjoy a fully integrated lifestyle powered by a central media hub, featuring surround sound wired throughout the first-floor kitchen, living room, primary suite, and back patio, plus pre-installed security cameras for peace of mind. Stunning LED accent lighting beautifully highlights the staircase, bar area, shower niches, and built-in cabinetry.
The spacious kitchen and family room open directly to a fully equipped outdoor kitchen and covered patio, overlooking a backyard designed for the ultimate summer oasis with plenty of room to add a custom cocktail pool. On the top level, an expansive third-floor flex room offers infinite potential as a home theater, gym, or 5th bedroom, complete with two large closets and a half-bath. Built with quality and resilience in mind, the home includes two tankless water heaters and a Fortified Roof for superior storm protection and significant insurance benefits. Move straight to the finish line on this beauty and into luxury just in time for summer hosting!
*Some photos are virtually staged for illustrative purposes only. All measurements and dimensions are approximate and should be independently verified.
Active
$2,350,000
423 Betz Pl, Metairie, LA 70005
5beds
4,078sqft
:
Get pre-qualified$14,366/mo
Single Family Residence
Built in 2026
4,748 Square Feet Lot
$2,253,100 Zestimate®
$576/sqft
$-- HOA
What's special
Breathtaking multi-tiered crystal chandelierDedicated home officeFully cabinet-faced dishwasherPremium monogram professional-series appliancesFour spacious bedroomsTwo beautiful primary suitesWalk-in closet
- 43 days |
- 1,159 |
- 51 |
Zillow last checked:
Listing updated:
Listed by:
Melissa Adamcewicz 504-881-4122,
KELLER WILLIAMS REALTY 455-0100 504-455-0100,
Stan Adamcewicz 504-881-4172,
KELLER WILLIAMS REALTY 455-0100
Source: GSREIN,MLS#: 2563156
Facts & features
Interior
Bedrooms & bathrooms
- Bedrooms: 5
- Bathrooms: 6
- Full bathrooms: 4
- 1/2 bathrooms: 2
Primary bedroom
- Description: Flooring: Plank,Simulated Wood
- Level: First
- Dimensions: 14.2X17.8
Primary bedroom
- Description: Flooring: Plank,Simulated Wood
- Level: Second
- Dimensions: 18.2X18
Bedroom
- Description: Flooring: Plank,Simulated Wood
- Level: Second
- Dimensions: 12.11X13.3
Bedroom
- Description: Flooring: Plank,Simulated Wood
- Level: Second
- Dimensions: 12.11X13.1
Bedroom
- Description: Flooring: Plank,Simulated Wood
- Level: Third
- Dimensions: 18.11x25.11
Dining room
- Description: Flooring: Plank,Simulated Wood
- Level: First
- Dimensions: 8,8X19
Half bath
- Description: Flooring: Tile
- Level: First
- Dimensions: 3X6.9
Kitchen
- Description: Flooring: Plank,Simulated Wood
- Level: First
- Dimensions: 14X19
Living room
- Description: Flooring: Plank,Simulated Wood
- Level: First
- Dimensions: 14X19
Loft
- Description: Flooring: Plank,Simulated Wood
- Level: Second
- Dimensions: 8.8X9.5
Office
- Description: Flooring: Plank,Simulated Wood
- Level: First
- Dimensions: 9X8.8
Heating
- Multiple Heating Units
Cooling
- 2 Units
Appliances
- Included: Dishwasher, Disposal, Microwave, Oven, Range, Refrigerator, Wine Cooler, ENERGY STAR Qualified Appliances
- Laundry: Washer Hookup, Dryer Hookup
Features
- Stone Counters, Smart Home
- Has fireplace: Yes
- Fireplace features: Gas
Interior area
- Total structure area: 4,357
- Total interior livable area: 4,078 sqft
Property
Parking
- Total spaces: 1
- Parking features: Attached, Carport, One Space
- Has carport: Yes
Features
- Levels: Three Or More
- Stories: 3
- Patio & porch: Concrete, Covered
- Exterior features: Sprinkler/Irrigation, Sound System, Outdoor Kitchen
Lot
- Size: 4,748 Square Feet
- Dimensions: 50 x 95
- Features: City Lot, Rectangular Lot
Details
- Parcel number: 0810001764
- Special conditions: None
Construction
Type & style
- Home type: SingleFamily
- Architectural style: French Provincial
- Property subtype: Single Family Residence
Materials
- Brick, Stucco
- Foundation: Slab
- Roof: Shingle
Condition
- New Construction
- New construction: Yes
- Year built: 2026
Details
- Warranty included: Yes
Utilities & green energy
- Sewer: Public Sewer
- Water: Public
Green energy
- Energy efficient items: Appliances, HVAC, Lighting, Water Heater, Windows
Community & HOA
Community
- Security: Security System, Closed Circuit Camera(s), Smoke Detector(s)
HOA
- Has HOA: No
- HOA name: Metairie Club Gardens
Location
- Region: Metairie
Financial & listing details
- Price per square foot: $576/sqft
- Tax assessed value: $229,300
- Annual tax amount: $3,670
- Date on market: 6/19/2026
Estimated market value
$2,253,100
$2.14M - $2.37M
$5,435/mo
Price history
| Date | Event | Price |
|---|---|---|
| 6/19/2026 | Listed for sale | $2,350,000$576/sqft |
Source:  GSREIN #2563156 Report a problem GSREIN #2563156 Report a problem | ||
| 6/4/2026 | Listing removed | $2,350,000$576/sqft |
Source: GSREIN #2537195 Report a problem | ||
| 1/9/2026 | Listed for sale | $2,350,000+222.4%$576/sqft |
Source: GSREIN #2537195 Report a problem | ||
| 5/31/2025 | Listing removed | $729,000$179/sqft |
Source: GSREIN #2498060 Report a problem | ||
| 4/22/2025 | Listed for sale | $729,000-2.7%$179/sqft |
Source: GSREIN #2498060 Report a problem | ||
| 9/16/2024 | Listing removed | $749,000$184/sqft |
Source: GSREIN #2457943 Report a problem | ||
| 7/31/2024 | Price change | $749,000-6.3%$184/sqft |
Source: GSREIN #2457943 Report a problem | ||
| 7/11/2024 | Listed for sale | $799,000-3.2%$196/sqft |
Source: GSREIN #2457943 Report a problem | ||
| 5/15/2024 | Listing removed | -- |
Source: GSREIN #2428241 Report a problem | ||
| 1/4/2024 | Listed for sale | $825,000-2.8%$202/sqft |
Source: GSREIN #2428241 Report a problem | ||
| 7/20/2023 | Sold | -- |
Source: Public Record Report a problem | ||
| 3/24/2023 | Listing removed | $849,000$208/sqft |
Source: GSREIN #2375993 Report a problem | ||
| 3/24/2023 | Pending sale | $849,000$208/sqft |
Source: GSREIN #2375993 Report a problem | ||
| 2/11/2023 | Price change | $849,000-5.6%$208/sqft |
Source: GSREIN #2375993 Report a problem | ||
| 2/2/2023 | Pending sale | $899,000$220/sqft |
Source: GSREIN #2375993 Report a problem | ||
| 1/3/2023 | Listed for sale | $899,000$220/sqft |
Source: GSREIN #2375993 Report a problem | ||
Public tax history
| Year | Property taxes | Tax assessment |
|---|---|---|
| 2024 | $3,670 -40.3% | $22,930 -52.5% |
| 2023 | $6,149 +2.3% | $48,310 |
| 2022 | $6,008 +23.7% | $48,310 |
| 2021 | $4,856 +0.7% | $48,310 |
| 2020 | $4,821 +21.2% | $48,310 +20% |
| 2019 | $3,979 +7.1% | $40,260 |
| 2018 | $3,715 | $40,260 |
| 2017 | $3,715 | $40,260 |
| 2016 | $3,715 +7.1% | $40,260 +5% |
| 2015 | $3,470 | $38,350 |
| 2014 | $3,470 | $38,350 |
| 2013 | -- | $38,350 |
| 2012 | -- | $38,350 -4.2% |
| 2011 | -- | $40,050 |
| 2010 | -- | $40,050 |
| 2009 | -- | $40,050 |
| 2008 | -- | $40,050 +71.8% |
| 2007 | -- | $23,310 |
| 2006 | -- | -- |
| 2005 | -- | -- |
| 2004 | -- | -- |
| 2003 | -- | -- |
| 2002 | -- | -- |
| 2001 | -- | -- |
| 2000 | -- | -- |
Find assessor info on the county website
Monthly payment
Est. payment
Payment breakdown
Explore the cost of this home by adjusting the details. Changes won't be saved.Climate risks
Neighborhood: Metairie Club Gardens
Nearby schools
GreatSchools rating
- 7/10Marie B. Riviere Elementary SchoolGrades: PK-5Distance: 2.4 mi
- 5/10J.D. Meisler Middle SchoolGrades: 6-8Distance: 3.3 mi
- 7/10Riverdale High SchoolGrades: 9-12Distance: 2.7 mi
- $1,589,900-- bd-- ba-- sqft445 Betz Pl, Metairie, LA 70005Off Market
- $1,702,2004 bd5 ba4.6k sqft449 Betz Pl, Metairie, LA 70005Off Market
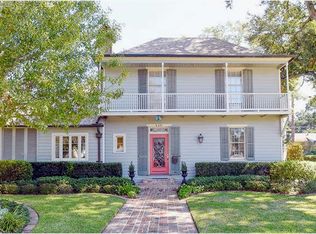
- $462,160-- bd-- ba-- sqftBetz Pl, Metairie, LA 70005Off Market
- $1,889,0006 bd6 ba4.1k sqft429 Betz Pl, Metairie, LA 70005Off Market

- $--4 bd4 ba3k sqft440 Betz Pl, Metairie, LA 70005Sold
- $1,442,7004 bd3 ba3.6k sqft444 Betz Pl, Metairie, LA 70005Off Market
- $1,243,7004 bd2 ba3k sqft210 Vincent Ave, Metairie, LA 70005Off Market
- $979,8003 bd3 ba2.7k sqft436 Betz Pl, Metairie, LA 70005Off Market
A local agent can set up tours, give advice and negotiate with sellers.
Similar homes
- $2,650,0005 bd6 ba5.5k sqft317 Friedrichs Ave, Metairie, LA 70005For Sale
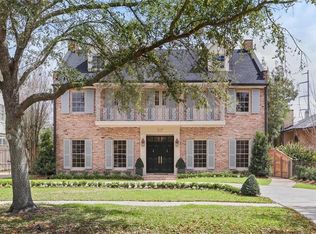
 MLS ID #2547367, Megan Nelson, Prieur Properties, LLC. GSREIN
 - $2,175,0005 bd7 ba6k sqft123 E Oakridge Park, Metairie, LA 70005For Sale
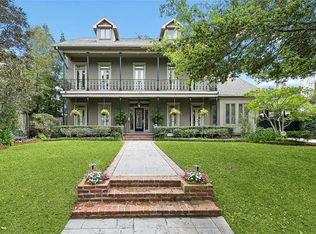 MLS ID #2548489, Shaun McCarthy, McCarthy Group REALTORS. GSREIN
 - $2,795,0005 bd5 ba3.8k sqft115 Stella St, Metairie, LA 70005New Construction
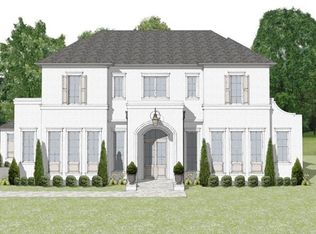 MLS ID #2555868, Debbie Lewis, Burk Brokerage, LLC. GSREIN
 - $2,500,0004 bd3 ba4.5k sqft509 Exposition Blvd, New Orleans, LA 70118For Sale
 MLS ID #2566784, Tracey Moore, REVE, REALTORS. GSREIN
 - $3,450,0004 bd4 ba5.1k sqft227 Vincent Ave, Metairie, LA 70005For SaleMLS ID #2551589, Gracie Hansel, Compass Garden District. GSREIN
- $1,425,0005 bd4 ba3.6k sqft452 Orion Ave, Metairie, LA 70005For SaleMLS ID #2559037, Jarred Tolar, Century 21 J. Carter & Company. GSREIN
- $2,850,0004 bd4 ba4.6k sqft3 Bamboo Rd, New Orleans, LA 70124For SaleMLS ID #2556935, Paul Slater, NOLA Property Advisors. GSREIN
- $2,250,0005 bd6 ba4.5k sqft224 Glendale Dr, Metairie, LA 70001New ConstructionMLS ID #2567386, Sam Solomon, REMAX N.O. Properties. GSREIN
- $2,365,0004 bd5 ba3.8k sqft527 Glendale Dr, Metairie, LA 70001New ConstructionMLS ID #2507838, Sarah Rieger, Realty One Group Immobilia. GSREIN
- $1,195,0003 bd3 ba2.7k sqft234 Helios Ave, Metairie, LA 70005For SaleMLS ID #2560155, Melissa Martin, Prieur Properties, LLC. GSREIN
- $2,050,0005 bd4 ba4.4k sqft1419 Nashville Ave, New Orleans, LA 70115For SaleMLS ID #2558181, Al Sidhom, KELLER WILLIAMS REALTY 455-0100. GSREIN
- $1,995,0006 bd5 ba4.5k sqft5829 Hurst St, New Orleans, LA 70115For SaleMLS ID #2560004, Jill Wren, REMAX N.O. Properties. GSREIN
- $1,250,0006 bd6 ba3.5k sqft3113 46th St, Metairie, LA 70001New ConstructionMLS ID #2567036, Talyta Noronha, NOLA Living Realty. GSREIN
- $1,695,0005 bd5 ba4k sqft155 Sauve Rd, River Ridge, LA 70123For SaleMLS ID #2565712, Jill Wren, REMAX N.O. Properties. GSREIN
- $2,425,0005 bd6 ba5k sqft21 Royal Palm Dr, Kenner, LA 70065For SaleMLS ID #2539546, Amberly Stuart, Compass Garden District. GSREIN
- $1,450,0005 bd4 ba3.3k sqft39 Maryland Dr, New Orleans, LA 70124New ConstructionMLS ID #2569161, Debbie Lewis, Burk Brokerage, LLC. GSREIN
- $1,979,0004 bd4 ba4.4k sqft4809 Neyrey Dr, Metairie, LA 70002For SaleMLS ID #2497557, Gary Adams, Crescent Sotheby's International Realty. GSREIN
- $1,250,0004 bd5 ba4.2k sqft5555 Marcia Ave, New Orleans, LA 70124For SaleMLS ID #2534450, Anthony Posey, Anthony Posey Properties, Inc. GSREIN
- $1,925,0004 bd5 ba4.1k sqft12 Swan St, New Orleans, LA 70124For SaleMLS ID #2452795, Polly Eagan, KELLER WILLIAMS REALTY 455-0100. GSREIN
- $2,795,0006 bd7 ba4.8k sqft922 Louisiana Ave, New Orleans, LA 70115For SaleMLS ID #2560842, Adrienne LaBauve, eXp Realty, LLC. GSREIN
