Old Metairie Elegance | Custom-Built by RMC Construction | Designed by Shawn Mitchel, Onsite Design.
Welcome to your dream home in the heart of Old Metairie—an exquisite custom build by the award-winning RMC Construction and designed by the visionary Shawn Mitchel of Onsite Design. This residence is a masterclass in refined luxury and architectural sophistication.
Offering four bedrooms and four and a half bathrooms, every inch of this home is curated with the highest level of craftsmanship and detail. From bespoke Parisian wallpaper to top-of-the-line Thermador appliances, the finishes throughout are nothing short of extraordinary.
Highlights Include:
Coffered & reeded ceilings in the living room and kitchen, creating architectural depth and distinction.
Barrel-vaulted ceiling and reeded art wall in the formal dining room—a breathtaking focal point for elegant entertaining.
A double foyer that opens to a secret garden dining area, ideal for intimate gatherings under the glow of the traditional gas lanterns.
Designer kitchen with quartz slab backsplash, custom cabinetry, hand sculpted hood over chef's commercial stove.
Media room perfect for movie nights or game-day hosting.
Outdoor kitchen and entertaining terrace with a diamond espalier wall and every convenience for showing off your BBQing and bartending skills.
Library/Music Room with optional floor-to-ceiling built-ins making it a serene retreat for music play or writing your next novel.
Please note: This home comes elevator ready and there are still many options for buyer's to add their unique style into this very stylish home.
This home is a true work of art—classic in style, modern in functionality, and perfectly tailored to luxurious living in Metairie’s most sought-after neighborhoods. Call today for our detailed "lookbook"!
Active
$2,365,000
527 Glendale Dr, Metairie, LA 70001
4beds
3,856sqft
:
Get pre-qualified$14,457/mo
Single Family Residence
Built in 2026
5,998 Square Feet Lot
$2,283,700 Zestimate®
$613/sqft
$-- HOA
What's special
Secret garden dining areaEntertaining terraceDiamond espalier wallBespoke parisian wallpaperGas lanternsDesigner kitchenMedia room
- 415 days |
- 469 |
- 23 |
Zillow last checked:
Listing updated:
Listed by:
Sarah Rieger 504-232-5348,
Realty One Group Immobilia 985-218-8081
Source: GSREIN,MLS#: 2507838
Facts & features
Interior
Bedrooms & bathrooms
- Bedrooms: 4
- Bathrooms: 5
- Full bathrooms: 4
- 1/2 bathrooms: 1
Primary bedroom
- Description: Flooring: Engineered Hardwood
- Level: Second
- Dimensions: 13.6x17.8
Bedroom
- Description: Flooring: Engineered Hardwood
- Level: First
- Dimensions: 11x12
Bedroom
- Description: Flooring: Engineered Hardwood
- Level: Second
- Dimensions: 11.3x13.4
Bedroom
- Description: Flooring: Engineered Hardwood
- Level: Second
- Dimensions: 14.3x12
Dining room
- Description: Flooring: Engineered Hardwood
- Level: First
- Dimensions: 11x13.5
Foyer
- Description: Flooring: Marble
- Level: First
- Dimensions: 6x7
Foyer
- Description: Flooring: Marble
- Level: First
- Dimensions: 9x10
Half bath
- Description: Flooring: Marble
- Level: First
- Dimensions: 5x6
Kitchen
- Description: Flooring: Engineered Hardwood
- Level: First
- Dimensions: 11.4x17.6
Living room
- Description: Flooring: Engineered Hardwood
- Level: First
- Dimensions: 21x21.6
Media room
- Description: Flooring: Carpet
- Level: Second
- Dimensions: 15x17.9
Pantry
- Description: Flooring: Engineered Hardwood
- Level: First
- Dimensions: 5.6x5
Study
- Description: Flooring: Engineered Hardwood
- Level: First
- Dimensions: 10x11
Heating
- Central
Cooling
- 2 Units
Appliances
- Included: Dishwasher, Ice Maker, Microwave, Oven, Range, Refrigerator, Wine Cooler
Features
- High Speed Internet, Pantry, Stone Counters, Wired for Sound
- Has fireplace: Yes
- Fireplace features: Gas
Interior area
- Total structure area: 4,750
- Total interior livable area: 3,856 sqft
Property
Parking
- Total spaces: 1
- Parking features: One Space
Features
- Levels: Two
- Stories: 2
- Patio & porch: Brick
- Exterior features: Courtyard, Outdoor Kitchen
Lot
- Size: 5,998 Square Feet
- Dimensions: 50 x 120
- Features: City Lot, Rectangular Lot
Details
- Parcel number: 0810000263
- Special conditions: None
Construction
Type & style
- Home type: SingleFamily
- Architectural style: Traditional
- Property subtype: Single Family Residence
Materials
- Brick, Stucco
- Foundation: Slab
- Roof: Shingle
Condition
- New Construction
- New construction: Yes
- Year built: 2026
Details
- Warranty included: Yes
Utilities & green energy
- Sewer: Public Sewer
- Water: Public
Community & HOA
Community
- Subdivision: Not a Subdivision
HOA
- Has HOA: No
Location
- Region: Metairie
Financial & listing details
- Price per square foot: $613/sqft
- Tax assessed value: $542,100
- Annual tax amount: $6,832
- Date on market: 6/26/2026
Estimated market value
$2,283,700
$2.17M - $2.40M
$4,479/mo
Price history
| Date | Event | Price |
|---|---|---|
| 6/20/2025 | Listed for sale | $2,365,000+350.5%$613/sqft |
Source:  GSREIN #2507838 Report a problem GSREIN #2507838 Report a problem | ||
| 6/30/2022 | Sold | -- |
Source: GSREIN #2343205 Report a problem | ||
| 5/20/2014 | Sold | -- |
Source: GSREIN #984968 Report a problem | ||
| 4/5/2014 | Pending sale | $525,000$136/sqft |
Source: RE/MAX N.O. Properties #984968 Report a problem | ||
| 3/28/2014 | Listed for sale | $525,000$136/sqft |
Source: RE/MAX N.O. Properties #984968 Report a problem | ||
| 5/1/2009 | Sold | -- |
Source: Public Record Report a problem | ||
Public tax history
| Year | Property taxes | Tax assessment |
|---|---|---|
| 2024 | $6,832 -4.2% | $54,210 |
| 2023 | $7,131 +19.2% | $54,210 |
| 2022 | $5,984 +7.7% | $54,210 |
| 2021 | $5,558 +0.7% | $54,210 |
| 2020 | $5,518 +3.3% | $54,210 +5.3% |
| 2019 | $5,344 +7.1% | $51,500 |
| 2018 | $4,990 | $51,500 |
| 2017 | $4,990 | $51,500 |
| 2016 | $4,990 +10.1% | $51,500 |
| 2015 | $4,533 | $51,500 |
| 2014 | $4,533 | $51,500 +7.7% |
| 2013 | -- | $47,800 |
| 2012 | -- | $47,800 |
| 2011 | -- | $47,800 |
| 2010 | -- | $47,800 |
| 2009 | -- | $47,800 +46.2% |
| 2008 | -- | $32,690 |
| 2007 | -- | $32,690 |
| 2006 | -- | -- |
| 2005 | -- | -- |
| 2004 | -- | -- |
| 2003 | -- | -- |
| 2002 | -- | -- |
| 2001 | -- | -- |
| 2000 | -- | -- |
Find assessor info on the county website
Monthly payment
Est. payment
Payment breakdown
Explore the cost of this home by adjusting the details. Changes won't be saved.Climate risks
Neighborhood: 70001
Nearby schools
GreatSchools rating
- 4/10Joseph C Moscona SchoolGrades: PK-8Distance: 0.7 mi
- 7/10Riverdale High SchoolGrades: 9-12Distance: 1.7 mi
- $806,1003 bd2 ba1.8k sqft521 Glendale Dr, Metairie, LA 70001Off Market
- $802,500-- bd-- ba-- sqft533 Glendale Dr, Metairie, LA 70001Off Market
- $589,500-- bd-- ba-- sqft2315 Loumor Ave, Metairie, LA 70001Off Market
- $823,7003 bd4 ba2.5k sqft515 Glendale Dr, Metairie, LA 70001Off Market
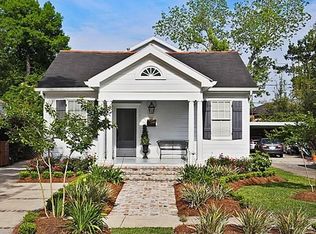
- $--5 bd5 ba4.4k sqft545 Glendale Dr, Metairie, LA 70001Sold
- $--6,150 sqft505 Glendale Dr, Metairie, LA 70001Sold
- $1,086,5005 bd2 ba3.3k sqft538 Arlington Dr, Metairie, LA 70001Off Market
- $892,000-- bd-- ba-- sqft526 Glendale Dr, Metairie, LA 70001Off Market
A local agent can set up tours, give advice and negotiate with sellers.
A local lender can help you make sure your offer is ready when you are.
Similar homes
- $2,250,0005 bd6 ba4.5k sqft224 Glendale Dr, Metairie, LA 70001New Construction
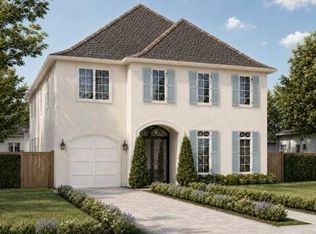
 MLS ID #2567386, Sam Solomon, REMAX N.O. Properties. GSREIN
 - $2,350,0005 bd6 ba4k sqft423 Betz Pl, Metairie, LA 70005New Construction
 MLS ID #2563156, Melissa Adamcewicz, KELLER WILLIAMS REALTY 455-0100. GSREIN
 - $1,299,0005 bd4 ba3.4k sqft544 Metairie Lawn Dr, Metairie, LA 70001For Sale
 MLS ID #2568068, Tracey Moore, REVE, REALTORS. GSREIN
 - $2,650,0005 bd6 ba5.5k sqft317 Friedrichs Ave, Metairie, LA 70005For Sale
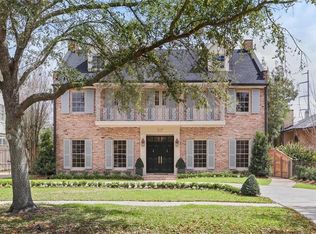 MLS ID #2547367, Megan Nelson, Prieur Properties, LLC. GSREIN
 - $2,500,0004 bd3 ba4.5k sqft509 Exposition Blvd, New Orleans, LA 70118For SaleMLS ID #2566784, Tracey Moore, REVE, REALTORS. GSREIN
- $2,795,0005 bd5 ba3.8k sqft115 Stella St, Metairie, LA 70005New ConstructionMLS ID #2555868, Debbie Lewis, Burk Brokerage, LLC. GSREIN
- $1,250,0006 bd6 ba3.5k sqft3113 46th St, Metairie, LA 70001New ConstructionMLS ID #2567036, Talyta Noronha, NOLA Living Realty. GSREIN
- $2,850,0004 bd4 ba4.6k sqft3 Bamboo Rd, New Orleans, LA 70124For SaleMLS ID #2556935, Paul Slater, NOLA Property Advisors. GSREIN
- $1,979,0004 bd4 ba4.4k sqft4809 Neyrey Dr, Metairie, LA 70002For SaleMLS ID #2497557, Gary Adams, Crescent Sotheby's International Realty. GSREIN
- $1,425,0005 bd4 ba3.6k sqft452 Orion Ave, Metairie, LA 70005For SaleMLS ID #2559037, Jarred Tolar, Century 21 J. Carter & Company. GSREIN
- $1,695,0005 bd5 ba4k sqft155 Sauve Rd, River Ridge, LA 70123For SaleMLS ID #2565712, Jill Wren, REMAX N.O. Properties. GSREIN
- $1,195,0003 bd3 ba2.7k sqft234 Helios Ave, Metairie, LA 70005For SaleMLS ID #2560155, Melissa Martin, Prieur Properties, LLC. GSREIN
- $2,425,0005 bd6 ba5k sqft21 Royal Palm Dr, Kenner, LA 70065For SaleMLS ID #2539546, Amberly Stuart, Compass Garden District. GSREIN
- $2,050,0005 bd4 ba4.4k sqft1419 Nashville Ave, New Orleans, LA 70115For SaleMLS ID #2558181, Al Sidhom, KELLER WILLIAMS REALTY 455-0100. GSREIN
- $1,695,0004 bd4 ba3.6k sqft8 Park Island Dr, New Orleans, LA 70122For SaleMLS ID #2558877, Aaron Dare, Crane Realtors. GSREIN
- $3,450,0004 bd4 ba5.1k sqft227 Vincent Ave, Metairie, LA 70005For SaleMLS ID #2551589, Kayla Hansel, Compass Garden District. GSREIN
- $1,925,0004 bd5 ba4.1k sqft12 Swan St, New Orleans, LA 70124For SaleMLS ID #2452795, Polly Eagan, KELLER WILLIAMS REALTY 455-0100. GSREIN
- $2,599,0004 bd5 ba5.3k sqft24 Royal Palm Dr, Kenner, LA 70065For SaleMLS ID #2554357, Eric Hernandez, NOLA Living Realty. GSREIN
- $1,995,0006 bd5 ba4.5k sqft5829 Hurst St, New Orleans, LA 70115For SaleMLS ID #2560004, Jill Wren, REMAX N.O. Properties. GSREIN
- $1,950,0005 bd5 ba4.3k sqft13 Australis St, Kenner, LA 70065New ConstructionMLS ID #2561330, Casey Maenza, NOLA Living Realty. GSREIN
