Incredible presale opportunity in the heart of Old Metairie! Located on a beautiful, tree-lined block of Glendale Drive, just steps from Metairie Rd’s shops and restaurants, this luxury 5-bedroom, 6.5-bath Bancroft Builders home offers an exceptional floorplan and prime location. Designed for today’s lifestyle, the home features a first-floor primary suite, separate study, elevator-ready layout, 11' ceilings downstairs and 10' ceilings upstairs, custom cabinetry throughout, a chef’s kitchen with an oversized island, two laundry rooms (up and down), a one-car garage, and an outdoor kitchen overlooking the spacious backyard. The rear yard offers plenty of room for a future pool, creating the perfect setting for outdoor entertaining and relaxation. Located in desirable Flood Zone X for added peace of mind. Presale opportunity available! Customize your finishes, tailor design elements, or work with the builder to create a truly custom home — a rare chance to build your dream in one of Old Metairie’s most coveted neighborhoods. Owner/Agent
Active
$2,250,000
224 Glendale Dr, Metairie, LA 70001
5beds
4,505sqft
:
Get pre-qualified$13,755/mo
Single Family Residence
Built in 2026
5,998 Square Feet Lot
$2,177,900 Zestimate®
$499/sqft
$-- HOA
What's special
One-car garageExceptional floorplanElevator-ready layoutFirst-floor primary suiteSpacious backyardCustom cabinetry throughoutSeparate study
- 22 days |
- 484 |
- 10 |
Zillow last checked:
Listing updated:
Listed by:
Sam Solomon 504-957-9698,
REMAX N.O. Properties 504-866-7733
Source: GSREIN,MLS#: 2567386
Facts & features
Interior
Bedrooms & bathrooms
- Bedrooms: 5
- Bathrooms: 6
- Full bathrooms: 5
- 1/2 bathrooms: 1
Primary bedroom
- Description: Flooring: Engineered Hardwood
- Level: First
- Dimensions: 17.6 x 14
Bedroom
- Description: Flooring: Engineered Hardwood
- Level: Second
- Dimensions: 16.8 x 12.9
Bedroom
- Description: Flooring: Engineered Hardwood
- Level: Second
- Dimensions: 12.9 x 17
Bedroom
- Description: Flooring: Engineered Hardwood
- Level: Second
- Dimensions: 16 x 11.9
Bedroom
- Description: Flooring: Engineered Hardwood
- Level: Second
- Dimensions: 12 x 16.8
Breakfast room nook
- Description: Flooring: Engineered Hardwood
- Level: First
- Dimensions: 10 x 14
Game room
- Description: Flooring: Engineered Hardwood
- Level: Second
- Dimensions: 16 x 13
Living room
- Description: Flooring: Engineered Hardwood
- Level: First
- Dimensions: 22 x 19
Study
- Description: Flooring: Engineered Hardwood
- Level: First
- Dimensions: 12 x 15.2
Heating
- Central, Multiple Heating Units
Cooling
- Central Air, 2 Units
Appliances
- Included: Dishwasher, Disposal, Microwave, Oven, Range, Refrigerator, Wine Cooler
Features
- Butler's Pantry, Carbon Monoxide Detector, Pantry, Stone Counters, Stainless Steel Appliances, Wired for Sound
- Windows: Screens
- Has fireplace: Yes
- Fireplace features: Gas
Interior area
- Total structure area: 4,993
- Total interior livable area: 4,505 sqft
Property
Parking
- Total spaces: 1
- Parking features: Garage, One Space
- Has garage: Yes
Features
- Levels: Two
- Stories: 2
- Patio & porch: Covered
- Exterior features: Fence, Outdoor Kitchen
Lot
- Size: 5,998 Square Feet
- Dimensions: 50 x 120
- Features: City Lot, Rectangular Lot
Details
- Parcel number: 0810002122
- Special conditions: None
Construction
Type & style
- Home type: SingleFamily
- Architectural style: Traditional
- Property subtype: Single Family Residence
Materials
- HardiPlank Type, Stucco
- Foundation: Slab
- Roof: Asphalt,Shingle
Condition
- New Construction
- New construction: Yes
- Year built: 2026
Details
- Warranty included: Yes
Utilities & green energy
- Sewer: Public Sewer
- Water: Public
Green energy
- Energy efficient items: Insulation, Water Heater, Windows
Community & HOA
HOA
- Has HOA: No
Location
- Region: Metairie
Financial & listing details
- Price per square foot: $499/sqft
- Tax assessed value: $377,700
- Annual tax amount: $4,760
- Date on market: 7/13/2026
Estimated market value
$2,177,900
$2.07M - $2.29M
$6,236/mo
Price history
| Date | Event | Price |
|---|---|---|
| 7/13/2026 | Listed for sale | $2,250,000-2%$499/sqft |
Source:  GSREIN #2567386 Report a problem GSREIN #2567386 Report a problem | ||
| 4/15/2026 | Listing removed | $2,295,000$509/sqft |
Source: GSREIN #2499035 Report a problem | ||
| 4/30/2025 | Listed for sale | $2,295,000+210.6%$509/sqft |
Source: GSREIN #2499035 Report a problem | ||
| 2/24/2025 | Sold | -- |
Source: Public Record Report a problem | ||
| 2/21/2025 | Listed for sale | $739,000$164/sqft |
Source: GSREIN #2488421 Report a problem | ||
| 11/29/2022 | Listing removed | -- |
Source: Zillow Rental Network_1 Report a problem | ||
| 10/19/2022 | Listed for rent | $1,875 |
Source: Zillow Rental Network_1 #2368463 Report a problem | ||
| 10/26/2021 | Listing removed | -- |
Source: Latter and Blum Report a problem | ||
| 10/20/2021 | Listed for rent | $1,875+17.2% |
Source: Latter and Blum #2319590 Report a problem | ||
| 9/11/2018 | Listing removed | $1,600 |
Source: Metairie #2168789 Report a problem | ||
| 8/13/2018 | Price change | $1,600-5.9% |
Source: Metairie #2168789 Report a problem | ||
| 1/20/2018 | Listed for rent | $1,700+6.3% |
Source: GARDNER, REALTORS #2138698 Report a problem | ||
| 5/15/2015 | Sold | -- |
Source: Agent Provided Report a problem | ||
| 4/11/2014 | Listing removed | $1,600 |
Source: Metairie-Vets Office #974477 Report a problem | ||
| 12/12/2013 | Listed for rent | $1,600 |
Source: Metairie-Vets Office #974477 Report a problem | ||
| 6/5/2013 | Listing removed | $1,600 |
Source: Metairie-Vets Office #948706 Report a problem | ||
| 4/20/2013 | Listed for rent | $1,600 |
Source: Metairie-Vets Office #948706 Report a problem | ||
Public tax history
| Year | Property taxes | Tax assessment |
|---|---|---|
| 2024 | $4,760 +7.3% | $37,770 +12% |
| 2023 | $4,436 +2.7% | $33,720 |
| 2022 | $4,320 +7.7% | $33,720 |
| 2021 | $4,012 +0.7% | $33,720 |
| 2020 | $3,984 +14.4% | $33,720 +17.7% |
| 2019 | $3,481 +7.1% | $28,660 |
| 2018 | $3,250 | $28,660 |
| 2017 | $3,250 | $28,660 |
| 2016 | $3,250 +4.8% | $28,660 +4% |
| 2015 | $3,100 | $27,560 |
| 2014 | $3,100 | $27,560 |
| 2006 | -- | -- |
| 2005 | -- | -- |
| 2004 | -- | -- |
| 2003 | -- | -- |
| 2002 | -- | -- |
| 2001 | -- | -- |
| 2000 | -- | -- |
Find assessor info on the county website
Monthly payment
Est. payment
Payment breakdown
Explore the cost of this home by adjusting the details. Changes won't be saved.Climate risks
Neighborhood: 70001
Nearby schools
GreatSchools rating
- 4/10Joseph C Moscona SchoolGrades: PK-8Distance: 0.7 mi
- 7/10Riverdale High SchoolGrades: 9-12Distance: 1.9 mi
- $706,000-- bd-- ba-- sqft230 Glendale Dr, Metairie, LA 70001Off Market
- $660,9002 bd2 ba1.5k sqft222 Glendale Dr, Metairie, LA 70001Off Market

- $305,7001 bd1 ba897 sqft222 Glendale Dr #B, Metairie, LA 70001Off Market

- $--1 bd1 ba897 sqft222 Glendale Dr #A, Metairie, LA 70001Off Market
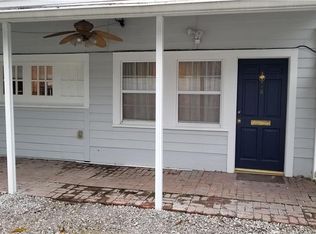
- $720,0003 bd2 ba2.9k sqft234 Glendale Dr, Metairie, LA 70001Off Market
- $572,400-- bd-- ba-- sqft212 Glendale Dr, Metairie, LA 70001Off Market
- $1,255,4004 bd4 ba3.5k sqft235 Glendale Dr, Metairie, LA 70001Off Market
- $732,1003 bd2 ba2.4k sqft2420 Metairie Rd, Metairie, LA 70001Off Market
A local agent can set up tours, give advice and negotiate with sellers.
A local lender can help you make sure your offer is ready when you are.
Similar homes
- $1,299,0005 bd4 ba3.4k sqft544 Metairie Lawn Dr, Metairie, LA 70001For Sale

 MLS ID #2568068, Tracey Moore, REVE, REALTORS. GSREIN
 - $2,365,0004 bd5 ba3.8k sqft527 Glendale Dr, Metairie, LA 70001New Construction
 MLS ID #2507838, Sarah Rieger, Realty One Group Immobilia. GSREIN
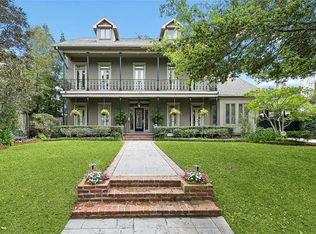
 - $2,175,0005 bd7 ba6k sqft123 E Oakridge Park, Metairie, LA 70005For Sale
 MLS ID #2548489, Shaun McCarthy, McCarthy Group REALTORS. GSREIN
 - $2,350,0005 bd6 ba4k sqft423 Betz Pl, Metairie, LA 70005New Construction
 MLS ID #2563156, Melissa Adamcewicz, KELLER WILLIAMS REALTY 455-0100. GSREIN
 - $1,250,0006 bd6 ba3.5k sqft3113 46th St, Metairie, LA 70001New ConstructionMLS ID #2567036, Talyta Noronha, NOLA Living Realty. GSREIN
- $2,650,0005 bd6 ba5.5k sqft317 Friedrichs Ave, Metairie, LA 70005For SaleMLS ID #2547367, Megan Nelson, Prieur Properties, LLC. GSREIN
- $1,148,0005 bd5 ba3.3k sqft308 Ridgeway Dr, Metairie, LA 70001For SaleBHHS broker feed
- $2,795,0005 bd5 ba3.8k sqft115 Stella St, Metairie, LA 70005New ConstructionMLS ID #2555868, Debbie Lewis, Burk Brokerage, LLC. GSREIN
- $1,425,0005 bd4 ba3.6k sqft452 Orion Ave, Metairie, LA 70005For SaleMLS ID #2559037, Jarred Tolar, Century 21 J. Carter & Company. GSREIN
- $1,950,0005 bd5 ba4.3k sqft13 Australis St, Kenner, LA 70065New ConstructionMLS ID #2561330, Casey Maenza, NOLA Living Realty. GSREIN
- $1,979,0004 bd4 ba4.4k sqft4809 Neyrey Dr, Metairie, LA 70002For SaleMLS ID #2497557, Gary Adams, Crescent Sotheby's International Realty. GSREIN
- $2,500,0004 bd3 ba4.5k sqft509 Exposition Blvd, New Orleans, LA 70118For SaleMLS ID #2566784, Tracey Moore, REVE, REALTORS. GSREIN
- $2,850,0004 bd4 ba4.6k sqft3 Bamboo Rd, New Orleans, LA 70124For SaleMLS ID #2556935, Paul Slater, NOLA Property Advisors. GSREIN
- $2,050,0005 bd4 ba4.4k sqft1419 Nashville Ave, New Orleans, LA 70115For SaleMLS ID #2558181, Al Sidhom, KELLER WILLIAMS REALTY 455-0100. GSREIN
- $1,695,0005 bd5 ba4k sqft155 Sauve Rd, River Ridge, LA 70123For SaleMLS ID #2565712, Jill Wren, REMAX N.O. Properties. GSREIN
- $1,545,0006 bd7 ba5.2k sqft3928 Edenborn Ave, Metairie, LA 70002For SaleMLS ID #2553306, Melissa Martin, Prieur Properties, LLC. GSREIN
- $1,195,0003 bd3 ba2.7k sqft234 Helios Ave, Metairie, LA 70005For SaleMLS ID #2560155, Melissa Martin, Prieur Properties, LLC. GSREIN
- $1,995,0006 bd5 ba4.5k sqft5829 Hurst St, New Orleans, LA 70115For SaleMLS ID #2560004, Jill Wren, REMAX N.O. Properties. GSREIN
- $2,425,0005 bd6 ba5k sqft21 Royal Palm Dr, Kenner, LA 70065For SaleMLS ID #2539546, Amberly Stuart, Compass Garden District. GSREIN
- $1,700,0006 bd4 ba6k sqft839 Pine St, New Orleans, LA 70118For SaleMLS ID #2567940, Coniece Allen-Brown, Homesmart Realty South. GSREIN
