839 PINE STREET | UPTOWN NEW ORLEANS | HISTORIC CHARM & INCOME POTENTIAL
Step into a piece of New Orleans history at 839 Pine Street, an extraordinary circa-1906 historic residence nestled in the heart of coveted Uptown. Offering an impressive 6,024 square feet of living space, this one-of-a-kind property seamlessly blends timeless architectural elegance with modern versatility, making it ideal as a distinguished private residence or an exceptional investment opportunity.
APPRAISED VALUE: $2,011,000
The main residence features 5 spacious bedrooms, 3 bathrooms, soaring ceilings, and the rich architectural details that define New Orleans' most treasured historic homes. An inviting front porch welcomes you home, while the private courtyard provides the perfect setting for relaxing, entertaining, or enjoying the charm of this iconic neighborhood.
EXCEPTIONAL INCOME-PRODUCING POTENTIAL
Adding tremendous value is a separate 2-bedroom apartment currently rented for $2,000 per month. The main residence has previously rented for $6,000 per month, presenting the potential for a combined rental income of $8,000 monthly, or $96,000 annually, when both spaces are rented at those respective rates. This presents an attractive opportunity for investors seeking rental income, owner-occupants looking to offset ownership expenses, or buyers interested in multigenerational living.
Additional highlights include a 2-car attached garage, a highly desirable feature in Uptown, and the added benefit of being located in an X Flood Zone.
Perfectly positioned just three blocks from historic St. Charles Avenue and only minutes from Audubon Park, Tulane University, world-class dining, shopping, and entertainment, this remarkable property offers the very best of Uptown living.
Rarely does a property combine historic character, exceptional square footage, a prime location, a separate income-producing apartment, and significant rental potential in one offering.
839 Pine Street is a truly exceptional opportunity to own one of Uptown New Orleans' distinctive historic properties, with the flexibility to enjoy its character while exploring its income-producing possibilities.
Active
Price cut: $150K (9/25)
$1,550,000
839 Pine St, New Orleans, LA 70118
7beds
6,024sqft
Single Family Residence
Built in 1906
7,200 Square Feet Lot
$1,435,400 Zestimate®
$257/sqft
$-- HOA
What's special
Rich architectural detailsPrivate courtyardInviting front porchSoaring ceilings
- 95 days
- 538
- 28
Zillow last checked:
Listing updated:
Listed by:
Coniece Allen-Brown 504-782-2470,
Homesmart Realty South 504-908-7653
Source: GSREIN,MLS#: 2567940
Facts & features
Interior
Bedrooms & bathrooms
- Bedrooms: 7
- Bathrooms: 4
- Full bathrooms: 4
Primary bedroom
- Description: Flooring: Wood
- Level: Second
- Dimensions: 16.00 X 14.80
Bedroom
- Description: Flooring: Wood
- Level: Second
- Dimensions: 11.10 X 10.90
Bedroom
- Description: Flooring: Wood
- Level: Second
- Dimensions: 14.90 X 14.80
Bedroom
- Description: Flooring: Wood
- Level: Second
- Dimensions: 15.80 X 10.50
Bedroom
- Description: Flooring: Wood
- Level: First
- Dimensions: 14.10 X 14.30
Bedroom
- Description: Flooring: Wood
- Level: Second
- Dimensions: 10.2 X 10.4
Bedroom
- Description: Flooring: Tile
- Level: First
- Dimensions: 11.2 X 11
Den
- Description: Flooring: Wood
- Level: First
- Dimensions: 35.60 X 23.70
Dining room
- Description: Flooring: Wood
- Level: Second
- Dimensions: 16.80 x 14.90
Game room
- Description: Flooring: Wood
- Level: Third
- Dimensions: 21.40 X 20.40
Kitchen
- Description: Flooring: Plank,Simulated Wood
- Level: Second
- Dimensions: 12.90 x 11.50
Laundry
- Description: Flooring: Wood
- Level: First
- Dimensions: 10.00 X 4.00
Library
- Description: Flooring: Wood
- Level: Third
- Dimensions: 15.90 X 14.90
Living room
- Description: Flooring: Wood
- Level: Second
- Dimensions: 20.50 x 13.80
Heating
- Central, Multiple Heating Units
Cooling
- Central Air, 3+ Units
Appliances
- Included: Oven, Range, Refrigerator
Features
- Cathedral Ceiling(s), High Ceilings, Vaulted Ceiling(s)
- Has fireplace: Yes
- Fireplace features: Gas
Interior area
- Total structure area: 6,977
- Total interior livable area: 6,024 sqft
Property
Parking
- Parking features: Covered, Garage
- Has garage: Yes
Features
- Levels: Three Or More
- Stories: 3
- Patio & porch: None, Balcony
- Exterior features: Balcony, Courtyard, Fence
- Pool features: None
Lot
- Size: 7,200 Square Feet
- Dimensions: 60 x 120
- Features: Corner Lot, City Lot
Details
- Additional structures: Apartment
- Parcel number: 615307407
- Special conditions: None
Construction
Type & style
- Home type: SingleFamily
- Architectural style: Traditional
- Property subtype: Single Family Residence
Materials
- Brick, Frame, Wood Siding
- Foundation: Raised
- Roof: Asphalt,Shingle
Condition
- Very Good Condition
- Year built: 1906
Utilities & green energy
- Sewer: Public Sewer
- Water: Public
Community & HOA
HOA
- Has HOA: No
Location
- Region: New Orleans
Financial & listing details
- Price per square foot: $257/sqft
- Tax assessed value: $679,300
- Annual tax amount: $8,966
- Date on market: 7/16/2026
Estimated market value
$1,435,400
$1.36M - $1.51M
$9,361/mo
Price history
| Date | Event | Price |
|---|---|---|
| 9/25/2026 | Price change | $1,550,000-8.8%$257/sqft |
Source:  GSREIN #2567940 Report a problem GSREIN #2567940 Report a problem | ||
| 7/16/2026 | Listed for sale | $1,700,000-11.7%$282/sqft |
Source: GSREIN #2567940 Report a problem | ||
| 6/10/2026 | Listing removed | $1,925,000$320/sqft |
Source: GSREIN #2544966 Report a problem | ||
| 3/20/2026 | Price change | $1,925,000-10.5%$320/sqft |
Source: GSREIN #2534919 Report a problem | ||
| 12/17/2025 | Listed for sale | $2,150,000+207.6%$357/sqft |
Source: GSREIN #2534919 Report a problem | ||
| 5/18/2008 | Listing removed | $699,000$116/sqft |
Source: Homes & Land Report a problem | ||
| 3/25/2008 | Price change | $699,000-7.9%$116/sqft |
Source: Homes & Land Report a problem | ||
| 2/2/2008 | Listed for sale | $759,000$126/sqft |
Source: Homes & Land Report a problem | ||
Public tax history
| Year | Property taxes | Tax assessment |
|---|---|---|
| 2026 | $8,966 | $67,930 |
| 2025 | $8,966 -1.5% | $67,930 |
| 2024 | $9,102 +1.9% | $67,930 +7% |
| 2023 | $8,936 +54.6% | $63,510 +54.6% |
| 2022 | $5,782 -36.8% | $41,090 -35.3% |
| 2021 | $9,142 +12.1% | $63,510 +13.2% |
| 2020 | $8,153 -3.8% | $56,080 |
| 2019 | $8,473 | $56,080 |
| 2018 | $8,473 | $56,080 |
| 2017 | $8,473 -1.9% | $56,080 +13.7% |
| 2016 | $8,641 +15.4% | $49,320 |
| 2015 | $7,486 | $49,320 |
| 2014 | $7,486 +2.1% | $49,320 |
| 2013 | $7,332 | $49,320 -10% |
| 2012 | -- | $54,800 |
| 2011 | -- | $54,800 -54.5% |
| 2010 | -- | $120,480 |
| 2009 | -- | $120,480 |
| 2007 | -- | $120,480 +119.9% |
| 2006 | -- | $54,800 +128.5% |
| 2004 | -- | $23,980 +33.6% |
| 2002 | -- | $17,950 |
| 2001 | -- | $17,950 |
| 2000 | -- | $17,950 |
Find assessor info on the county website
Monthly payment
Est. payment
Payment breakdown
Explore the cost of this home by adjusting the details. Changes won't be saved.Climate risks
Neighborhood: Audubon

Similar homes
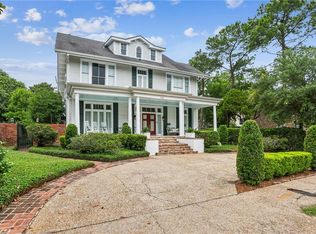
- $1,295,0005 bd6 ba4k sqft1238 Broadway St, New Orleans, LA 70118For Sale
 MLS ID #2557189, Ryan Wentworth, REVE, REALTORS. GSREIN
 - $1,500,0004 bd4 ba3.3k sqft6308 Patton St, New Orleans, LA 70118For Sale
 MLS ID #2574797, Helga Eisele, Coldwell Banker TEC MAGAZINE. GSREIN
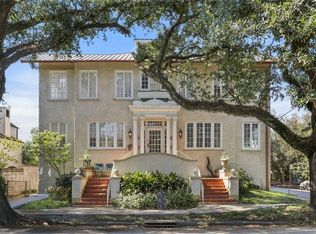
 - $1,600,0009 bd6 ba7.6k sqft7836 Saint Charles Ave, New Orleans, LA 70118For Sale
 MLS ID #2576527, Alexander Peet, Wurth Real Estate Services. GSREIN
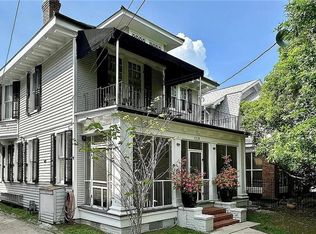
 - $1,095,0005 bd5 ba3.1k sqft1228 Pine St, New Orleans, LA 70118For Sale
 MLS ID #2573910, Rosalind Thibodeaux, Thibodeaux Reed Realty, LLC. GSREIN
 - $1,100,0008 bd6 ba5.5k sqft1517 Audubon St, New Orleans, LA 70118For SaleMLS ID #2577127, Ashley Rayborn, Keller Williams Realty New Orleans. GSREIN
- $1,499,0006 bd7 ba5.2k sqft3928 Edenborn Ave, Metairie, LA 70002For SaleMLS ID #2581484, Melissa Martin, Prieur Properties, LLC. GSREIN
- $1,800,0009 bd9 ba4.1k sqft7101-7105 Maple St, New Orleans, LA 70118For SaleMLS ID #2552019, Blake Rose, Berkshire Hathaway HomeServices Preferred, REALTOR. GSREIN
- $1,995,0004 bd3 ba4.5k sqft509 Exposition Blvd, New Orleans, LA 70118For SaleMLS ID #2566784, Tracey Moore, REVE, REALTORS. GSREIN
- $1,299,0007 bd6 ba6.1k sqft5776 Bellaire Dr, New Orleans, LA 70124For SaleMLS ID #2571884, Pauline Eagan, KELLER WILLIAMS REALTY 455-0100. GSREIN
- $1,750,0005 bd5 ba3.8k sqft5018 Saint Charles Ave, New Orleans, LA 70115For SaleMLS ID #2577528, Kimberly Davis, Berkshire Hathaway HomeServices Preferred, REALTOR. GSREIN
- $775,0008 bd6 ba5.3k sqft2001-03 S Carrollton Ave, New Orleans, LA 70118For SaleMLS ID #2571269, Jessica Lasseigne, Blue Heron Realty. GSREIN
- $1,999,9004 bd4 ba4.4k sqft1419 Nashville Ave, New Orleans, LA 70115For SaleMLS ID #2558181, Albert Sidhom, KELLER WILLIAMS REALTY 455-0100. GSREIN
- $1,995,0006 bd5 ba4.5k sqft5829 Hurst St, New Orleans, LA 70115For SaleMLS ID #2560004, Jill Wren, REMAX N.O. Properties. GSREIN
- $1,500,0008 bd8 ba3.9k sqft2100 Milan St, New Orleans, LA 70115For SaleMLS ID #2575827, Corinne Fox, Compass Uptown-Maple St. GSREIN
- $2,250,0008 bd11 ba5.5k sqft622 Esplanade Ave, New Orleans, LA 70116For SaleMLS ID #2580540, Michael Wilkinson, FQR Realtors. GSREIN
- $1,700,0006 bd6 ba7.7k sqft2007-11 Esplanade Ave, New Orleans, LA 70116For SaleMLS ID #2579814, Jessica Bordelon, Berkshire Hathaway HomeServices Preferred, REALTOR. GSREIN
- $896,0006 bd4 ba4.1k sqft812 Valmont St, New Orleans, LA 70115For SaleMLS ID #2582263, Mark Vaughn, Compass Uptown. GSREIN
- $1,500,0009 bd9 ba4.8k sqft931-35 Dauphine St, New Orleans, LA 70116For SaleMLS ID #2563217, Micah Loewenthal, Compass Historic (LATT09). GSREIN
- $1,890,0005 bd6 ba4.5k sqft928 Saint Ann St, New Orleans, LA 70116For SaleMLS ID #2582229, Bryan Francher, Compass Uptown-Maple St. GSREIN
- $1,249,0008 bd6 ba3.7k sqft1217-19 Magazine St, New Orleans, LA 70130For SaleMLS ID #2581467, John Rareshide, REMAX N.O. Properties. GSREIN
