Perfectly situated on oak-lined Nashville Ave, this classic New Orleans center hall home blends historic charm with modern luxury, just steps from St. Charles Avenue, Audubon Park, Whole Foods, and Magazine Street. The expansive first floor features original heart pine floors throughout, flowing seamlessly from the formal living and dining rooms into a cozy TV den, a private study with a wet bar, and a newly renovated chef’s kitchen equipped with quartz countertops, a center island, and high-end Viking appliances overlooking the backyard. Upstairs, the second-floor features five bedrooms and three beautifully updated full bathrooms, including a luxurious primary suite complete with a large sitting area, walk-in cedar closet, and a marble shower with a separate soaking tub. Topped off by a versatile third-floor bonus room perfect for a media space or extra bedroom, this exceptional property also includes independent central HVAC systems for each floor, a gated off-street parking area, and a private, heated in-ground pool.
Active
Price cut: $50K (6/22)
$2,050,000
1419 Nashville Ave, New Orleans, LA 70115
5beds
4,498sqft
Single Family Residence
Built in 1906
5,401 Square Feet Lot
$1,926,300 Zestimate®
$456/sqft
$-- HOA
What's special
Five bedroomsWalk-in cedar closetExpansive first floorGated off-street parking areaPrivate heated in-ground poolCozy tv denQuartz countertops
- 95 days |
- 1,628 |
- 83 |
Zillow last checked:
Listing updated:
Listed by:
Albert Sidhom 504-319-7428,
KELLER WILLIAMS REALTY 455-0100 504-455-0100
Source: GSREIN,MLS#: 2558181
Facts & features
Interior
Bedrooms & bathrooms
- Bedrooms: 5
- Bathrooms: 4
- Full bathrooms: 3
- 1/2 bathrooms: 1
Primary bedroom
- Description: Flooring: Wood
- Level: Second
- Dimensions: 14.5x13.8
Bedroom
- Description: Flooring: Wood
- Level: Second
- Dimensions: 16.2x11.3
Bedroom
- Description: Flooring: Wood
- Level: Second
- Dimensions: 13.1x12.5
Bedroom
- Description: Flooring: Wood
- Level: Second
- Dimensions: 15.5x12.6
Bedroom
- Description: Flooring: Wood
- Level: Second
- Dimensions: 13x8.4
Bonus room
- Description: Flooring: Carpet
- Level: Third
- Dimensions: 18.5x18
Breakfast room nook
- Description: Flooring: Tile
- Level: First
- Dimensions: 13x10.2
Dining room
- Description: Flooring: Wood
- Level: First
- Dimensions: 18.9x12.7
Foyer
- Description: Flooring: Wood
- Level: First
- Dimensions: 14.1x10.6
Kitchen
- Description: Flooring: Tile
- Level: First
- Dimensions: 21.7x13.9
Living room
- Description: Flooring: Wood
- Level: First
- Dimensions: 17.8x12.6
Heating
- Central
Cooling
- Central Air
Appliances
- Included: Double Oven, Dishwasher, Oven, Refrigerator, Wine Cooler, ENERGY STAR Qualified Appliances
Features
- Ceiling Fan(s), Stone Counters, Stainless Steel Appliances
- Has fireplace: Yes
- Fireplace features: Gas
Interior area
- Total structure area: 5,117
- Total interior livable area: 4,498 sqft
Property
Parking
- Total spaces: 2
- Parking features: Driveway, Off Street, Two Spaces
- Has uncovered spaces: Yes
Features
- Levels: Three Or More
- Stories: 3
- Patio & porch: Brick, Wood, Balcony, Porch
- Exterior features: Balcony, Fence, Porch
- Pool features: In Ground
Lot
- Size: 5,401 Square Feet
- Dimensions: 45 x 120
- Features: City Lot, Rectangular Lot
Details
- Additional structures: Cabana, Shed(s)
- Parcel number: 615105304
- Special conditions: None
Construction
Type & style
- Home type: SingleFamily
- Property subtype: Single Family Residence
Materials
- Brick Veneer, Hardboard, Wood Siding
- Foundation: Raised
- Roof: Other
Condition
- Excellent
- Year built: 1906
Utilities & green energy
- Sewer: Public Sewer
- Water: Public
Green energy
- Energy efficient items: Appliances, Insulation, Water Heater
Community & HOA
Community
- Security: Security System, Closed Circuit Camera(s), Smoke Detector(s)
HOA
- Has HOA: No
- Amenities included: Clubhouse
Location
- Region: New Orleans
Financial & listing details
- Price per square foot: $456/sqft
- Tax assessed value: $1,555,200
- Annual tax amount: $20,527
- Date on market: 5/22/2026
Estimated market value
$1,926,300
$1.83M - $2.02M
$7,537/mo
Price history
| Date | Event | Price |
|---|---|---|
| 6/22/2026 | Price change | $2,050,000-2.4%$456/sqft |
Source:  GSREIN #2558181 Report a problem GSREIN #2558181 Report a problem | ||
| 5/22/2026 | Listed for sale | $2,100,000+17%$467/sqft |
Source: GSREIN #2558181 Report a problem | ||
| 2/23/2024 | Listing removed | -- |
Source: GSREIN #2422375 Report a problem | ||
| 12/29/2023 | Listed for rent | $10,000$2/sqft |
Source: GSREIN #2422375 Report a problem | ||
| 5/6/2022 | Sold | -- |
Source: GSREIN #2335561 Report a problem | ||
| 3/14/2022 | Pending sale | $1,795,000$399/sqft |
Source: GSREIN #2335561 Report a problem | ||
| 3/14/2022 | Listed for sale | $1,795,000+3.5%$399/sqft |
Source: GSREIN #2335561 Report a problem | ||
| 7/6/2020 | Listing removed | $1,735,000$386/sqft |
Source: Latter & Blum Inc. #2245838 Report a problem | ||
| 3/16/2020 | Price change | $1,735,000-3.3%$386/sqft |
Source: LATTER & BLUM INC/REALTORS #2245838 Report a problem | ||
| 1/30/2020 | Listed for sale | $1,795,000$399/sqft |
Source: Freret Realty #2239091 Report a problem | ||
Public tax history
| Year | Property taxes | Tax assessment |
|---|---|---|
| 2026 | $20,527 +0.2% | $155,520 -4% |
| 2025 | $20,479 -1.5% | $162,000 |
| 2024 | $20,788 +6.4% | $162,000 +16.7% |
| 2023 | $19,531 | $138,800 +4.5% |
| 2022 | -- | $132,810 -4.3% |
| 2021 | $19,980 +31.9% | $138,800 +33.2% |
| 2020 | $15,152 -3.8% | $104,220 |
| 2019 | $15,746 +3.5% | $104,220 |
| 2018 | $15,215 | $104,220 |
| 2017 | $15,215 -1.7% | $104,220 +20.5% |
| 2016 | $15,480 +23.6% | $86,480 |
| 2015 | $12,521 | $86,480 |
| 2014 | $12,521 +2% | $86,480 |
| 2013 | $12,275 | $86,480 -10% |
| 2012 | -- | $96,090 |
| 2011 | -- | $96,090 |
| 2010 | -- | $96,090 |
| 2009 | -- | $96,090 |
| 2007 | -- | $96,090 +47.8% |
| 2006 | -- | $65,000 |
| 2004 | -- | $65,000 |
| 2002 | -- | $65,000 +49.4% |
| 2001 | -- | $43,500 |
| 2000 | -- | $43,500 |
Find assessor info on the county website
Monthly payment
Est. payment
Payment breakdown
Explore the cost of this home by adjusting the details. Changes won't be saved.Climate risks
Neighborhood: Audubon
Nearby schools
GreatSchools rating
- 7/10Benjamin Franklin Elementary Math And ScienceGrades: PK-8Distance: 0.3 mi
- NANew Orleans Charter Science And Mathematics High SchoolGrades: 9-12Distance: 0.4 mi
- 8/10Mary McLeod Bethune Elementary School of Literature & TechnologyGrades: PK-8Distance: 5.9 mi
- $729,0002 bd1 ba1.7k sqft1429 Nashville Ave, New Orleans, LA 70115Off Market
- $1,648,2004 bd4 ba3.5k sqft1415 Nashville Ave, New Orleans, LA 70115Off Market
- $919,4002 bd3 ba2.1k sqft1435 Nashville Ave, New Orleans, LA 70115Off Market
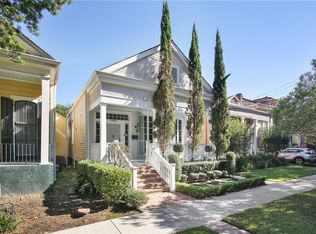
- $--2 bd1 ba1.1k sqft2525 & 27 Nashville Ave #2527, New Orleans, LA 70115Off Market
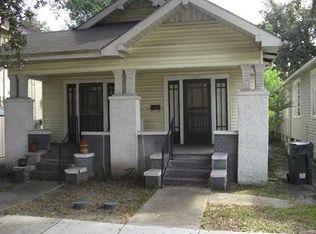
- $458,7002 bd1 ba1.3k sqft932-34 Nashville Ave #932, New Orleans, LA 70115Off Market
- $385,0004 bd2 ba1.9k sqft2525-27 Nashville Ave, New Orleans, LA 70115For Sale
- $450,0004 bd2 ba2.3k sqft2425-27 Nashville Ave, New Orleans, LA 70115For Sale
- $--4 bd2 ba2.5k sqft2320-22-24 Nashville Ave #2322, New Orleans, LA 70115Off Market
A local agent can set up tours, give advice and negotiate with sellers.
A local lender can help you make sure your offer is ready when you are.
Similar homes
- $1,995,0006 bd5 ba4.5k sqft5829 Hurst St, New Orleans, LA 70115For Sale

 MLS ID #2560004, Jill Wren, REMAX N.O. Properties. GSREIN
 - $2,375,0004 bd6 ba4.4k sqft3201 Chestnut St, New Orleans, LA 70115For Sale
 MLS ID #2566512, Scott James, REVE, REALTORS. GSREIN
 - $1,825,0004 bd4 ba4k sqft639 Esplanade Ave, New Orleans, LA 70116For Sale
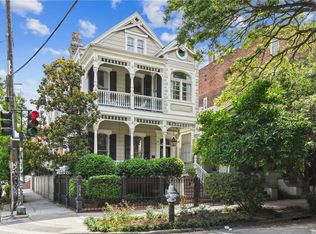 MLS ID #2572496, Elizabeth Reiss, Compass Garden District. GSREIN
 - $1,325,0004 bd3 ba2.8k sqft4500 Camp St, New Orleans, LA 70115For Sale
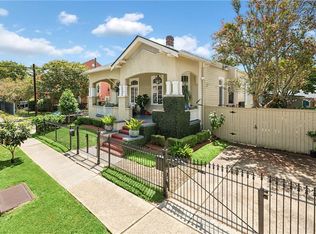 MLS ID #2570046, Jennifer Lemoine, McCarthy Group REALTORS. GSREIN
 - $2,395,0004 bd3 ba4.5k sqft509 Exposition Blvd, New Orleans, LA 70118For SaleMLS ID #2566784, Tracey Moore, REVE, REALTORS. GSREIN
- $1,050,0007 bd4 ba4.1k sqft1502 General Pershing St, New Orleans, LA 70115For SaleMLS ID #2571821, Charlotte Dorion, Berkshire Hathaway HomeServices Preferred, REALTOR. GSREIN
- $1,200,0006 bd4 ba5k sqft1911-15 Octavia St, New Orleans, LA 70115For SaleMLS ID #2566013, Caitlin Burnetz, XLV Realty LLC. GSREIN
- $1,175,0004 bd3 ba2.5k sqft2127 Robert St, New Orleans, LA 70115For SaleMLS ID #2563437, Maddie Lazar, Compass Uptown. GSREIN
- $1,395,0004 bd3 ba2.8k sqft1040 Cadiz St, New Orleans, LA 70115For SaleMLS ID #2572128, Kristen Koppel, Valmont Realtors. GSREIN
- $1,425,0005 bd6 ba4k sqft1238 Broadway St, New Orleans, LA 70118For SaleMLS ID #2557189, Ryan Wentworth, REVE, REALTORS. GSREIN
- $1,500,0004 bd4 ba3.3k sqft6308 Patton St, New Orleans, LA 70118For SaleMLS ID #2564474, Samuel Sporer, Coldwell Banker TEC MAGAZINE. GSREIN
- $1,700,0006 bd4 ba6k sqft839 Pine St, New Orleans, LA 70118For SaleMLS ID #2567940, Coniece Allen-Brown, Homesmart Realty South. GSREIN
- $1,095,0005 bd5 ba3.1k sqft1228 Pine St, New Orleans, LA 70118For SaleMLS ID #2573910, Rosalind Thibodeaux, Thibodeaux Reed Realty, LLC. GSREIN
- $1,875,0004 bd4 ba3.8k sqft1114 Burgundy St, New Orleans, LA 70116For SaleMLS ID #2550125, Shelley Lawrence, Ricci Real Estate. GSREIN
- $2,700,0006 bd7 ba6.6k sqft1006 Washington Ave, New Orleans, LA 70115For SaleMLS ID #2528764, Benjamin Froman, Keller Williams Realty New Orleans. GSREIN
- $1,199,0004 bd3 ba2.8k sqft3515 Annunciation St, New Orleans, LA 70115For SaleMLS ID #2564395, Erin Hubert, REVE, REALTORS. GSREIN
- $1,925,0004 bd5 ba4.1k sqft12 Swan St, New Orleans, LA 70124For SaleMLS ID #2452795, Pauline Eagan, KELLER WILLIAMS REALTY 455-0100. GSREIN
- $2,175,0005 bd7 ba6k sqft123 E Oakridge Park, Metairie, LA 70005For SaleMLS ID #2548489, Shaun McCarthy, McCarthy Group REALTORS. GSREIN
- $1,749,9994 bd4 ba3.5k sqft2701 Prytania St, New Orleans, LA 70130For SaleMLS ID #2544821, Mary Dominach, Mirambell Realty. GSREIN
- $1,195,0005 bd5 ba3.1k sqft4118 Freret St, New Orleans, LA 70115For SaleMLS ID #2553226, Lauren Rosendahl, Valmont Realtors. GSREIN
