Welcome to this beautifully renovated Uptown New Orleans residence, ideally situated on a desirable corner lot within walking distance of Prytania Street and Magazine Street. The spacious floor plan features four well-appointed bedrooms, three beautifully renovated bathrooms, and a generous second-floor bonus room offering exceptional flexibility for a home office, guest suite, playroom, or additional living space.
Designed with both everyday living and entertaining in mind, the stunning kitchen showcases premium Thermador appliances, custom finishes, and a sophisticated designer aesthetic. Throughout the home, Visual Comfort lighting adds an elegant, elevated touch that complements the thoughtful renovation.
Outside, a welcoming front porch with swing creates the perfect spot to enjoy the neighborhood, while the rear yard and gated off-street parking provide added privacy, convenience, and outdoor living space.
A rare blend of historic New Orleans character, sophisticated high-end finishes, and an exceptional Uptown location, this remarkable home offers the best of New Orleans living and is truly not to be missed.
Active
$1,395,000
1040 Cadiz St, New Orleans, LA 70115
4beds
2,809sqft
Single Family Residence
Built in 1950
3,600 Square Feet Lot
$-- Zestimate®
$497/sqft
$-- HOA
What's special
Rear yardCustom finishesSpacious floor planDesirable corner lotThree beautifully renovated bathroomsSophisticated designer aestheticFour well-appointed bedrooms
- 5 days |
- 1,372 |
- 72 |
Zillow last checked:
Listing updated:
Listed by:
Kristen Koppel 504-613-7948,
Valmont Realtors 504-525-3067
Source: GSREIN,MLS#: 2572128
Facts & features
Interior
Bedrooms & bathrooms
- Bedrooms: 4
- Bathrooms: 3
- Full bathrooms: 3
Primary bedroom
- Description: Flooring: Wood
- Level: First
- Dimensions: 19x13
Bedroom
- Description: Flooring: Wood
- Level: First
- Dimensions: 11x13
Bedroom
- Description: Flooring: Wood
- Level: Second
- Dimensions: 13x11
Bedroom
- Description: Flooring: Wood
- Level: Second
- Dimensions: 14x8
Bonus room
- Description: Flooring: Carpet
- Level: Second
- Dimensions: 30x9
Den
- Description: Flooring: Wood
- Level: First
- Dimensions: 21x11
Dining room
- Description: Flooring: Wood
- Level: First
- Dimensions: 16x13
Living room
- Description: Flooring: Wood
- Level: First
- Dimensions: 15x20
Office
- Description: Flooring: Wood
- Level: First
- Dimensions: 9x11
Heating
- Central, Multiple Heating Units
Cooling
- Central Air, 2 Units
Appliances
- Included: Dishwasher, Disposal, Microwave, Oven, Range, Refrigerator
- Laundry: Washer Hookup, Dryer Hookup
Features
- Ceiling Fan(s), Stainless Steel Appliances
- Has fireplace: No
- Fireplace features: None
Interior area
- Total structure area: 3,371
- Total interior livable area: 2,809 sqft
Property
Parking
- Total spaces: 1
- Parking features: Off Street, One Space
Features
- Levels: Two
- Stories: 2
- Patio & porch: Porch
- Exterior features: Porch
Lot
- Size: 3,600 Square Feet
- Dimensions: 30 x 120
- Features: Corner Lot, City Lot, Rectangular Lot
Details
- Parcel number: 1038CADIZST
- Special conditions: None
Construction
Type & style
- Home type: SingleFamily
- Architectural style: Traditional
- Property subtype: Single Family Residence
Materials
- HardiPlank Type, Wood Siding
- Foundation: Raised
- Roof: Asphalt
Condition
- Excellent
- Year built: 1950
Utilities & green energy
- Sewer: Public Sewer
- Water: Public
Community & HOA
HOA
- Has HOA: No
Location
- Region: New Orleans
Financial & listing details
- Price per square foot: $497/sqft
- Date on market: 8/12/2026
Estimated market value
Not available
Estimated sales range
Not available
Not available
Price history
| Date | Event | Price |
|---|---|---|
| 8/12/2026 | Listed for sale | $1,395,000$497/sqft |
Source:  GSREIN #2572128 Report a problem GSREIN #2572128 Report a problem | ||
Public tax history
Tax history is unavailable.
Monthly payment
Est. payment
Payment breakdown
Explore the cost of this home by adjusting the details. Changes won't be saved.Climate risks
Neighborhood: Uptown
Nearby schools
GreatSchools rating
- 7/10Benjamin Franklin Elementary Math And ScienceGrades: PK-8Distance: 0.6 mi
- 2/10Rooted SchoolGrades: 9-10Distance: 0.3 mi
- 8/10Mary McLeod Bethune Elementary School of Literature & TechnologyGrades: PK-8Distance: 5.7 mi
- $---- bd-- ba-- sqft1036 Cadiz St, New Orleans, LA 70115Off Market
- $--4 bd2 ba2.8k sqft1038 Cadiz St, New Orleans, LA 70115Sold
- $494,9002 bd2 ba950 sqft1034 Cadiz St, New Orleans, LA 70115Off Market
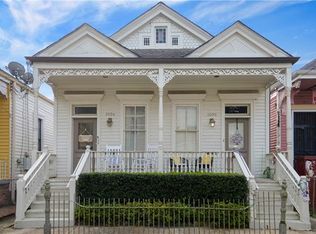
- $362,2002 bd1 ba970 sqft1032 Cadiz St, New Orleans, LA 70115Off Market
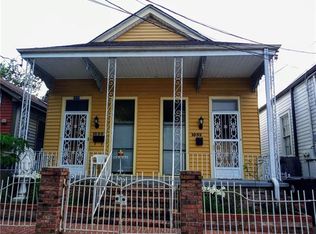
- $396,6002 bd2 ba1k sqft4603 Chestnut St #B, New Orleans, LA 70115Off Market
- $359,6002 bd1 ba1k sqft4534 Chestnut St, New Orleans, LA 70115Off Market
- $--1 bd1 ba-- sqft4534 Chestnut St #B, New Orleans, LA 70115Off Market
- $484,3002 bd1 ba967 sqft1030 Cadiz St, New Orleans, LA 70115Off Market
A local agent can set up tours, give advice and negotiate with sellers.
A local lender can help you make sure your offer is ready when you are.
Similar homes
- $1,050,0007 bd4 ba4.1k sqft1502 General Pershing St, New Orleans, LA 70115For Sale

 MLS ID #2571821, Charlotte Dorion, Berkshire Hathaway HomeServices Preferred, REALTOR. GSREIN
 - $1,250,0004 bd4 ba3.5k sqft5111 Prytania St, New Orleans, LA 70115For Sale
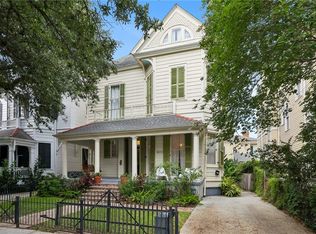 MLS ID #2549857, Tracey Moore, REVE, REALTORS. GSREIN
 - $1,199,0004 bd3 ba2.8k sqft3515 Annunciation St, New Orleans, LA 70115For Sale
 MLS ID #2564395, Erin Hubert, REVE, REALTORS. GSREIN
 - $1,175,0004 bd3 ba2.5k sqft2127 Robert St, New Orleans, LA 70115For Sale
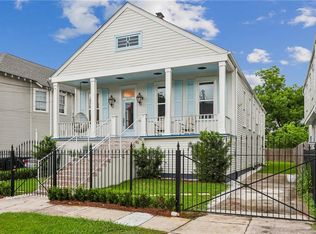 MLS ID #2563437, Maddie Lazar, Compass Uptown. GSREIN
 - $1,199,0004 bd3 ba2.8k sqft3513-15 Annunciation St, New Orleans, LA 70115For SaleMLS ID #2565321, Erin Hubert, REVE, REALTORS. GSREIN
- $1,500,0004 bd4 ba3.3k sqft6308 Patton St, New Orleans, LA 70118For SaleMLS ID #2564474, Samuel Sporer, Coldwell Banker TEC MAGAZINE. GSREIN
- $924,9993 bd3 ba2.7k sqft4316 Constance St, New Orleans, LA 70115For SaleMLS ID #2536440, Susan Mizell, Berkshire Hathaway HomeServices Preferred, REALTOR. GSREIN
- $699,0004 bd4 ba2.6k sqft4431 Tchoupitoulas St, New Orleans, LA 70115For SaleMLS ID #2550290, Ansley Garibaldi, Compass Uptown-Maple St. GSREIN
- $1,695,0005 bd5 ba3.8k sqft5018 Saint Charles Ave, New Orleans, LA 70115For SaleMLS ID #2506809, Eleanor Farnsworth, LATTER & BLUM. GSREIN
- $1,025,0003 bd5 ba3.1k sqft910 Pleasant St, New Orleans, LA 70115For SaleMLS ID #2566510, Laura Toney, Keller Williams Realty Services. GSREIN
- $1,050,0004 bd2 ba2k sqft534 State St, New Orleans, LA 70118For SaleMLS ID #2571630, George Jeansonne, FQR Realtors. GSREIN
- $879,0003 bd2 ba2k sqft1106 Napoleon Ave, New Orleans, LA 70115For SaleMLS ID #2558348, William Hester, Satsuma Real Estate LLC. GSREIN
- $1,039,0003 bd3 ba2.5k sqft322 Arabella St, New Orleans, LA 70115For SaleMLS ID #2557630, Madeleine Dimassa, Jon Huffman Real Estate. GSREIN
- $725,0003 bd3 ba1.9k sqft725 Robert St, New Orleans, LA 70115For SaleMLS ID #2565493, Joseph Robert, REVE, REALTORS. GSREIN
- $1,425,0005 bd6 ba4k sqft1238 Broadway St, New Orleans, LA 70118For SaleMLS ID #2557189, Ryan Wentworth, REVE, REALTORS. GSREIN
- $1,300,0003 bd4 ba2.7k sqft6119 Annunciation St, New Orleans, LA 70118For SaleMLS ID #2548760, Kelli Wright, Compass Uptown. GSREIN
- $899,0003 bd3 ba2k sqft5108 Laurel St, New Orleans, LA 70115For SaleMLS ID #2558638, Meredith Strachan, McEnery Residential, LLC. GSREIN
- $1,000,0003 bd4 ba3.8k sqft601 8th St, New Orleans, LA 70115For SaleMLS ID #2563095, Frederick Lemann, Berkshire Hathaway HomeServices Preferred, REALTOR. GSREIN
- $1,125,0004 bd4 ba2.9k sqft1537 S Carrollton Ave, New Orleans, LA 70118For SaleMLS ID #2565091, Beth Dunkenberger, Compass Historic (LATT09). GSREIN
- $744,0003 bd4 ba2.1k sqft3141 Laurel St, New Orleans, LA 70115For SaleMLS ID #2568879, Brittany Picolo, Keller Williams Realty New Orleans. GSREIN
