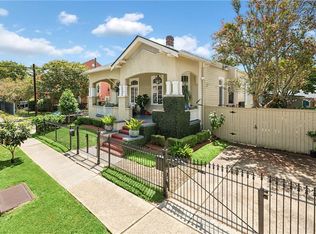
Premier Uptown location! Professionally reimagined under five years ago, 322 Arabella Street is a stunning 3-bedroom, 2.5-bathroom single-family home sitting on a rare, oversized 45’ x 120’ lot.Start your evenings entertaining on the classic front porch, or retreat to the massive backyard with ample room for a future pool and cabana. Inside, a flawless open layout boasts soaring cathedral ceilings in the front living spaces and a spacious family den at the rear. The chef's kitchen features custom cabinets, marble counters, and high-end appliances, while the primary suite offers a luxurious, marble-clad spa experience.Meticulously updated from top to bottom, the home features beautiful hardwood floors, whole-house surround sound, and completely new plumbing, electrical, and HVAC systems. Complete with off-street parking for three vehicles and located just blocks from Audubon Park, Whole Foods, and Magazine Street shopping, this priced-to-sell gem is a rare find. Call today for your private tour!
Active
$1,024,999
322 Arabella St, New Orleans, LA 70115
3beds
2,516sqft
Single Family Residence
Built in 1913
5,400 Square Feet Lot
$979,100 Zestimate®
$407/sqft
$-- HOA
What's special
Classic front porchMarble countersCustom cabinetsSpacious family denFlawless open layoutSoaring cathedral ceilingsBeautiful hardwood floors
- 13 days
- 748
- 28
Likely to sell faster than
Zillow last checked:
Listing updated:
Listed by:
Madeleine Dimassa 504-235-6777,
Jon Huffman Real Estate 504-616-6516
Source: GSREIN,MLS#: 2573762
Facts & features
Interior
Bedrooms & bathrooms
- Bedrooms: 3
- Bathrooms: 3
- Full bathrooms: 2
- 1/2 bathrooms: 1
Primary bedroom
- Description: Flooring: Wood
- Level: Lower
- Dimensions: 13.50 x 16.60
Bedroom
- Description: Flooring: Wood
- Level: Lower
- Dimensions: 13.50 x 12.40
Bedroom
- Description: Flooring: Wood
- Level: Lower
- Dimensions: 13.50 x 11.11
Den
- Description: Flooring: Wood
- Level: Lower
- Dimensions: 13.50 x 33.60
Den
- Description: Flooring: Wood
- Level: Lower
- Dimensions: 13.50 x 19.10
Kitchen
- Description: Flooring: Wood
- Level: Lower
- Dimensions: 13.40 x 19.10
Laundry
- Description: Flooring: Wood
- Level: Lower
- Dimensions: 9.00 x 6.00
Living room
- Description: Flooring: Wood
- Level: Lower
- Dimensions: 27.70 x 14.40
Heating
- Central
Cooling
- Central Air
Appliances
- Included: Dryer, Disposal, Microwave, Oven, Range, Refrigerator, Washer
Features
- Attic, Cathedral Ceiling(s), High Ceilings, Pull Down Attic Stairs, Stone Counters, Stainless Steel Appliances, Vaulted Ceiling(s), Wired for Sound
- Attic: Pull Down Stairs
- Has fireplace: No
- Fireplace features: None
Interior area
- Total structure area: 2,516
- Total interior livable area: 2,516 sqft
Property
Parking
- Total spaces: 3
- Parking features: Three or more Spaces
Features
- Levels: One
- Stories: 1
- Patio & porch: Porch
- Exterior features: Fence, Porch
Lot
- Size: 5,400 Square Feet
- Dimensions: 45 x 120
- Features: City Lot, Oversized Lot
Details
- Parcel number: 615101419
- Special conditions: None
Construction
Type & style
- Home type: SingleFamily
- Architectural style: Traditional
- Property subtype: Single Family Residence
Materials
- Wood Siding
- Foundation: Raised
- Roof: Asphalt,Shingle
Condition
- Excellent
- Year built: 1913
Utilities & green energy
- Sewer: Public Sewer
- Water: Public
Community & HOA
HOA
- Has HOA: No
Location
- Region: New Orleans
Financial & listing details
- Price per square foot: $407/sqft
- Tax assessed value: $824,000
- Annual tax amount: $10,876
- Date on market: 8/22/2026
Estimated market value
$979,100
$930,000 - $1.03M
$6,298/mo
Price history
| Date | Event | Price |
|---|---|---|
| 8/22/2026 | Listed for sale | $1,024,999-1.3%$407/sqft |
Source:  GSREIN #2573762 Report a problem GSREIN #2573762 Report a problem | ||
| 8/21/2026 | Listing removed | $1,039,000$413/sqft |
Source: GSREIN #2557630 Report a problem | ||
| 7/21/2026 | Price change | $1,039,000-1.9%$413/sqft |
Source: GSREIN #2557630 Report a problem | ||
| 7/3/2026 | Price change | $1,059,000-1.9%$421/sqft |
Source: GSREIN #2557630 Report a problem | ||
| 6/12/2026 | Price change | $1,079,000-1.8%$429/sqft |
Source: GSREIN #2557630 Report a problem | ||
| 5/15/2026 | Listed for sale | $1,099,000+26.5%$437/sqft |
Source: GSREIN #2557630 Report a problem | ||
| 3/30/2025 | Listing removed | $5,200$2/sqft |
Source: GSREIN #2492166 Report a problem | ||
| 3/19/2025 | Price change | $5,200-3.7%$2/sqft |
Source: GSREIN #2492166 Report a problem | ||
| 2/11/2025 | Listed for rent | $5,400$2/sqft |
Source: GSREIN #2484078 Report a problem | ||
| 2/14/2022 | Sold | -- |
Source: GSREIN #2318571 Report a problem | ||
| 1/13/2022 | Pending sale | $869,000$345/sqft |
Source: GSREIN #2318571 Report a problem | ||
| 11/23/2021 | Price change | $869,000-3.2%$345/sqft |
Source: GSREIN #2318571 Report a problem | ||
| 11/9/2021 | Price change | $898,000-0.1%$357/sqft |
Source: GSREIN #2318571 Report a problem | ||
| 10/27/2021 | Price change | $899,000-5.4%$357/sqft |
Source: GSREIN #2318571 Report a problem | ||
| 10/19/2021 | Price change | $950,000-2.6%$378/sqft |
Source: GSREIN #2318571 Report a problem | ||
| 10/8/2021 | Listed for sale | $975,000+107.7%$388/sqft |
Source: GSREIN #2318571 Report a problem | ||
| 3/23/2021 | Listing removed | -- |
Source: GSREIN #2267110 Report a problem | ||
| 9/25/2020 | Price change | $469,500-1.2%$187/sqft |
Source: GSREIN #2267110 Report a problem | ||
| 8/28/2020 | Listed for sale | $475,000$189/sqft |
Source: RE/MAX N.O. Properties #2267110 Report a problem | ||
Public tax history
| Year | Property taxes | Tax assessment |
|---|---|---|
| 2026 | $10,876 | $82,400 |
| 2025 | $10,876 -1.5% | $82,400 |
| 2024 | $11,041 +78.8% | $82,400 +87.7% |
| 2023 | $6,176 | $43,890 +2.9% |
| 2022 | -- | $42,640 -2.8% |
| 2021 | $6,318 +12.4% | $43,890 +13.6% |
| 2020 | $5,619 -3.8% | $38,650 |
| 2019 | $5,839 | $38,650 |
| 2018 | $5,839 | $38,650 |
| 2017 | $5,839 -1.9% | $38,650 +79.8% |
| 2016 | $5,955 +82.5% | $21,500 |
| 2015 | $3,263 | $21,500 |
| 2014 | $3,263 +2.1% | $21,500 |
| 2013 | $3,196 | $21,500 +4.9% |
| 2012 | -- | $20,500 |
| 2011 | -- | $20,500 |
| 2010 | -- | $20,500 |
| 2009 | -- | $20,500 |
| 2007 | -- | $20,500 |
Find assessor info on the county website
Monthly payment
Est. payment
Payment breakdown
Explore the cost of this home by adjusting the details. Changes won't be saved.Climate risks
Neighborhood: West Riverside

Similar homes
- $809,0003 bd3 ba2.3k sqft731 Valence St, New Orleans, LA 70115For Sale
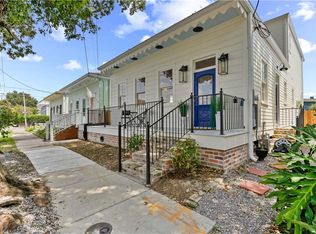
 MLS ID #2574161, Kim Giveans, Coldwell Banker TEC. GSREIN
 - $1,000,0003 bd5 ba3.1k sqft910 Pleasant St, New Orleans, LA 70115For Sale
 MLS ID #2566510, Laura Toney, Keller Williams Realty Services. GSREIN
 - $1,175,0004 bd3 ba2.5k sqft2127 Robert St, New Orleans, LA 70115For Sale
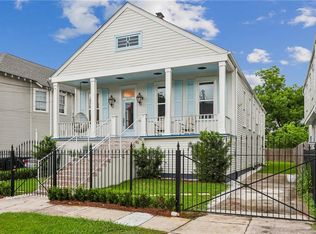 MLS ID #2563437, Maddie Lazar, Compass Uptown. GSREIN
 - $1,325,0004 bd3 ba2.8k sqft4500 Camp St, New Orleans, LA 70115For Sale
 MLS ID #2570046, Jennifer Lemoine, McCarthy Group REALTORS. GSREIN
 - $695,0002 bd2 ba2.1k sqft427 Arabella St, New Orleans, LA 70115For SaleMLS ID #2561061, Joshua Walther, Witry Collective, L.L.C.. GSREIN
- $1,325,0004 bd3 ba2.8k sqft1040 Cadiz St, New Orleans, LA 70115For SaleMLS ID #2572128, Kristen Koppel, Valmont Realtors. GSREIN
- $1,500,0004 bd4 ba3.3k sqft6308 Patton St, New Orleans, LA 70118For SaleMLS ID #2574797, Helga Eisele, Coldwell Banker TEC MAGAZINE. GSREIN
- $675,0003 bd2 ba1.6k sqft928 Pleasant St, New Orleans, LA 70115For SaleMLS ID #2573401, Deborah Ritchie, ERA Top Agent Realty. GSREIN
- $699,0003 bd3 ba1.9k sqft3308 Constance St, New Orleans, LA 70115For SaleMLS ID #2570413, Kristen Nelson, McEnery Residential, LLC. GSREIN
- $699,0004 bd4 ba2.6k sqft4431 Tchoupitoulas St, New Orleans, LA 70115For SaleMLS ID #2550290, Ansley Garibaldi, Compass Uptown-Maple St. GSREIN
- $668,0003 bd3 ba1.5k sqft322 State St, New Orleans, LA 70118For SaleMLS ID #2566787, Cathy Cashman, Alex-Cate Realty, L.L.C.. GSREIN
- $630,0003 bd3 ba2.2k sqft2508 Marengo St, New Orleans, LA 70115For SaleMLS ID #2570219, Cory Cheramie, Generations Realty Group, LLC. GSREIN
- $640,0003 bd3 ba1.9k sqft4617 S Saratoga St, New Orleans, LA 70115For SaleMLS ID #2566261, Alexander Peet, Wurth Real Estate Services. GSREIN
- $975,0004 bd4 ba2.8k sqft1412 Royal St, New Orleans, LA 70116For SaleMLS ID #2571545, Dana Kampovsky, REVE, REALTORS. GSREIN
- $1,300,0003 bd4 ba2.7k sqft6119 Annunciation St, New Orleans, LA 70118For SaleMLS ID #2548760, Kelli Wright, Compass Uptown. GSREIN
- $1,050,0005 bd4 ba3.4k sqft1737 Josephine St, New Orleans, LA 70113For SaleMLS ID #2556291, Sadat Spencer, Lagniappe Realty Team, LLC. GSREIN
- $514,0003 bd3 ba2k sqft2322 Saint Louis St, New Orleans, LA 70119For SaleMLS ID #2575232, Rhonda Lacoste, United Real Estate Partners LLC. GSREIN
- $525,0003 bd3 ba1.6k sqft3312 Chippewa St, New Orleans, LA 70115For SaleMLS ID #2543110, Adele Hunt, Engel & Völkers New Orleans. GSREIN
- $699,0005 bd5 ba3.3k sqft2728 General Pershing St, New Orleans, LA 70115For SaleMLS ID #2573932, Jeanne Boughton, REMAX N.O. Properties. GSREIN
- $529,9994 bd3 ba2.4k sqft3507 Danneel St, New Orleans, LA 70115For SaleMLS ID #2560916, Kelly Waltemath Wall, Keller Williams Realty Services. GSREIN
