The ultimate Staycation home. Retreat to the serenity and peacefulness of this custom riverfront home built to entertain & enjoy panoramic views of Downtown New Orleans and the Mississippi River. 3 stories with beautiful sunsets from 2nd & 3rd floor observatories. Truly a masterpiece featuring a gym with sauna & steam room, 2 car garage, negative edge heated swimming pool and surround sound inside & out. Luxury kitchen with 8 burner stove/ double oven, stainless steel professional fridge/freezer and 50+ bottle wine fridge, walk in pantry. Real wood floors, custom ceiling treatments and so much more. Oversized primary suite with 3 walk in closets. 4 additional bedrooms for family or guests for a total of 5 bed, 5.5 bath. This is a must see in person. Near many awesome restaurants and coffee spots. Act soon.
For sale
$1,075,000
815 Patterson St, New Orleans, LA 70114
5beds
3,625sqft
Single Family Residence
Built in 2021
4,770 Square Feet Lot
$1,061,200 Zestimate®
$297/sqft
$-- HOA
What's special
Custom riverfront homeOversized primary suiteCustom ceiling treatmentsLuxury kitchenWalk in pantryReal wood floors
- 13 days
- 431
- 37
Zillow last checked:
Listing updated:
Listed by:
David M Claus,
Century 21 J. Carter & Company 504-810-2825,
Ashley T Farrell,
Century 21 J. Carter & Company
Source: ROAM MLS,MLS#: 2582095
Facts & features
Interior
Bedrooms & bathrooms
- Bedrooms: 5
- Bathrooms: 6
- Full bathrooms: 5
- 1/2 bathrooms: 1
Primary bedroom
- Description: Flooring: Wood
- Level: Second
- Area: 260.4 Square Feet
- Dimensions: 18.60 X 14.00
Bedroom
- Description: Flooring: Wood
- Level: First
- Area: 170 Square Feet
- Dimensions: 10.00 X 17.00
Bedroom
- Description: Flooring: Wood
- Level: Third
- Area: 163.2 Square Feet
- Dimensions: 12.00 X 13.60
Bedroom
- Description: Flooring: Wood
- Level: Second
- Area: 180 Square Feet
- Dimensions: 15.00 X 12.00
Bedroom
- Description: Flooring: Wood
- Level: Second
- Area: 160.48 Square Feet
- Dimensions: 11.8 x 13.6
Kitchen
- Description: Flooring: Wood
- Level: First
- Area: 288 Square Feet
- Dimensions: 24.00 X 12.00
Living room
- Description: Flooring: Wood
- Level: First
- Area: 354.2 Square Feet
- Dimensions: 23.00 X 15.40
Heating
- Central
Cooling
- Central Air
Appliances
- Included: Disposal, Dishwasher, Microwave, Refrigerator, Wine Refrigerator, Stainless Steel Appliance(s), Range, Oven
- Laundry: Electric Dryer Hookup, Washer Hookup
Features
- Wired for Sound
- Flooring: Wood
- Has fireplace: Yes
- Fireplace features: Gas
Interior area
- Total structure area: 4,500
- Total interior livable area: 3,625 sqft
Video & virtual tour
Property
Parking
- Total spaces: 2
- Parking features: Detached Garage
- Has garage: Yes
Features
- Levels: Three Or More
- Stories: 3
- Pool features: Heated, In Ground
- On waterfront: Yes
- Waterfront features: River Access
Lot
- Size: 4,770 Square Feet
- Dimensions: 30 x 159
- Features: Other
Details
- Parcel number: 815
- Other equipment: Dehumidifier
Construction
Type & style
- Home type: SingleFamily
- Architectural style: Traditional
- Property subtype: Single Family Residence
Materials
- HardiPlank Type
- Foundation: Raised
- Roof: Shingle
Condition
- Year built: 2021
- Major remodel year: 2021
Utilities & green energy
- Sewer: Public Sewer
- Water: Public
- Utilities for property: Natural Gas Available
Community & HOA
Community
- Security: Closed Circuit Camera(s), Security System
HOA
- Has HOA: No
Location
- Region: New Orleans
Financial & listing details
- Price per square foot: $297/sqft
- Tax assessed value: $809,500
- Annual tax amount: $10,686
- Date on market: 10/17/2026
Estimated market value
$1,061,200
$1.01M - $1.11M
$5,273/mo
Price history
| Date | Event | Price |
|---|---|---|
| 10/17/2026 | Listed for sale | $1,075,000$297/sqft |
Source:  GSREIN #2582095 Report a problem | ||
| 5/11/2024 | Listing removed | -- |
Source: GSREIN #2425458 Report a problem | ||
| 4/29/2024 | Listed for sale | $1,075,000$297/sqft |
Source: GSREIN #2425458 Report a problem | ||
| 4/18/2024 | Contingent | $1,075,000$297/sqft |
Source: GSREIN #2425458 Report a problem | ||
| 3/7/2024 | Price change | $1,075,000-6.4%$297/sqft |
Source: GSREIN #2425458 Report a problem | ||
| 2/19/2024 | Listed for sale | $1,149,000-4.2%$317/sqft |
Source: GSREIN #2425458 Report a problem | ||
| 12/5/2023 | Listing removed | -- |
Source: GSREIN #2403507 Report a problem | ||
| 9/8/2023 | Price change | $1,199,000-2.1%$331/sqft |
Source: GSREIN #2403507 Report a problem | ||
| 7/27/2023 | Price change | $1,225,000-1.9%$338/sqft |
Source: GSREIN #2403507 Report a problem | ||
| 7/13/2023 | Listed for sale | $1,249,000+2%$345/sqft |
Source: GSREIN #2403507 Report a problem | ||
| 5/24/2023 | Listing removed | $1,225,000$338/sqft |
Source: GSREIN #2389944 Report a problem | ||
| 5/24/2023 | Price change | $1,225,000-1.9%$338/sqft |
Source: GSREIN #2389944 Report a problem | ||
| 4/19/2023 | Listed for sale | $1,249,000-9.2%$345/sqft |
Source: GSREIN #2389944 Report a problem | ||
| 4/12/2023 | Listing removed | $1,375,000$379/sqft |
Source: GSREIN #2388987 Report a problem | ||
| 4/11/2023 | Listed for sale | $1,375,000$379/sqft |
Source: GSREIN #2388987 Report a problem | ||
| 3/11/2021 | Sold | -- |
Source: Public Record Report a problem | ||
Public tax history
| Year | Property taxes | Tax assessment |
|---|---|---|
| 2026 | $10,686 | $80,950 |
| 2025 | $10,686 -1.5% | $80,950 |
| 2024 | $10,848 -14.9% | $80,950 -10% |
| 2023 | $12,753 +1606.6% | $89,940 +1606.6% |
| 2022 | $747 -2.2% | $5,270 |
| 2021 | $764 -1% | $5,270 |
| 2020 | $772 | $5,270 |
Find assessor info on the county website
Monthly payment
Est. payment
Payment breakdown
Explore the cost of this home by adjusting the details. Changes won't be saved.Climate risks
Neighborhood: Algiers Point

Similar homes
- $1,075,0005 bd5 ba3.1k sqft4118 Freret St, New Orleans, LA 70115For Sale
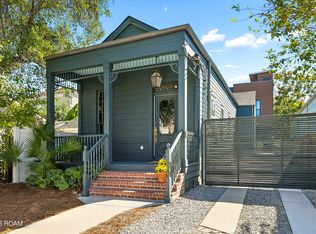
 MLS ID #200IYN, Tricia D King, Compass Uptown-Maple St. ROAM MLS
- $949,0004 bd3 ba3.3k sqft2532 N Rampart St, New Orleans, LA 70117For Sale
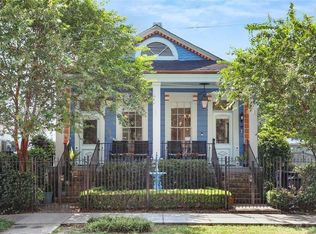 MLS ID #2579976, Emily Haynie Ferraro, KELLER WILLIAMS REALTY 4550100. ROAM MLS
- $950,0004 bd4 ba2.8k sqft1412 Royal St, New Orleans, LA 70116For Sale
 MLS ID #2571545, Dana Kampovsky, REVE, REALTORS. ROAM MLS
- $950,0004 bd4 ba3.3k sqft1426 N Roman St, New Orleans, LA 70116For Sale
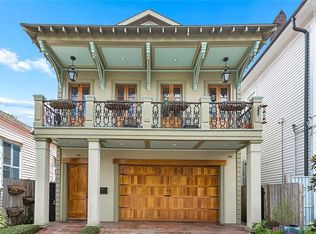 MLS ID #2578487, Thomas Church McIntyre - Day, Berkshire Hathaway HS - Garden District/Uptown. ROAM MLS
- $1,099,0004 bd3 ba2.8k sqft3515 Annunciation St, New Orleans, LA 70115For SaleMLS ID #2581899, Erin A Hubert, REVE, REALTORS. ROAM MLS
- $1,095,0004 bd3 ba2.5k sqft2127 Robert St, New Orleans, LA 70115For SaleMLS ID #2563437, Maddie A Lazar, Compass Uptown. ROAM MLS
- $1,195,0005 bd5 ba3.2k sqft1525 Melpomene St, New Orleans, LA 70130For SaleMLS ID #2580372, Richard W Hebert, Crescent Sotheby's International. ROAM MLS
- $545,0003 bd3 ba2.1k sqft639 Patterson St, New Orleans, LA 70114For SaleMLS ID #2582250, Jon M Huffman, Jon Huffman Real Estate. ROAM MLS
- $995,0006 bd5 ba4.1k sqft3608 Elaine Pl, New Orleans, LA 70119For SaleMLS ID #2560439, Aaron Dare, Crane Realtors. ROAM MLS
- $1,000,0003 bd4 ba3.8k sqft601 8th St, New Orleans, LA 70115For SaleMLS ID #2563095, Frederick P Lemann, Berkshire Hathaway HS - Garden District/Uptown. ROAM MLS
- $1,090,0004 bd4 ba3.1k sqft210 E Maple Ridge Dr, Metairie, LA 70001For SaleMLS ID #2568489, Erin R Rotolo, RE/MAX Affiliates. ROAM MLS
- $895,0003 bd4 ba2.6k sqft1705 Burgundy St, New Orleans, LA 70116For SaleMLS ID #2576211, David J Christie, REVE, REALTORS. ROAM MLS
- $990,0003 bd5 ba3.1k sqft910 Pleasant St, New Orleans, LA 70115For SaleMLS ID #2577000, Laura Toney, Keller Williams Realty Service. ROAM MLS
- $1,245,0004 bd4 ba3.7k sqft2617 Chippewa St, New Orleans, LA 70130For SaleMLS ID #2575690, Tara N Loftis, Reese & Company Real Estate,. ROAM MLS
- $980,0005 bd4 ba3.1k sqft310 E Maple Ridge Dr, Metairie, LA 70001For SaleMLS ID #2556179, Magan A O'Hara, Sound Realty LLC. ROAM MLS
- $1,295,0005 bd6 ba4k sqft1238 Broadway St, New Orleans, LA 70118For SaleMLS ID #2557189, Ryan S Wentworth, REVE, REALTORS. ROAM MLS
- $675,0005 bd5 ba3.7k sqft1238 N Robertson St, New Orleans, LA 70116For SaleMLS ID #2570833, Josline G Frank, Russell Frank Realty Group, L.. ROAM MLS
- $745,0005 bd4 ba2.1k sqft3301 Saint Claude Ave, New Orleans, LA 70117For SaleMLS ID #2573693, Kara K Breithaupt, Snap Realty. ROAM MLS
- $1,025,0004 bd3 ba3.6k sqft1801 Ridgelake Dr, Metairie, LA 70001For SaleMLS ID #2557393, Jodi B Power, Power Realty, LLC. ROAM MLS
- $1,100,0004 bd5 ba4k sqft151 Sauve Rd, River Ridge, LA 70123For SaleMLS ID #2577078, Aimee G Curole, 23 Realty, LLC. ROAM MLS
