NEW PRICE IMPROVEMENT OFFERS THIS AMAZING PROPERTY BELOW RECENT APPRAISED VALUE! An Uptown standout located just 3 blocks to vibrant Freret Street! Shop the new Trader Joes & Rouses market, dine at beloved local eateries, and just over 1 mile to Tulane University/Audubon Park. Freret Fest, select Uptown Mardi Gras parades, and the Napoleon wellness path, are just a few perks to enjoy in this fast growing neighborhood.
This property is situated on a generously sized 30x150, low maintenance lot and seamlessly blends luxury with convenience. Two structures (renovated/completed in 2023) with individual meters create a rare opportunity to owner occupy entire property or flexibility to add an income producing property. A unique, light-filled sitting room connects the two houses with option to close down one if elect to use portion as a rental. Beautiful steel accordion doors flow out to bamboo deck with Brecco wood-burning fire pit, 7-person hot tub in excellent condition & retractable screen for outdoor movie nights enjoyed with friends & family. This property also comes with gated off street parking.
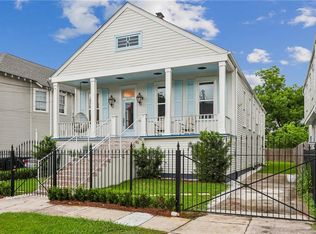
The front cottage (4118) features 2 bedrooms, 2 full baths is filled with vibrant color and classic New Orleans charm. Vaulted ceilings in the kitchen/living area, wood floors, high ceilings and bathrooms adorned with Morroccan plaster walls. The rear house (4120) offers 3 bedrooms, 2.5 baths, 12 ft ceilings, fenced backyard with infrared sauna & expansive rooftop deck. The first floor showcases a modern open concept with stained concrete floors, RH lighting, copper farmhouse sink, walnut countertops, and GE Cafe series appliances with custom bronze hardware. Primary bedroom on the second level with 2 additional bedrooms, Jack & Jill bath, and laundry space. Don’t miss the stunning third floor rooftop deck with gorgeous views of the city and gas fire pit.
Active
Price cut: $100K (8/24)
$1,195,000
4118 Freret St, New Orleans, LA 70115
5beds
3,105sqft
Single Family Residence
Built in 2023
4,500 Square Feet Lot
$1,137,000 Zestimate®
$385/sqft
$-- HOA
What's special
Light-filled sitting roomGated off street parkingGas fire pitRh lightingWalnut countertopsExpansive rooftop deckBeautiful steel accordion doors
- 23 days
- 1,081
- 63
Zillow last checked:
Listing updated:
Listed by:
Lauren Rosendahl 504-427-0558,
Valmont Realtors 504-525-3067
Source: GSREIN,MLS#: 2553226
Facts & features
Interior
Bedrooms & bathrooms
- Bedrooms: 5
- Bathrooms: 5
- Full bathrooms: 4
- 1/2 bathrooms: 1
Primary bedroom
- Description: Flooring: Wood
- Level: First
- Dimensions: 10.5 x 14.2
Primary bedroom
- Description: Flooring: Wood
- Level: Second
- Dimensions: 13 x 16.4
Bedroom
- Description: Flooring: Wood
- Level: First
- Dimensions: 9.7 x 10.7
Bedroom
- Description: Flooring: Wood
- Level: Second
- Dimensions: 11 x 11
Bedroom
- Description: Flooring: Wood
- Level: Second
- Dimensions: 13x 4.8
Bathroom
- Description: Flooring: Wood
- Level: First
- Dimensions: 8.5 x 5.7
Bathroom
- Description: Flooring: Wood
- Level: First
- Dimensions: 7.9x 5.5
Bathroom
- Description: Flooring: Wood
- Level: Second
- Dimensions: 9.8 x 12
Bathroom
- Description: Flooring: Wood
- Level: Second
- Dimensions: 9.2 x 8.5
Dining room
- Description: Flooring: Concrete,Painted/Stained
- Level: First
- Dimensions: 16.2 x 14.5
Kitchen
- Description: Flooring: Wood
- Level: First
- Dimensions: 15.4 x 10.1
Kitchen
- Description: Flooring: Concrete,Painted/Stained
- Level: First
- Dimensions: 14 x 16.2
Living room
- Description: Flooring: Wood
- Level: First
- Dimensions: 15.4 x 10.1
Living room
- Description: Flooring: Concrete,Painted/Stained
- Level: First
- Dimensions: 16.2 x 13.3
Sitting room
- Description: Flooring: Wood
- Level: First
- Dimensions: 7.1 x 25.2
Heating
- Central, Multiple Heating Units, Other
Cooling
- Central Air, Other, 2 Units
Appliances
- Included: Dryer, Dishwasher, Disposal, Oven, Range, Refrigerator, Washer, ENERGY STAR Qualified Appliances
Features
- Attic, Ceiling Fan(s), Cathedral Ceiling(s), High Ceilings, High Speed Internet, Pull Down Attic Stairs, Smart Home, Vaulted Ceiling(s), Wired for Sound
- Windows: Screens
- Attic: Pull Down Stairs
- Has fireplace: Yes
- Fireplace features: Other
Interior area
- Total structure area: 5,014
- Total interior livable area: 3,105 sqft
Property
Parking
- Total spaces: 1
- Parking features: Driveway, Off Street, One Space
- Has uncovered spaces: Yes
Features
- Levels: Two
- Stories: 2
- Patio & porch: Patio
- Exterior features: Fence, Sprinkler/Irrigation, Patio, Sound System
- Pool features: None
Lot
- Size: 4,500 Square Feet
- Dimensions: 30 x 150
- Features: City Lot, Oversized Lot
Details
- Additional structures: Other
- Parcel number: 4118FRERETST
- Special conditions: None
Construction
Type & style
- Home type: SingleFamily
- Architectural style: Contemporary
- Property subtype: Single Family Residence
Materials
- Fiber Cement
- Foundation: Raised
- Roof: Metal,Shingle
Condition
- Excellent
- Year built: 2023
Utilities & green energy
- Sewer: Public Sewer
- Water: Public
Green energy
- Energy efficient items: Appliances, Windows
Community & HOA
Community
- Security: Security System, Closed Circuit Camera(s)
HOA
- Has HOA: No
Location
- Region: New Orleans
Financial & listing details
- Price per square foot: $385/sqft
- Tax assessed value: $544,100
- Annual tax amount: $7,182
- Date on market: 4/22/2026
Estimated market value
$1,137,000
$1.08M - $1.19M
$5,210/mo
Price history
| Date | Event | Price |
|---|---|---|
| 8/24/2026 | Price change | $1,195,000-7.7%$385/sqft |
Source:  GSREIN #2553226 Report a problem GSREIN #2553226 Report a problem | ||
| 8/10/2026 | Listed for sale | $1,295,000$417/sqft |
Source: GSREIN #2553226 Report a problem | ||
| 7/30/2026 | Listing removed | $1,295,000$417/sqft |
Source: GSREIN #2553226 Report a problem | ||
| 7/14/2026 | Price change | $1,295,000-3.7%$417/sqft |
Source: GSREIN #2553226 Report a problem | ||
| 6/2/2026 | Price change | $1,345,000-3.6%$433/sqft |
Source: GSREIN #2553226 Report a problem | ||
| 5/5/2026 | Listed for sale | $1,395,000+483.7%$449/sqft |
Source: GSREIN #2553226 Report a problem | ||
| 6/19/2020 | Sold | -- |
Source: GSREIN #2237638 Report a problem | ||
| 6/19/2020 | Listed for sale | $239,000$77/sqft |
Source: LATTER & BLUM INC/REALTORS #2237638 Report a problem | ||
| 4/8/2020 | Pending sale | $239,000$77/sqft |
Source: LATTER & BLUM INC/REALTORS #2237638 Report a problem | ||
| 2/7/2020 | Price change | $239,000-4%$77/sqft |
Source: LATTER & BLUM INC/REALTORS #2237638 Report a problem | ||
| 2/4/2020 | Listed for sale | $249,000$80/sqft |
Source: LATTER & BLUM INC/REALTORS #2237638 Report a problem | ||
| 1/24/2020 | Pending sale | $249,000$80/sqft |
Source: LATTER & BLUM INC/REALTORS #2237638 Report a problem | ||
| 1/16/2020 | Listed for sale | $249,000$80/sqft |
Source: LATTER & BLUM INC/REALTORS #2237638 Report a problem | ||
| 12/10/2019 | Sold | -- |
Source: Public Record Report a problem | ||
Public tax history
| Year | Property taxes | Tax assessment |
|---|---|---|
| 2026 | $7,182 | $54,410 |
| 2025 | $7,182 -1.5% | $54,410 |
| 2024 | $7,290 +137.1% | $54,410 +149% |
| 2023 | $3,075 +4.6% | $21,850 +4.6% |
| 2022 | $2,939 -6.5% | $20,890 -4.4% |
| 2021 | $3,145 +117.2% | $21,850 +119.4% |
| 2020 | $1,448 +4.2% | $9,960 +8.3% |
| 2019 | $1,390 +33.1% | $9,200 +23% |
| 2018 | $1,045 | $7,480 |
| 2017 | $1,045 +976.8% | $7,480 |
| 2016 | $97 +23.9% | $7,480 |
| 2015 | $78 | $7,480 |
| 2014 | $78 | $7,480 |
| 2013 | $78 | $7,480 |
| 2012 | -- | $7,480 |
| 2011 | -- | $7,480 |
| 2010 | -- | $7,480 |
| 2009 | -- | $7,480 |
| 2007 | -- | $7,480 +139.7% |
| 2006 | -- | $3,120 |
| 2004 | -- | $3,120 |
| 2002 | -- | $3,120 |
| 2001 | -- | $3,120 |
| 2000 | -- | $3,120 |
Find assessor info on the county website
Monthly payment
Est. payment
Payment breakdown
Explore the cost of this home by adjusting the details. Changes won't be saved.Climate risks
Neighborhood: Milan

Similar homes
- $1,195,0005 bd5 ba3.1k sqft4118-20 Freret St, New Orleans, LA 70115For Sale

 MLS ID #2564676, Lauren Rosendahl, Valmont Realtors. GSREIN
 - $1,175,0004 bd3 ba2.5k sqft2127 Robert St, New Orleans, LA 70115For Sale
 MLS ID #2563437, Maddie Lazar, Compass Uptown. GSREIN
 - $1,199,0004 bd3 ba2.8k sqft3515 Annunciation St, New Orleans, LA 70115For Sale
 MLS ID #2564395, Erin Hubert, REVE, REALTORS. GSREIN
 - $1,199,0004 bd3 ba2.8k sqft3513-15 Annunciation St, New Orleans, LA 70115For SaleMLS ID #2565321, Erin Hubert, REVE, REALTORS. GSREIN
- $699,0005 bd5 ba3.3k sqft2728 General Pershing St, New Orleans, LA 70115For SaleMLS ID #2573932, Jeanne Boughton, REMAX N.O. Properties. GSREIN
- $699,9004 bd5 ba3.2k sqft3252 Saint Thomas St, New Orleans, LA 70115For SaleMLS ID #2574362, Delisha Boyd, Boyd Realtors, LLC. GSREIN
- $1,000,0003 bd5 ba3.1k sqft910 Pleasant St, New Orleans, LA 70115For SaleMLS ID #2566510, Laura Toney, Keller Williams Realty Services. GSREIN
- $1,050,0005 bd4 ba3.4k sqft1737 Josephine St, New Orleans, LA 70113For SaleMLS ID #2556291, Sadat Spencer, Lagniappe Realty Team, LLC. GSREIN
- $995,0005 bd5 ba3.5k sqft1405 Saint Mary St, New Orleans, LA 70130For SaleMLS ID #2574013, Oliver Doxtater, McEnery Residential, LLC. GSREIN
- $1,000,0003 bd4 ba3.8k sqft601 8th St, New Orleans, LA 70115For SaleMLS ID #2563095, Frederick Lemann, Berkshire Hathaway HomeServices Preferred, REALTOR. GSREIN
- $674,0007 bd5 ba3.2k sqft2615 Jefferson Ave, New Orleans, LA 70115For SaleMLS ID #2573506, Leo Lalla, LALLA Real Estate, LLC. GSREIN
- $1,075,0006 bd5 ba4.1k sqft3608 Elaine Pl, New Orleans, LA 70119For SaleMLS ID #2560439, Aaron Dare, Crane Realtors. GSREIN
- $1,300,0003 bd4 ba2.7k sqft6119 Annunciation St, New Orleans, LA 70118For SaleMLS ID #2548760, Kelli Wright, Compass Uptown. GSREIN
- $1,099,9004 bd4 ba2.6k sqft819 Patterson Rd, New Orleans, LA 70114For SaleMLS ID #2548874, Michael Verderosa, Historic 504 LLC. GSREIN
- $640,0003 bd3 ba1.9k sqft4617 S Saratoga St, New Orleans, LA 70115For SaleMLS ID #2566261, Alexander Peet, Wurth Real Estate Services. GSREIN
- $699,0004 bd4 ba2.6k sqft4431 Tchoupitoulas St, New Orleans, LA 70115For SaleMLS ID #2550290, Ansley Garibaldi, Compass Uptown-Maple St. GSREIN
- $975,0004 bd4 ba2.8k sqft1412 Royal St, New Orleans, LA 70116For SaleMLS ID #2571545, Dana Kampovsky, REVE, REALTORS. GSREIN
- $1,200,0007 bd5 ba4.3k sqft410 Dauphine St, New Orleans, LA 70112For SaleMLS ID #2566304, Mason McCullough, Bridgewater Realty Advisors, LLC. GSREIN
- $649,0005 bd4 ba2.6k sqft1731 Louisiana Ave, New Orleans, LA 70115For SaleMLS ID #2541286, Sohrab Lahooty, Upper Management Realty, LLC. GSREIN
- $659,0006 bd4 ba3.2k sqft3024-3026 Napoleon Ave, New Orleans, LA 70125For SaleMLS ID #2574203, Carsandra Duncan, Axen Realty, LLC. GSREIN
