965 Taft Street presents a rare opportunity to own a classic Arts & Crafts home in one of New Orleans’ most beloved settings—along the picturesque Bayou St. John. Elevated above street level and rich with character, this property blends timeless architectural details with incredible versatility. Perfectly positioned for Jazz Fest, enjoy the ease of access to the fairgrounds.
Step inside to soaring ceilings and rich wood floors throughout, complemented by three statement chandeliers that anchor the main living spaces with elegance and character. Stained glass accents enhance the entry and dining areas, adding a timeless New Orleans touch.
The kitchen is well-appointed with stainless steel appliances and stone countertops, opening into the main living areas for effortless flow. Toward the rear, a dedicated den serves as the perfect lounge, office, or flex space, complete with a fireplace. Three independent bedrooms and two full bathrooms complete the main floor, while on the first level, two separate apartments are ideal for multi-generational living, investment opportunities, or an owner-occupant seeking additional income potential.
Outside, the property continues to impress with a private driveway and a covered side patio—perfect for entertaining or relaxing year-round. The backyard is a true retreat, featuring a pool and tranquil pond that create a serene, resort-like setting rarely found in the city.
With its generous scale, architectural details, and prime location near Bayou St. John, this property presents a truly unique opportunity to own a distinctive multi-unit residence in one of New Orleans’ most desirable neighborhoods.
Active
$1,045,000
965 Taft Pl, New Orleans, LA 70119
6beds
4,300sqft
Single Family Residence
Built in 1923
6,720 Square Feet Lot
$980,800 Zestimate®
$243/sqft
$-- HOA
What's special
Three independent bedroomsTranquil pondElevated above street levelThree statement chandeliersCovered side patioTwo separate apartmentsPrivate driveway
- 139 days
- 649
- 51
Zillow last checked:
Listing updated:
Listed by:
Kristin Patterson 504-762-1506,
Compass Uptown-Maple St 504-861-7575,
Kimberly Ruano 504-215-1026,
Compass Uptown-Maple St
Source: GSREIN,MLS#: 2553065
Facts & features
Interior
Bedrooms & bathrooms
- Bedrooms: 6
- Bathrooms: 4
- Full bathrooms: 4
Bedroom
- Description: Flooring: Wood
- Level: Second
- Dimensions: 14'8 x 12'11
Bedroom
- Description: Flooring: Wood
- Level: Second
- Dimensions: 13'5 x 13'2
Bedroom
- Description: Flooring: Wood
- Level: Second
- Dimensions: 14'8 x 125
Bedroom
- Level: First
- Dimensions: 14'10 x 11'4
Bedroom
- Level: First
- Dimensions: 14'8 x 12'11
Bedroom
- Level: First
- Dimensions: 15'2 x 19'0
Dining room
- Description: Flooring: Wood
- Level: Second
- Dimensions: 14'1 x 14'5
Kitchen
- Description: Flooring: Wood
- Level: Second
- Dimensions: 14'10 x 22'7
Kitchen
- Level: First
- Dimensions: 11'5 x 16'5
Kitchen
- Level: First
- Dimensions: 14'8 x 11'0
Living room
- Description: Flooring: Wood
- Level: Second
- Dimensions: 14'10 x 16'0
Living room
- Level: First
- Dimensions: 14'10 x 11'8
Heating
- Central, Multiple Heating Units
Cooling
- Central Air, 3+ Units
Appliances
- Included: Dryer, Dishwasher, Microwave, Oven, Range, Refrigerator, Washer
- Laundry: Washer Hookup, Dryer Hookup
Features
- Ceiling Fan(s), Guest Accommodations, Pantry, Stone Counters, Stainless Steel Appliances
- Has fireplace: Yes
- Fireplace features: Other
Interior area
- Total structure area: 5,000
- Total interior livable area: 4,300 sqft
Video & virtual tour
Property
Parking
- Total spaces: 3
- Parking features: Covered, Three or more Spaces, Driveway
- Has uncovered spaces: Yes
Features
- Levels: Two
- Stories: 2
- Patio & porch: Covered, Oversized, Balcony, Patio
- Exterior features: Balcony, Courtyard, Fence, Permeable Paving, Patio
- Pool features: In Ground
Lot
- Size: 6,720 Square Feet
- Dimensions: 60 x 112
- Features: City Lot, Rectangular Lot, Pond on Lot
Details
- Additional structures: Apartment, Shed(s)
- Parcel number: 965TAFTPL
- Special conditions: None
Construction
Type & style
- Home type: SingleFamily
- Architectural style: Craftsman
- Property subtype: Single Family Residence
Materials
- Brick, Stucco, Wood Siding
- Foundation: Slab
- Roof: Shingle
Condition
- Excellent
- Year built: 1923
Utilities & green energy
- Sewer: Public Sewer
- Water: Public
Community & HOA
Community
- Features: Common Grounds/Area
HOA
- Has HOA: No
Location
- Region: New Orleans
Financial & listing details
- Price per square foot: $243/sqft
- Tax assessed value: $992,200
- Annual tax amount: $13,096
- Date on market: 4/21/2026
Estimated market value
$980,800
$932,000 - $1.03M
Not available
Price history
| Date | Event | Price |
|---|---|---|
| 4/21/2026 | Listed for sale | $1,045,000-10.3%$243/sqft |
Source:  GSREIN #2553065 Report a problem GSREIN #2553065 Report a problem | ||
| 7/8/2025 | Listing removed | $1,165,000$271/sqft |
Source: GSREIN #2487820 Report a problem | ||
| 2/22/2025 | Listed for sale | $1,165,000-10%$271/sqft |
Source: GSREIN #2487820 Report a problem | ||
| 8/16/2024 | Listing removed | -- |
Source: GSREIN #2416944 Report a problem | ||
| 5/22/2024 | Listing removed | $1,295,000$301/sqft |
Source: GSREIN #2416944 Report a problem | ||
| 10/7/2023 | Listed for sale | $1,295,000+10.2%$301/sqft |
Source: GSREIN #2416944 Report a problem | ||
| 9/20/2017 | Listing removed | $1,175,000$273/sqft |
Source: LATTER & BLUM INC/REALTORS #2108503 Report a problem | ||
| 6/8/2017 | Price change | $1,175,000-1.7%$273/sqft |
Source: LATTER & BLUM INC/REALTORS #2108503 Report a problem | ||
| 3/8/2017 | Price change | $1,195,000-12.1%$278/sqft |
Source: Revolution Realty #2084445 Report a problem | ||
| 2/13/2017 | Listed for sale | $1,359,000$316/sqft |
Source: Revolution Realty #2084445 Report a problem | ||
| 7/8/1994 | Sold | -- |
Source: Agent Provided Report a problem | ||
Public tax history
| Year | Property taxes | Tax assessment |
|---|---|---|
| 2026 | $13,096 | $99,220 |
| 2025 | $13,096 -1.5% | $99,220 |
| 2024 | $13,295 -11.6% | $99,220 -7.2% |
| 2023 | $15,039 +4.6% | $106,880 +4.6% |
| 2022 | $14,382 -6.5% | $102,210 -4.4% |
| 2021 | $15,385 +58.2% | $106,880 +59.7% |
| 2020 | $9,727 +175.2% | $66,910 +185.9% |
| 2019 | $3,535 +31% | $23,400 |
| 2018 | $2,699 | $23,400 |
| 2017 | $2,699 -2.4% | $23,400 |
| 2016 | $2,767 +2.8% | $23,400 |
| 2015 | $2,692 | $23,400 |
| 2014 | $2,692 +1.9% | $23,400 -10% |
| 2013 | $2,642 | $26,000 |
| 2012 | -- | $26,000 |
| 2011 | -- | $26,000 |
| 2010 | -- | $26,000 |
| 2009 | -- | $26,000 |
| 2007 | -- | $26,000 +44.1% |
| 2006 | -- | $18,040 +2.7% |
| 2004 | -- | $17,560 +2.7% |
| 2002 | -- | $17,100 |
| 2001 | -- | $17,100 |
| 2000 | -- | $17,100 |
Find assessor info on the county website
Monthly payment
Est. payment
Payment breakdown
Explore the cost of this home by adjusting the details. Changes won't be saved.Climate risks
Neighborhood: City Park
Similar homes
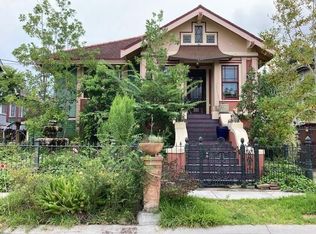
- $1,075,0006 bd5 ba4.1k sqft3608 Elaine Pl, New Orleans, LA 70119For Sale
 MLS ID #2560439, Aaron Dare, Crane Realtors. GSREIN
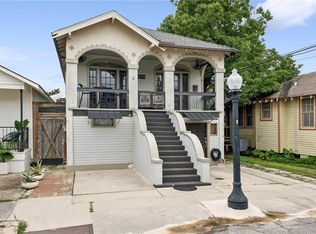
 - $1,050,0004 bd4 ba3.2k sqft1124 City Park Ave, New Orleans, LA 70119For Sale
 MLS ID #2551854, David Bordelon, Compass Garden District. GSREIN
 - $1,050,0007 bd4 ba4.1k sqft1502 General Pershing St, New Orleans, LA 70115For Sale
 MLS ID #2571821, Charlotte Dorion, Berkshire Hathaway HomeServices Preferred, REALTOR. GSREIN
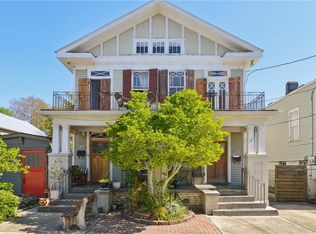
 - $735,0006 bd4 ba3.8k sqft4227-29 Saint Ann St, New Orleans, LA 70119For Sale
 MLS ID #2548259, Emma Bologna, Engel & Völkers New Orleans. GSREIN
 - $925,0005 bd3 ba3.5k sqft2401 Octavia St, New Orleans, LA 70115For SaleMLS ID #2574477, Kenneth Hamrick, Keller Williams Realty New Orleans. GSREIN
- $875,0004 bd3 ba2.5k sqft1452-54 Verna St, New Orleans, LA 70119For SaleMLS ID #2566323, Lara Schultz, REVE, REALTORS. GSREIN
- $975,0004 bd4 ba2.8k sqft1412 Royal St, New Orleans, LA 70116For SaleMLS ID #2571545, Dana Kampovsky, REVE, REALTORS. GSREIN
- $589,0006 bd2 ba2.8k sqft929-31 N Rendon St, New Orleans, LA 70119For SaleMLS ID #2574503, Leslie Heindel, Crescent City Living, LLC. GSREIN
- $1,150,0005 bd5 ba5k sqft19 Park Island Dr, New Orleans, LA 70122For SaleMLS ID #2521900, Suzanne Kelly, Ricci Real Estate. GSREIN
- $959,0005 bd4 ba3.4k sqft1327 Pine St, New Orleans, LA 70118For SaleMLS ID #2563240, Jon Huffman, Jon Huffman Real Estate. GSREIN
- $689,0004 bd3 ba2.8k sqft4209 Saint Ann St, New Orleans, LA 70119For SaleMLS ID #2523417, John Guidry, eXp Realty, LLC. GSREIN
- $950,0004 bd4 ba3.9k sqft5593 Jacquelyn Ct, New Orleans, LA 70124For SaleMLS ID #2558547, April Brown, Hospitality Realty. GSREIN
- $999,9994 bd4 ba3.3k sqft49 Hawk St, New Orleans, LA 70124For SaleMLS ID #2571285, Erin Hubert, REVE, REALTORS. GSREIN
- $840,0003 bd5 ba4.2k sqft6506 Oakland Dr, New Orleans, LA 70118For SaleMLS ID #2550903, Mary Sullivan Hansen, REMAX N.O. Properties. GSREIN
- $539,0004 bd4 ba3.2k sqft4501 Canal St, New Orleans, LA 70119For SaleMLS ID #2548565, Lisa Shedlock, FQR Realtors. GSREIN
- $999,0003 bd3 ba3.1k sqft2340 Constance St, New Orleans, LA 70130For SaleMLS ID #2566163, Nathalie Dubois, Berkshire Hathaway HomeServices Preferred, REALTOR. GSREIN
- $789,0007 bd5 ba4.6k sqft3419-21 Prytania St, New Orleans, LA 70115For SaleMLS ID #2575594, Jason Riggs, Villere Realty, LLC. GSREIN
- $599,0005 bd3 ba3.4k sqft3234-36 Banks St, New Orleans, LA 70119For SaleMLS ID #2571700, Liz Tardo, Compass Uptown. GSREIN
- $899,0006 bd6 ba3.8k sqft4627-4629 Baronne St, New Orleans, LA 70115For SaleMLS ID #2563911, Yvette Favret, Crescent Sotheby's International Realty. GSREIN
- $1,299,0007 bd6 ba6.1k sqft5776 Bellaire Dr, New Orleans, LA 70124For SaleMLS ID #2571884, Pauline Eagan, KELLER WILLIAMS REALTY 455-0100. GSREIN
