Stunning and unforgettable, this home truly has it all. From the expansive front porch to the warm, welcoming foyer, every detail has been thoughtfully designed to impress. Gorgeous wood flooring flows throughout the main living areas, complemented by elegant marble flooring, countertops, and finishes in the kitchen and den.
Step outside and discover your own private retreat, complete with a beautiful saltwater pool—great for relaxing or entertaining.
The flexible downstairs space offers endless possibilities, ideal for a guest suite, private apartment, or additional living area.
This home is loaded with premium upgrades, including a whole-home generator, subsurface drainage system, sprinkler system, water softener, reverse osmosis system, Central AC- UVC air purifier, dehumidifier, and surround sound system—providing comfort, convenience, and peace of mind.
A true must-see—this one checks every box.
Active under contract
$925,000
2401 Octavia St, New Orleans, LA 70115
5beds
3,592sqft
Single Family Residence
Built in 1922
5,227 Square Feet Lot
$-- Zestimate®
$258/sqft
$-- HOA
What's special
- 49 days
- 182
- 15
Zillow last checked:
Listing updated:
Listed by:
Kenneth Hamrick 504-628-5428,
Keller Williams Realty New Orleans 504-862-0100
Source: GSREIN,MLS#: 2574477
Facts & features
Interior
Bedrooms & bathrooms
- Bedrooms: 5
- Bathrooms: 3
- Full bathrooms: 3
Primary bedroom
- Description: Flooring: Wood
- Level: Second
- Dimensions: 16.2x12.1
Bedroom
- Description: Flooring: Wood
- Level: Second
- Dimensions: 14x13
Bedroom
- Description: Flooring: Wood
- Level: Second
- Dimensions: 14.1x14
Bedroom
- Description: Flooring: Tile
- Level: First
- Dimensions: 20.1x13.4
Bedroom
- Description: Flooring: Tile
- Level: First
- Dimensions: 15.9x13.1
Den
- Description: Flooring: Marble
- Level: Second
- Dimensions: 13.6x12.4
Dining room
- Description: Flooring: Wood
- Level: Second
- Dimensions: 17.7x15.1
Foyer
- Description: Flooring: Wood
- Level: Second
- Dimensions: 13x10..10
Kitchen
- Description: Flooring: Marble
- Level: Second
- Dimensions: 16.1x14.3
Kitchen
- Description: Flooring: Tile
- Level: First
- Dimensions: 10.6x10.4
Living room
- Description: Flooring: Wood
- Level: Second
- Dimensions: 17.2x13.6
Living room
- Description: Flooring: Tile
- Level: First
- Dimensions: 22.2x17
Heating
- Central, Ductless, Wall Furnace
Cooling
- Central Air, Ductless, Wall Unit(s)
Features
- Attic, Guest Accommodations, Granite Counters, Stone Counters
- Has fireplace: No
- Fireplace features: None
Interior area
- Total structure area: 4,987
- Total interior livable area: 3,592 sqft
Property
Parking
- Parking features: Attached, Garage, Off Street, Garage Door Opener
- Has attached garage: Yes
Features
- Levels: Two
- Stories: 2
- Patio & porch: Pavers
- Exterior features: Fence
- Pool features: In Ground, Salt Water
Lot
- Size: 5,227 Square Feet
- Dimensions: 44 x 118
- Features: City Lot, Rectangular Lot
Details
- Parcel number: 614332015
- Special conditions: None
Construction
Type & style
- Home type: SingleFamily
- Architectural style: Craftsman
- Property subtype: Single Family Residence
Materials
- Vinyl Siding, Wood Siding
- Foundation: Raised
- Roof: Shingle
Condition
- Very Good Condition
- Year built: 1922
Utilities & green energy
- Electric: Generator
- Sewer: Public Sewer
- Water: Public
Green energy
- Energy efficient items: HVAC, Windows
Community & HOA
Community
- Security: Security System, Closed Circuit Camera(s)
HOA
- Has HOA: No
Location
- Region: New Orleans
Financial & listing details
- Price per square foot: $258/sqft
- Tax assessed value: $855,600
- Annual tax amount: $11,293
- Date on market: 8/28/2026
Estimated market value
Not available
Estimated sales range
Not available
$5,297/mo
Price history
| Date | Event | Price |
|---|---|---|
| 9/18/2026 | Contingent | $925,000$258/sqft |
Source:  GSREIN #2574477 Report a problem GSREIN #2574477 Report a problem | ||
| 8/28/2026 | Listed for sale | $925,000-2.6%$258/sqft |
Source: GSREIN #2574477 Report a problem | ||
| 6/16/2023 | Sold | -- |
Source: GSREIN #2389086 Report a problem | ||
| 5/15/2023 | Pending sale | $950,000$264/sqft |
Source: GSREIN #2389086 Report a problem | ||
| 4/11/2023 | Listed for sale | $950,000+31%$264/sqft |
Source: GSREIN #2389086 Report a problem | ||
| 9/10/2019 | Sold | -- |
Source: Public Record Report a problem | ||
| 6/13/2018 | Listing removed | $5,000$1/sqft |
Source: LATTER & BLUM INC/REALTORS #2136798 Report a problem | ||
| 4/10/2018 | Price change | $5,000-9.1%$1/sqft |
Source: LATTER & BLUM INC/REALTORS #2136798 Report a problem | ||
| 1/4/2018 | Listed for rent | $5,500$2/sqft |
Source: LATTER & BLUM INC/REALTORS #2136798 Report a problem | ||
| 7/28/2017 | Sold | -- |
Source: Public Record Report a problem | ||
| 6/22/2017 | Pending sale | $725,000$202/sqft |
Source: RE/MAX Affinity #2107289 Report a problem | ||
| 5/30/2017 | Listed for sale | $725,000-1.4%$202/sqft |
Source: RE/MAX Affinity #2107289 Report a problem | ||
| 6/5/2015 | Sold | -- |
Source: GSREIN #2008270 Report a problem | ||
| 4/22/2015 | Listed for sale | $735,000$205/sqft |
Source: Gardner Realtors #2008270 Report a problem | ||
| 10/19/2007 | Sold | -- |
Source: Public Record Report a problem | ||
Public tax history
| Year | Property taxes | Tax assessment |
|---|---|---|
| 2026 | $11,293 | $85,560 |
| 2025 | $11,293 -1.5% | $85,560 |
| 2024 | $11,464 +35.4% | $85,560 +27.7% |
| 2023 | $8,467 -7.3% | $66,980 +4.5% |
| 2022 | $9,129 -6.4% | $64,070 -4.3% |
| 2021 | $9,758 -9.2% | $66,980 +1.3% |
| 2020 | $10,741 +7.5% | $66,150 |
| 2019 | $9,994 | $66,150 |
| 2018 | $9,994 | $66,150 |
| 2017 | $9,994 -1.9% | $66,150 -10% |
| 2016 | $10,192 -8.6% | $73,500 +61.2% |
| 2015 | $11,156 | $45,600 |
| 2014 | $11,156 +94.3% | $45,600 +18.4% |
| 2013 | $5,743 | $38,500 |
| 2012 | -- | $38,500 |
| 2011 | -- | $38,500 |
| 2010 | -- | $38,500 |
| 2009 | -- | $38,500 +8.5% |
| 2007 | -- | $35,500 +69.8% |
| 2006 | -- | $20,910 |
| 2004 | -- | $20,910 +23% |
| 2002 | -- | $17,000 |
| 2001 | -- | $17,000 |
| 2000 | -- | $17,000 |
Find assessor info on the county website
Monthly payment
Est. payment
Payment breakdown
Explore the cost of this home by adjusting the details. Changes won't be saved.Climate risks
Neighborhood: Audubon
Similar homes
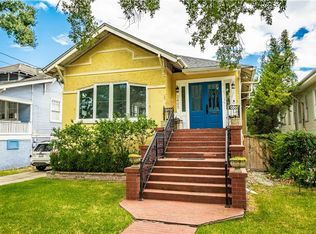
- $1,099,0004 bd3 ba2.8k sqft3515 Annunciation St, New Orleans, LA 70115For Sale
 MLS ID #2581899, Erin Hubert, REVE, REALTORS. GSREIN
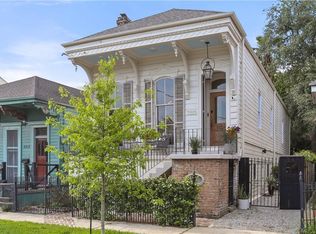
 - $1,095,0004 bd3 ba2.5k sqft2127 Robert St, New Orleans, LA 70115For Sale
 MLS ID #2563437, Maddie Lazar, Compass Uptown. GSREIN
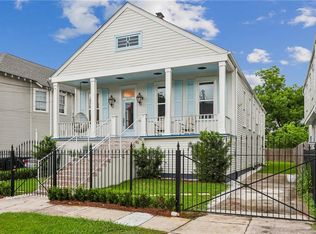
 - $699,0005 bd5 ba3.3k sqft2728 General Pershing St, New Orleans, LA 70115For Sale
 MLS ID #2577497, Jeanne Boughton, REMAX N.O. Properties. GSREIN
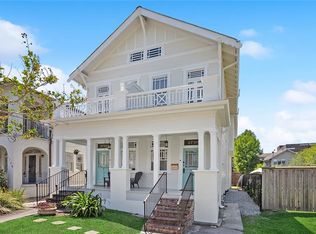
 - $1,099,0004 bd3 ba2.8k sqft3513-15 Annunciation St, New Orleans, LA 70115For SaleMLS ID #2581900, Erin Hubert, REVE, REALTORS. GSREIN
- $1,000,0003 bd5 ba3.1k sqft910 Pleasant St, New Orleans, LA 70115For SaleMLS ID #2577000, Laura Toney, Keller Williams Realty Services. GSREIN
- $699,0003 bd4 ba2.2k sqft2324 Palmer Ave, New Orleans, LA 70118For SaleMLS ID #2580423, Caitlin Brewster, REVE, REALTORS. GSREIN
- $1,050,0007 bd4 ba4.1k sqft1502 General Pershing St, New Orleans, LA 70115For SaleMLS ID #2571821, Charlotte Dorion, Berkshire Hathaway HomeServices Preferred, REALTOR. GSREIN
- $865,0003 bd3 ba2.3k sqft812 Lyons St, New Orleans, LA 70115For SaleMLS ID #2572114, Sean Gerowin, REVE, REALTORS. GSREIN
- $638,0004 bd3 ba1.8k sqft2615 Jefferson Ave, New Orleans, LA 70115For SaleMLS ID #2575855, Leo Lalla, LALLA Real Estate, LLC. GSREIN
- $950,0004 bd4 ba2.8k sqft1412 Royal St, New Orleans, LA 70116For SaleMLS ID #2571545, Dana Kampovsky, REVE, REALTORS. GSREIN
- $659,0003 bd2 ba2.4k sqft5416 La Salle St, New Orleans, LA 70115For SaleMLS ID #2564386, Dawn Talbot, Talbot Realty Group. GSREIN
- $1,000,0003 bd4 ba3.8k sqft601 8th St, New Orleans, LA 70115For SaleMLS ID #2563095, Frederick Lemann, Berkshire Hathaway HomeServices Preferred, REALTOR. GSREIN
- $689,0004 bd3 ba2.9k sqft3149 State Street Dr, New Orleans, LA 70125For SaleMLS ID #2579968, Jennifer Robertson, Thrive Real Estate LLC. GSREIN
- $950,0004 bd4 ba3.3k sqft1426 N Roman St, New Orleans, LA 70116For SaleMLS ID #2578487, Thomas McIntyre - Day, Berkshire Hathaway HomeServices Preferred, REALTOR. GSREIN
- $800,0003 bd3 ba3k sqft1440 Audubon St, New Orleans, LA 70118For SaleMLS ID #2564085, Frederick Lemann, Berkshire Hathaway HomeServices Preferred, REALTOR. GSREIN
- $1,250,0004 bd4 ba2.8k sqft822 Cadiz St, New Orleans, LA 70115For SaleMLS ID #2576840, Jeffrey Doussan, Keller Williams Realty New Orleans. GSREIN
- $1,350,0004 bd3 ba2.8k sqft4414 Baronne St, New Orleans, LA 70115For SaleMLS ID #2576876, Dawnne Keeney, Crescent Sotheby's International Realty. GSREIN
- $1,295,0005 bd6 ba4k sqft1238 Broadway St, New Orleans, LA 70118For SaleMLS ID #2557189, Ryan Wentworth, REVE, REALTORS. GSREIN
- $775,0003 bd3 ba1.8k sqft5380 Laurel St, New Orleans, LA 70115For SaleMLS ID #2580280, Collette Stone, Compass Garden District. GSREIN
- $640,0003 bd3 ba1.9k sqft4617 S Saratoga St, New Orleans, LA 70115For SaleMLS ID #2566261, Alexander Peet, Wurth Real Estate Services. GSREIN
