Skip main navigation
Closed
  • Price Unknown

    2405 Octavia St, New Orleans, LA 70115

    5beds
    4,132sqft
    Single Family Residence
    Built in 1941
    5,074 Square Feet Lot
    $770,700 Zestimate®
    $--/sqft
    $5,379 Estimated rent

    Home value

    $770,700

    $694,000 - $855,000

    $5,379/mo

    Zestimate® history
    Loading
    Loading...

    Owner options

    List your home for rent

    $5,379/mo

    Rent Zestimate®

    Find your next renter with Zillow Rental Manager. Plus, with online applications, you can quickly screen prospective tenants – for free.

    Learn more

    $5,379/mo

    Rent Zestimate®

    Refinance and save

    Refinancing to a lower rate could help reduce your monthly payments and save thousands over the life of the loan.

    See today's rates

    Explore your selling options

    Work with a Zillow partner agent

    Leverage their expertise and Zillow's premium Showcase listings to get your home seen by more buyers.

    Get started

    List with your own agent

    Get your home in front of millions of buyers by listing it on Zillow.

    Learn how to do it

    Sell it yourself

    Take full control of how buyers see your home on Zillow by listing For Sale by Owner (FSBO).

    List your home

    What's special

    Privacy-fenced backyardCustom cabinetryAbundance of storageLarge interior laundry centerOpen light-filled floor planQuartzite countersLight-filled interiors
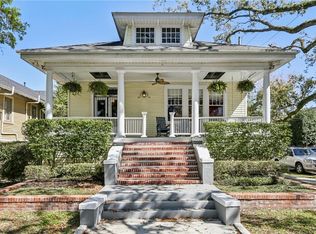
    Elegant Historic Uptown Home – Steps from the Best of Freret Street Located only 2 blocks from the vibrant Freret Commercial Corridor, this elegant 2-story Historic Uptown residence is the very definition of New Orleans lifestyle. Imagine living within easy walking distance to Starbucks, Freret Hardware, MINT Vietnamese Bistro, The Good Bird, City Greens, Humble Bagel, Rouses Market, and the upcoming Trader Joe’s. This property delivers on the promise of LOCATION, LOCATION, LOCATION ~ Uptown living at its finest, surrounded by architecturally rich homes in a beautiful neighborhood setting. The 2nd floor showcases an open, light-filled floor plan anchored by a recently updated Chef’s Kitchen featuring quartzite counters, custom cabinetry, and high-end professional series stainless appliances. The living space is complemented by a large interior laundry center with an adjoining office, 3 private bedrooms, and 2 stylishly updated full baths. The 1st floor offers remarkable flexibility, complete with 2 oversized bedrooms, a fully updated bathroom, an additional kitchen with an adjoining dining area, a mud-room style laundry center, a spacious den/family room, and a private home office. The layout easily adapts to multi-generational living, rental income, or expanded entertaining options. Additional highlights include an abundance of storage throughout, seamlessly flow right out onto a privacy-fenced backyard, and light-filled interiors throughout. Some of the Practical updates that make this home truly move-in ready: a 2-year-old roof, HIGHLY DESIRABLE X Zone location, and low annual flood insurance. This is more than a home ~ it’s a lifestyle. Walkable to everything, beautifully updated, and perfectly located, this Uptown treasure checks every box.

    Zillow last checked:

    Listing updated:

    Listed by:

    Chris Smith 504-231-2004,

    Keller Williams Realty New Orleans

    Bought with:

    Michael Styles

    Keller Williams Realty New Orleans

    Source: GSREIN,MLS#: 2524733MLS Logo

    Facts & features

    Interior

    Bedrooms & bathrooms
    • Bedrooms: 5
    • Bathrooms: 3
    • Full bathrooms: 3
    Primary bedroom
    • Description: Flooring: Wood
    • Level: Second
    • Dimensions: 13 x 13
    Bedroom
    • Description: Flooring: Wood
    • Level: Second
    • Dimensions: 11.5 x 12.10
    Bedroom
    • Description: Flooring: Wood
    • Level: Second
    • Dimensions: 13 x 13.8
    Bedroom
    • Level: First
    • Dimensions: 13 x 13
    Bedroom
    • Level: First
    • Dimensions: 12.1 x 14.9
    Dining room
    • Description: Flooring: Wood
    • Level: Second
    • Dimensions: 15.3 x 15.1
    Kitchen
    • Description: Flooring: Wood
    • Level: Second
    • Dimensions: 13.7 x 20
    Laundry
    • Description: Flooring: Wood
    • Level: Second
    • Dimensions: 13.7 x 9.5
    Living room
    • Description: Flooring: Wood
    • Level: Second
    • Dimensions: 16.8 x 13.11
    Sunroom
    • Description: Flooring: Tile
    • Level: Second
    • Dimensions: 17 x 8.2
    Heating
    • Central, Ductless, Wall Furnace
    Cooling
    • Central Air, Ductless, Wall Unit(s)
    Appliances
    • Included: Dryer, Dishwasher, Disposal, Microwave, Oven, Range, Refrigerator, Washer, ENERGY STAR Qualified Appliances
    • Laundry: Washer Hookup, Dryer Hookup
    Features
    • Attic, Ceiling Fan(s), Pull Down Attic Stairs, Stone Counters, Stainless Steel Appliances
    • Attic: Pull Down Stairs
    • Has fireplace: No
    • Fireplace features: None
    Interior area
    • Total structure area: 4,690
    • Total interior livable area: 4,132 sqft

    Property

    Parking
    • Total spaces: 3
    • Parking features: Driveway, Three or more Spaces
    • Has uncovered spaces: Yes
    Features
    • Levels: Two
    • Stories: 2
    • Patio & porch: Concrete, Porch, Screened
    • Exterior features: Courtyard, Enclosed Porch, Fence, Porch
    • Pool features: None
    Lot
    • Size: 5,074 Square Feet
    • Dimensions: 43 x 118
    • Features: City Lot, Rectangular Lot
    Details
    • Additional structures: Apartment
    • Parcel number: 2405OCTAVIAST
    • Special conditions: None

    Construction

    Type & style
    • Home type: SingleFamily
    • Property subtype: Single Family Residence
    Materials
    • Frame, Stucco, Wood Siding
    • Foundation: Raised, Slab
    • Roof: Shingle
    Condition
    • Excellent,Repairs Cosmetic,Updated/Remodeled
    • New construction: No
    • Year built: 1941

    Utilities & green energy

    • Sewer: Public Sewer
    • Water: Public
    Green energy
    • Energy efficient items: Appliances, HVAC, Insulation, Lighting

    Community & HOA

    Community
    • Security: Smoke Detector(s)
    HOA
    • Has HOA: No
    Location
    • Region: New Orleans

    Financial & listing details

    • Tax assessed value: $507,900
    • Annual tax amount: $5,800
    • Date on market: 10/3/2025

    Price history

    DateEventPrice
    3/16/2026Sold--
    Source: GSREIN #2524733 Report a problem
    2/28/2026Pending sale$795,000$192/sqft
    Source: GSREIN #2524733 Report a problem
    10/3/2025Listed for sale$795,000-3.6%$192/sqft
    Source: GSREIN #2524733 Report a problem
    9/16/2025Listing removed$824,500$200/sqft
    Source: Latter and Blum #2491192 Report a problem
    6/2/2025Price change$824,500-5.8%$200/sqft
    Source: GSREIN #2491192 Report a problem
    3/14/2025Listed for sale$875,000+50.9%$212/sqft
    Source: GSREIN #2491192 Report a problem
    5/13/2021Sold--
    Source: GSREIN #2292023 Report a problem
    4/3/2021Pending sale$580,000$140/sqft
    Source: GSREIN #2292023 Report a problem
    3/25/2021Listed for sale$580,000+50.6%$140/sqft
    Source: GSREIN #2292023 Report a problem
    2/23/2011Sold--
    Source: Public Record Report a problem
    12/12/2010Price change$385,000-2.5%$93/sqft
    Source: Garden District Office #837350 Report a problem
    6/12/2010Listed for sale$395,000$96/sqft
    Source: Prudential Real Estate #837350 Report a problem
    6/27/2007Sold--
    Source: Public Record Report a problem
    1/3/2006Sold--
    Source: Public Record Report a problem

    Public tax history

    YearProperty taxesTax assessment
    2026$5,800 -4.6%$50,790 -4%
    2025$6,080 -1.5%$52,910
    2024$6,171 -3.4%$52,910 +1.4%
    2023$6,387 -10.7%$52,200 +4.4%
    2022$7,152 -6.3%$50,020 -4.2%
    2021$7,630 +26%$52,200 +28.1%
    2020$6,057 -1.6%$40,760
    2019$6,158 +20.2%$40,760
    2018$5,122 $40,760
    2017$5,122 -1.9%$40,760 +12%
    2016$5,222 +17%$36,400
    2015$4,465 $36,400
    2014$4,465 +2.1%$36,400 +1.1%
    2013$4,375 $36,000
    2012-- $36,000 +1.4%
    2011-- $35,500
    2010-- $35,500
    2009-- $35,500
    2007-- $35,500 +64%
    2006-- $21,640
    2004-- $21,640 -25.9%
    2002-- $29,200
    Find assessor info on the county website

    Neighborhood: Audubon

    Nearby schools

    GreatSchools rating
    Get a cash offer in 3 minutes
    Find out how much your home could sell for in as little as 3 minutes with a no-obligation cash offer.
    Estimated market value
    $770,700
    Get a cash offer in 3 minutes
    Find out how much your home could sell for in as little as 3 minutes with a no-obligation cash offer.
    Estimated market value
    $770,700