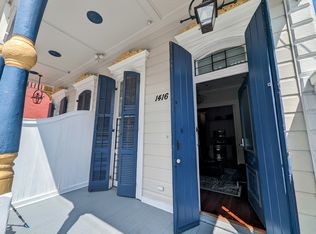
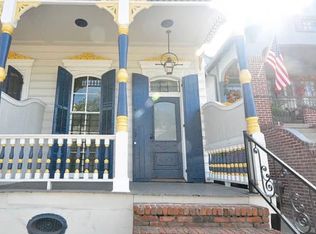
Beautifully maintained Marigny Triangle camelback, ideally positioned within easy walking distance of the French Quarter and Frenchmen Street. Thoughtfully cared for with an emphasis on timeless design, quality finishes, and effortless New Orleans living, the home blends historic character with modern comfort.
Inside, beautiful wood floors, soaring ceilings, plantation shutters throughout, high-end paint, and abundant natural light create a warm and sophisticated atmosphere. The well-appointed kitchen features granite countertops and stainless-steel appliances, a wine cooler, and plenty of storage. Two porches provide wonderful spaces for morning coffee, evening cocktails, and entertaining.
The downstairs unit was fully renovated in 2020 and offers exceptional flexibility with one bedroom, one bath, laundry, and a private courtyard. Ideal for guests, extended family, a private office or studio, or additional income potential.
Thoughtful features include a whole-home generator, roll-down hurricane shutters, a water pressure booster pump, and a well-maintained metal roof. Generous off-street parking adds another rare convenience in this highly sought-after location, as well as ample storage for bikes, holiday decorations, car accessories - you name it.
A distinctive Marigny Triangle property offering a rare combination of historic character, meticulous upkeep, thoughtful updates, and an exceptional location.
Active
$975,000
1412 Royal St, New Orleans, LA 70116
4beds
2,832sqft
Single Family Residence
Built in 1923
2,033 Square Feet Lot
$938,500 Zestimate®
$344/sqft
$-- HOA
What's special
Plenty of storageRoll-down hurricane shuttersPrivate courtyardGenerous off-street parkingPlantation shutters throughoutWarm and sophisticated atmosphereGranite countertops
- 25 days
- 1,111
- 110
Likely to sell faster than
Zillow last checked:
Listing updated:
Listed by:
Dana Kampovsky 504-444-7524,
REVE, REALTORS 504-300-0700
Source: GSREIN,MLS#: 2571545
Facts & features
Interior
Bedrooms & bathrooms
- Bedrooms: 4
- Bathrooms: 4
- Full bathrooms: 3
- 1/2 bathrooms: 1
Primary bedroom
- Description: Flooring: Wood
- Level: Third
- Dimensions: 15.2 x 13.1
Bedroom
- Description: Flooring: Wood
- Level: Third
- Dimensions: 11.4 x 16.5
Bedroom
- Description: Flooring: Wood
- Level: Second
- Dimensions: 11.10 x 13.1
Bedroom
- Description: Flooring: Concrete,Painted/Stained
- Level: First
- Dimensions: 15.3 x 14.1
Dining room
- Description: Flooring: Wood
- Level: Second
- Dimensions: 15.3 x 8.9
Garage
- Level: First
- Dimensions: 15.3 x 39.5
Kitchen
- Description: Flooring: Wood
- Level: Second
- Dimensions: 15.3 x 17
Living room
- Description: Flooring: Wood
- Level: Second
- Dimensions: 11.10 x 14.1
Other
- Description: Flooring: Wood
- Level: Second
- Dimensions: 11.10 x 10.3
Heating
- Central, Multiple Heating Units
Cooling
- Central Air, 3+ Units
Appliances
- Included: Dryer, Dishwasher, Microwave, Oven, Range, Refrigerator, Wine Cooler, Washer
Features
- Attic, Granite Counters, Pull Down Attic Stairs, Stone Counters, Stainless Steel Appliances
- Attic: Pull Down Stairs
- Has fireplace: No
- Fireplace features: None
Interior area
- Total structure area: 2,832
- Total interior livable area: 2,832 sqft
Property
Parking
- Total spaces: 3
- Parking features: Garage, Off Street, Three or more Spaces, Garage Door Opener
- Has garage: Yes
Features
- Levels: Three Or More
- Stories: 3
- Patio & porch: Covered, Balcony
- Exterior features: Balcony, Courtyard, Fence
- Pool features: None
Lot
- Size: 2,033 Square Feet
- Dimensions: 19 x 107
- Features: City Lot, Rectangular Lot
Details
- Additional structures: Apartment
- Parcel number: 1412ROYALST
- Special conditions: None
Construction
Type & style
- Home type: SingleFamily
- Architectural style: Camelback
- Property subtype: Single Family Residence
Materials
- Brick, Frame, HardiPlank Type
- Foundation: Raised
- Roof: Metal
Condition
- Excellent
- Year built: 1923
Utilities & green energy
- Electric: Generator
- Sewer: Public Sewer
- Water: Public
Green energy
- Energy efficient items: Insulation
Community & HOA
Community
- Security: Security System
HOA
- Has HOA: No
Location
- Region: New Orleans
Financial & listing details
- Price per square foot: $344/sqft
- Tax assessed value: $665,800
- Annual tax amount: $7,884
- Date on market: 8/14/2026
Estimated market value
$938,500
$892,000 - $985,000
$5,340/mo
Price history
| Date | Event | Price |
|---|---|---|
| 8/14/2026 | Listed for sale | $975,000+14.8%$344/sqft |
Source:  GSREIN #2571545 Report a problem GSREIN #2571545 Report a problem | ||
| 1/19/2018 | Sold | -- |
Source: GSREIN #2134032 Report a problem | ||
| 12/18/2017 | Pending sale | $849,000$300/sqft |
Source: GARDNER, REALTORS #2134048 Report a problem | ||
| 12/4/2017 | Listed for sale | $849,000$300/sqft |
Source: GARDNER, REALTORS #2134048 Report a problem | ||
| 7/9/2003 | Sold | -- |
Source: Public Record Report a problem | ||
Public tax history
| Year | Property taxes | Tax assessment |
|---|---|---|
| 2026 | $7,884 -4.4% | $66,580 -4% |
| 2025 | $8,250 -1.5% | $69,350 |
| 2024 | $8,374 -17% | $69,350 -8.8% |
| 2023 | $10,086 -1.3% | $76,050 +4.8% |
| 2022 | $10,216 +29.2% | $72,600 -4.5% |
| 2021 | $7,904 +22.6% | $76,050 |
| 2020 | $6,445 +26.4% | $76,050 +125.3% |
| 2019 | $5,100 +25.5% | $33,760 |
| 2018 | $4,065 | $33,760 |
| 2017 | $4,065 -1.9% | $33,760 |
| 2016 | $4,143 +1.9% | $33,760 |
| 2015 | $4,064 | $33,760 |
| 2014 | $4,064 +2.1% | $33,760 |
| 2013 | $3,983 | $33,760 +78.9% |
| 2012 | -- | $18,870 |
| 2011 | -- | $18,870 |
| 2010 | -- | $18,870 |
| 2009 | -- | $18,870 |
| 2007 | -- | $18,870 -28.8% |
| 2006 | -- | $26,500 |
Find assessor info on the county website
Monthly payment
Est. payment
Payment breakdown
Explore the cost of this home by adjusting the details. Changes won't be saved.Climate risks
Neighborhood: Marigny
Similar homes
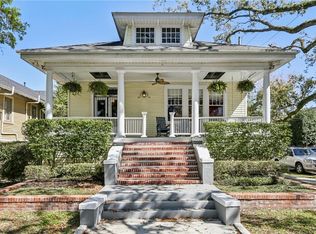
- $925,0005 bd3 ba3.5k sqft2401 Octavia St, New Orleans, LA 70115For Sale
 MLS ID #2574477, Kenneth Hamrick, Keller Williams Realty New Orleans. GSREIN
 - $1,150,0004 bd5 ba3k sqft1021 Orleans Ave, New Orleans, LA 70116For Sale
 MLS ID #2540247, Samara Poche', Compass Historic (LATT09). GSREIN
 - $949,0005 bd4 ba3.4k sqft1327 Pine St, New Orleans, LA 70118For Sale
 MLS ID #2563240, Jon Huffman, Jon Huffman Real Estate. GSREIN
 - $1,000,0003 bd5 ba3.1k sqft910 Pleasant St, New Orleans, LA 70115For Sale
 MLS ID #2566510, Laura Toney, Keller Williams Realty Services. GSREIN
 - $675,0005 bd5 ba3.7k sqft1238 N Robertson St, New Orleans, LA 70116For SaleMLS ID #2570833, Josline Frank, Russell Frank Realty Group, L.L.C.. GSREIN
- $599,0003 bd3 ba1.9k sqft1233 N Robertson St, New Orleans, LA 70116For SaleMLS ID #2573436, Katie Witry, Witry Collective, L.L.C.. GSREIN
- $1,099,9004 bd4 ba2.6k sqft819 Patterson Rd, New Orleans, LA 70114For SaleMLS ID #2548874, Michael Verderosa, Historic 504 LLC. GSREIN
- $1,199,0006 bd7 ba3.7k sqft936 Esplanade Ave, New Orleans, LA 70116For SaleMLS ID #2551909, Tricia King, Compass Uptown-Maple St. GSREIN
- $875,0004 bd3 ba2.5k sqft1452-54 Verna St, New Orleans, LA 70119For SaleMLS ID #2566323, Lara Schultz, REVE, REALTORS. GSREIN
- $745,0005 bd4 ba2.1k sqft3301 Saint Claude Ave, New Orleans, LA 70117For SaleMLS ID #2573693, Katharine Breithaupt, Snap Realty. GSREIN
- $1,075,0006 bd5 ba4.1k sqft3608 Elaine Pl, New Orleans, LA 70119For SaleMLS ID #2560439, Aaron Dare, Crane Realtors. GSREIN
- $519,0003 bd2 ba2k sqft823 N Robertson St, New Orleans, LA 70116For SaleMLS ID #2573851, George Jeansonne, FQR Realtors. GSREIN
- $525,0004 bd2 ba2.3k sqft2475 N Rampart St, New Orleans, LA 70117For SaleMLS ID #2547913, Adrienne LaBauve, eXp Realty, LLC. GSREIN
- $747,0002 bd3 ba1.6k sqft627 Ursulines Ave APT 6, New Orleans, LA 70116For SaleMLS ID #2533120, Leo Lalla, LALLA Real Estate, LLC. GSREIN
- $699,0003 bd3 ba3k sqft1424 Thalia St, New Orleans, LA 70130For SaleMLS ID #2573015, Tracey Moore, REVE, REALTORS. GSREIN
- $1,175,0004 bd3 ba2.5k sqft2127 Robert St, New Orleans, LA 70115For SaleMLS ID #2563437, Maddie Lazar, Compass Uptown. GSREIN
- $599,0002 bd1 ba1.9k sqft921 Clouet St, New Orleans, LA 70117For SaleMLS ID #2575736, Liz Tardo, Compass Uptown. GSREIN
- $789,0003 bd3 ba1.4k sqft927 Orleans Ave #927, New Orleans, LA 70116For SaleMLS ID #2521063, Gary Adams, Crescent Sotheby's International Realty. GSREIN
- $525,0003 bd2 ba1.4k sqft933 Pleasant St, New Orleans, LA 70115For SaleMLS ID #2576186, Nicholas Galiano, Galiano Realty. GSREIN
- $800,0003 bd3 ba3k sqft1440 Audubon St, New Orleans, LA 70118For SaleMLS ID #2564085, Frederick Lemann, Berkshire Hathaway HomeServices Preferred, REALTOR. GSREIN
