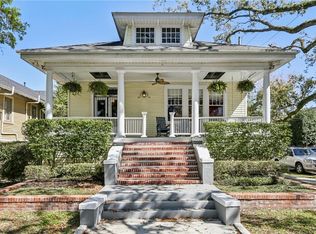
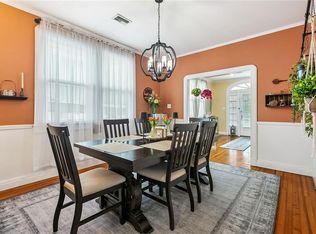
Stately Uptown home with grand veranda overlooking a deep, tree-shaded lawn. Beautifully updated but with historic architectural details lovingly preserved - original millwork, coffered ceilings and heart pine floors. Ground floor has an open-concept flow, ideal for entertaining. Gourmet kitchen with Forno gas range. Five full bedrooms, all with great natural light and four full bathrooms. Large covered back porch opens onto a big backyard with plenty of space to install a pool. Driveway can accommodate up to 3 vehicles, plus sizable storage/work shed in the rear...shed is finished with wiring and its own independent HVAC system. Gorgeous quiet street, within walking distance of St. Charles Avenue, Audubon Park and Tulane/Loyola campuses. Easy access to great restaurants and shopping nearby. Needs some cosmetic updating inside.
Active
Price cut: $20K (7/30)
$959,000
1327 Pine St, New Orleans, LA 70118
5beds
3,415sqft
Single Family Residence
Built in 1930
5,280 Square Feet Lot
$905,400 Zestimate®
$281/sqft
$-- HOA
What's special
Original millworkBeautifully updatedCoffered ceilingsHeart pine floors
- 83 days
- 370
- 36
Zillow last checked:
Listing updated:
Listed by:
Jon Huffman 504-616-6516,
Jon Huffman Real Estate 504-616-6516
Source: GSREIN,MLS#: 2563240
Facts & features
Interior
Bedrooms & bathrooms
- Bedrooms: 5
- Bathrooms: 4
- Full bathrooms: 4
Primary bedroom
- Description: Flooring: Wood
- Level: Second
- Dimensions: 15 X 12
Bedroom
- Description: Flooring: Wood
- Level: Second
- Dimensions: 17 X 13
Bedroom
- Description: Flooring: Wood
- Level: Second
- Dimensions: 14 X 13
Bedroom
- Description: Flooring: Wood
- Level: Second
- Dimensions: 18 X 13
Bedroom
- Description: Flooring: Wood
- Level: Second
- Dimensions: 15 X 13
Den
- Description: Flooring: Wood
- Level: First
- Dimensions: 13 X 13
Dining room
- Description: Flooring: Wood
- Level: First
- Dimensions: 13 X 13
Kitchen
- Description: Flooring: Wood
- Level: First
- Dimensions: 18 X 12
Living room
- Description: Flooring: Wood
- Level: First
- Dimensions: 18 X 14
Office
- Description: Flooring: Wood
- Level: First
- Dimensions: 16 X 12
Heating
- Central, Multiple Heating Units
Cooling
- Central Air, 2 Units
Appliances
- Included: Dishwasher, Microwave, Oven, Range, Refrigerator, Wine Cooler
Features
- Has fireplace: Yes
- Fireplace features: Gas
Interior area
- Total structure area: 4,160
- Total interior livable area: 3,415 sqft
Property
Parking
- Total spaces: 3
- Parking features: Driveway, Three or more Spaces
- Has uncovered spaces: Yes
Features
- Levels: Two
- Stories: 2
- Patio & porch: Porch
- Exterior features: Porch
Lot
- Size: 5,280 Square Feet
- Dimensions: 44 x 120
- Features: City Lot, Rectangular Lot
Details
- Additional structures: Workshop
- Parcel number: 1327PINEST
- Special conditions: None
Construction
Type & style
- Home type: SingleFamily
- Architectural style: Craftsman
- Property subtype: Single Family Residence
Materials
- HardiPlank Type, Wood Siding
- Foundation: Raised
- Roof: Metal,Shingle
Condition
- Very Good Condition
- Year built: 1930
Utilities & green energy
- Sewer: Public Sewer
- Water: Public
Community & HOA
HOA
- Has HOA: No
Location
- Region: New Orleans
Financial & listing details
- Price per square foot: $281/sqft
- Tax assessed value: $1,142,800
- Annual tax amount: $15,084
- Date on market: 6/16/2026
Estimated market value
$905,400
$860,000 - $951,000
Not available
Price history
| Date | Event | Price |
|---|---|---|
| 7/30/2026 | Price change | $959,000-2%$281/sqft |
Source:  GSREIN #2563240 Report a problem GSREIN #2563240 Report a problem | ||
| 6/16/2026 | Listed for sale | $979,000$287/sqft |
Source: GSREIN #2563240 Report a problem | ||
| 6/16/2026 | Listing removed | $979,000$287/sqft |
Source: GSREIN #2553343 Report a problem | ||
| 4/16/2026 | Listed for sale | $979,000$287/sqft |
Source: GSREIN #2553343 Report a problem | ||
| 4/16/2026 | Listing removed | $979,000$287/sqft |
Source: GSREIN #2541529 Report a problem | ||
| 3/18/2026 | Price change | $979,000-2.1%$287/sqft |
Source: GSREIN #2541529 Report a problem | ||
| 2/4/2026 | Listed for sale | $999,700$293/sqft |
Source: GSREIN #2541529 Report a problem | ||
| 2/4/2026 | Listing removed | $999,700$293/sqft |
Source: GSREIN #2535877 Report a problem | ||
| 1/29/2026 | Price change | $999,700-9%$293/sqft |
Source: GSREIN #2535877 Report a problem | ||
| 12/30/2025 | Listed for sale | $1,098,000$322/sqft |
Source: GSREIN #2535877 Report a problem | ||
| 12/30/2025 | Listing removed | $1,098,000$322/sqft |
Source: GSREIN #2523552 Report a problem | ||
| 10/24/2025 | Price change | $1,098,000-2.6%$322/sqft |
Source: GSREIN #2523552 Report a problem | ||
| 9/26/2025 | Listed for sale | $1,127,700$330/sqft |
Source: GSREIN #2523552 Report a problem | ||
| 9/26/2025 | Listing removed | $1,127,700$330/sqft |
Source: GSREIN #2517625 Report a problem | ||
| 8/19/2025 | Listed for sale | $1,127,700$330/sqft |
Source: GSREIN #2517625 Report a problem | ||
| 8/19/2025 | Listing removed | $1,127,700$330/sqft |
Source: GSREIN #2496918 Report a problem | ||
| 7/16/2025 | Price change | $1,127,700-4.2%$330/sqft |
Source: GSREIN #2496918 Report a problem | ||
| 4/15/2025 | Listed for sale | $1,177,700+7.6%$345/sqft |
Source: GSREIN #2496918 Report a problem | ||
| 1/10/2023 | Sold | -- |
Source: GSREIN #2370899 Report a problem | ||
| 11/14/2022 | Pending sale | $1,095,000$321/sqft |
Source: GSREIN #2370899 Report a problem | ||
| 11/8/2022 | Listed for sale | $1,095,000+37%$321/sqft |
Source: GSREIN #2370899 Report a problem | ||
| 3/24/2021 | Listing removed | -- |
Source: Owner Report a problem | ||
| 6/19/2015 | Sold | -- |
Source: GSREIN #2010645 Report a problem | ||
| 5/13/2015 | Price change | $799,000-3.6%$234/sqft |
Source: Owner Report a problem | ||
| 5/9/2015 | Price change | $829,000-1.2%$243/sqft |
Source: Owner Report a problem | ||
| 5/1/2015 | Listed for sale | $839,000$246/sqft |
Source: Owner Report a problem | ||
Public tax history
| Year | Property taxes | Tax assessment |
|---|---|---|
| 2026 | $15,084 | $114,280 |
| 2025 | $15,084 -1.5% | $114,280 |
| 2024 | $15,312 +23.9% | $114,280 +20.7% |
| 2023 | $12,360 -2.9% | $94,650 +4.6% |
| 2022 | $12,727 -6.6% | $90,450 -4.4% |
| 2021 | $13,625 +34.4% | $94,650 +35.7% |
| 2020 | $10,140 -3.8% | $69,750 |
| 2019 | $10,538 +10.9% | $69,750 |
| 2018 | $9,502 | $69,750 |
| 2017 | $9,502 -1.9% | $69,750 -10% |
| 2016 | $9,689 -17.6% | $77,500 +30.4% |
| 2015 | $11,763 | $59,440 |
| 2014 | $11,763 +50.8% | $59,440 |
| 2013 | $7,800 | $59,440 -10% |
| 2012 | -- | $66,050 |
| 2011 | -- | $66,050 |
| 2010 | -- | $66,050 |
| 2009 | -- | $66,050 |
| 2007 | -- | $66,050 +79% |
| 2006 | -- | $36,900 |
| 2004 | -- | $36,900 |
| 2002 | -- | $36,900 +43.6% |
| 2001 | -- | $25,700 |
| 2000 | -- | $25,700 |
Find assessor info on the county website
Monthly payment
Est. payment
Payment breakdown
Explore the cost of this home by adjusting the details. Changes won't be saved.Climate risks
Neighborhood: Audubon


Similar homes
- $850,0003 bd3 ba3k sqft1440 Audubon St, New Orleans, LA 70118For Sale

 MLS ID #2564085, Frederick Lemann, Berkshire Hathaway HomeServices Preferred, REALTOR. GSREIN
 - $925,0005 bd3 ba3.5k sqft2401 Octavia St, New Orleans, LA 70115For Sale
 MLS ID #2574477, Kenneth Hamrick, Keller Williams Realty New Orleans. GSREIN
 - $759,0005 bd4 ba2.5k sqft1312 Short St, New Orleans, LA 70118For Sale
 MLS ID #2561063, Zachary Russell, REVE, REALTORS. GSREIN
 - $749,0008 bd4 ba3.5k sqft8124-26 Zimpel St, New Orleans, LA 70118For Sale
 MLS ID #2567567, Stephen Witt-Schoen, Compass Historic (LATT09). GSREIN
 - $900,0004 bd2 ba3.5k sqft306 Walnut St, New Orleans, LA 70118For SaleMLS ID #2571062, Sarah Keiffer, KELLER WILLIAMS REALTY 455-0100. GSREIN
- $1,050,0004 bd2 ba2k sqft534 State St, New Orleans, LA 70118For SaleMLS ID #2571630, George Jeansonne, FQR Realtors. GSREIN
- $975,0004 bd4 ba2.8k sqft1412 Royal St, New Orleans, LA 70116For SaleMLS ID #2571545, Dana Kampovsky, REVE, REALTORS. GSREIN
- $659,0004 bd2 ba1.8k sqft905 Fern St, New Orleans, LA 70118For SaleMLS ID #2571371, Jeanne Boughton, REMAX N.O. Properties. GSREIN
- $635,0004 bd2 ba2.6k sqft1539 Dante St, New Orleans, LA 70118For SaleMLS ID #2560843, Mary Cullen, REMAX N.O. Properties. GSREIN
- $674,0004 bd3 ba1.8k sqft2615 Jefferson Ave, New Orleans, LA 70115For SaleMLS ID #2575855, Leo Lalla, LALLA Real Estate, LLC. GSREIN
- $795,0006 bd4 ba2.3k sqft2242-44 State St, New Orleans, LA 70118For SaleMLS ID #2565741, Robyn Schmitt, Homesmart Realty South. GSREIN
- $575,0006 bd6 ba3.3k sqft1620 Broadway St, New Orleans, LA 70118For SaleMLS ID #2567108, Joey Walker, REVE, REALTORS. GSREIN
- $1,050,0007 bd4 ba4.1k sqft1502 General Pershing St, New Orleans, LA 70115For SaleMLS ID #2571821, Charlotte Dorion, Berkshire Hathaway HomeServices Preferred, REALTOR. GSREIN
- $1,000,0003 bd5 ba3.1k sqft910 Pleasant St, New Orleans, LA 70115For SaleMLS ID #2566510, Laura Toney, Keller Williams Realty Services. GSREIN
- $649,0004 bd4 ba3.1k sqft817-19 Cherokee St, New Orleans, LA 70118For SaleMLS ID #2548041, Nathalie Dubois, Berkshire Hathaway HomeServices Preferred, REALTOR. GSREIN
- $700,0007 bd4 ba3.1k sqft2703-2705 Palmer Ave, New Orleans, LA 70118For SaleMLS ID #2560341, Katherine Bosio, REVE, REALTORS. GSREIN
- $1,075,0006 bd5 ba4.1k sqft3608 Elaine Pl, New Orleans, LA 70119For SaleMLS ID #2560439, Aaron Dare, Crane Realtors. GSREIN
- $789,0007 bd5 ba4.6k sqft3419-21 Prytania St, New Orleans, LA 70115For SaleMLS ID #2575594, Jason Riggs, Villere Realty, LLC. GSREIN
- $899,0006 bd6 ba3.8k sqft4627-4629 Baronne St, New Orleans, LA 70115For SaleMLS ID #2563911, Yvette Favret, Crescent Sotheby's International Realty. GSREIN
- $1,175,0004 bd3 ba2.5k sqft2127 Robert St, New Orleans, LA 70115For SaleMLS ID #2563437, Maddie Lazar, Compass Uptown. GSREIN
