Incredible landmark home, The Steamboat home, 3 bedrooms, 2 1/2 baths, 3,138 sq ft, built in 1836, with a huge yard & off-street parking, has been totally updated with hardyplank, solar system, new kitchen, Surround sound system downstairs & upstairs while keeping all the historic details. Magical entrance, seductive front porch, original shutters, massive & elegant front door and foyer, features a graceful staircase that will accompany you upstairs to this incredible long hall, the voluminous primary bedroom, a vast bathroom with double sinks, a large shower, a huge bathtub, and a deep walk-in closet. You will find in the long upstairs hall the original closet built into the wall, the original windows, and an original mirror embedded in the wall. Two large bedrooms, one with access to the front balcony and one in the middle, gorgeous massive black marble mantel in each bedroom. Noticed the elegant closet door, wood and frosted glass. Downstairs, the classic beauty of New Orleans living room & dining room, with its huge cypress pocket doors, massive original marble mantle, original chandelier that was gas-converted to electric, incredible cypress wooden paneling, framed windows floor to ceiling. The kitchen has been completely renovated with modern amenities and more. You find a large fridge, many cabinets, a pantry, a breakfast nook, huge windows, a quartz island, and a countertop. Huge den with new French door access to the backyard. Downstairs, separating the kitchen from the den, you have one of the last chimney pots left in the Irish Channel, wood-burning. The house has been in the same ownership for 34 years; the owners did all the updates. You will find massive windows throughout the house. Incredible double car off-street parking. Huge side yard. Immense backyard, covered deck, a 270 sq. ft. workshop/shed/laundry built in 1836 (not included in sq. ft.)! The structure has water, electricity, and a full bath. You can turn the backyard into a pool paradise. MOTIVATED SELLER<BRING AN OFFER.
Active under contract
Price cut: $9K (9/11)
$990,000
2340 Constance St, New Orleans, LA 70130
3beds
3,168sqft
Single Family Residence
Built in 1836
4,800 Square Feet Lot
$949,700 Zestimate®
$313/sqft
$-- HOA
What's special
Graceful staircaseHuge yardHuge side yardHuge cypress pocket doorsOff-street parkingLarge showerSolar system
- 105 days
- 601
- 37
Zillow last checked:
Listing updated:
Listed by:
Nathalie Dubois 504-610-0679,
Berkshire Hathaway HomeServices Preferred, REALTOR 504-799-1702
Source: GSREIN,MLS#: 2566163
Facts & features
Interior
Bedrooms & bathrooms
- Bedrooms: 3
- Bathrooms: 3
- Full bathrooms: 2
- 1/2 bathrooms: 1
Primary bedroom
- Description: Flooring: Carpet
- Level: Second
- Dimensions: 22.1x14.7
Bedroom
- Description: Flooring: Wood
- Level: Second
- Dimensions: 16x14.7
Bedroom
- Description: Flooring: Wood
- Level: Second
- Dimensions: 15.1x14.7
Primary bathroom
- Description: Flooring: Tile
- Level: Second
- Dimensions: 15.1x8.7
Den
- Description: Flooring: Engineered Hardwood
- Level: First
- Dimensions: 21.6x18.9
Dining room
- Description: Flooring: Wood
- Level: First
- Dimensions: 15.1x14.7
Kitchen
- Description: Flooring: Engineered Hardwood
- Level: First
- Dimensions: 16.4x13.6
Living room
- Description: Flooring: Wood
- Level: First
- Dimensions: 15.11x14.7
Heating
- Central, Multiple Heating Units
Cooling
- Central Air, 2 Units
Appliances
- Included: Dryer, Dishwasher, Oven, Range, Refrigerator, Washer
Features
- Granite Counters
- Has fireplace: Yes
- Fireplace features: Gas Starter, Wood Burning
Interior area
- Total structure area: 3,840
- Total interior livable area: 3,168 sqft
Property
Parking
- Total spaces: 2
- Parking features: Off Street, Two Spaces
Features
- Levels: Two
- Stories: 2
- Patio & porch: Wood
- Exterior features: Fence
- Pool features: None
Lot
- Size: 4,800 Square Feet
- Dimensions: 30 x 160
- Features: City Lot, Rectangular Lot
Details
- Additional structures: Shed(s)
- Parcel number: 2340constance
- Special conditions: None
Construction
Type & style
- Home type: SingleFamily
- Architectural style: Victorian
- Property subtype: Single Family Residence
Materials
- HardiPlank Type
- Foundation: Raised
- Roof: Shingle
Condition
- Excellent
- Year built: 1836
Utilities & green energy
- Sewer: Public Sewer
- Water: Public
Green energy
- Energy efficient items: Windows
Community & HOA
Community
- Security: Security System, Smoke Detector(s)
HOA
- Has HOA: No
Location
- Region: New Orleans
Financial & listing details
- Price per square foot: $313/sqft
- Tax assessed value: $880,000
- Annual tax amount: $8,008
- Date on market: 7/5/2026
Estimated market value
$949,700
$902,000 - $997,000
$4,958/mo
Price history
| Date | Event | Price |
|---|---|---|
| 9/30/2026 | Pending sale | $990,000$313/sqft |
Source: BHHS broker feed #2566163 Report a problem | ||
| 9/29/2026 | Contingent | $990,000$313/sqft |
Source:  GSREIN #2566163 Report a problem GSREIN #2566163 Report a problem | ||
| 9/11/2026 | Price change | $990,000-0.9%$313/sqft |
Source: GSREIN #2566163 Report a problem | ||
| 8/9/2026 | Price change | $999,000-2.5%$315/sqft |
Source: GSREIN #2566163 Report a problem | ||
| 7/27/2026 | Price change | $1,025,000-4.7%$324/sqft |
Source: GSREIN #2566163 Report a problem | ||
| 7/20/2026 | Price change | $1,075,000-2.3%$339/sqft |
Source: GSREIN #2566163 Report a problem | ||
| 7/6/2026 | Listed for sale | $1,100,000$347/sqft |
Source: GSREIN #2566163 Report a problem | ||
Public tax history
| Year | Property taxes | Tax assessment |
|---|---|---|
| 2026 | $8,008 | $67,520 |
| 2025 | $8,008 -1.5% | $67,520 |
| 2024 | $8,128 -4.8% | $67,520 |
| 2023 | $8,543 -5.9% | $67,520 +4.7% |
| 2022 | $9,076 -7.2% | $64,500 -4.5% |
| 2021 | $9,780 +42.4% | $67,520 +44.4% |
| 2020 | $6,866 -2.8% | $46,760 |
| 2019 | $7,065 +17.2% | $46,760 |
| 2018 | $6,029 | $46,760 |
| 2017 | $6,029 -1.9% | $46,760 -6.9% |
| 2016 | $6,146 -6.4% | $50,240 |
| 2015 | $6,566 | $50,240 |
| 2014 | $6,566 +2.1% | $50,240 |
| 2013 | $6,433 | $50,240 +52.5% |
| 2012 | -- | $32,950 |
| 2011 | -- | $32,950 -13.1% |
| 2010 | -- | $37,920 |
| 2009 | -- | $37,920 |
| 2007 | -- | $37,920 +419.5% |
| 2006 | -- | $7,300 |
| 2004 | -- | $7,300 |
| 2002 | -- | $7,300 |
| 2001 | -- | $7,300 |
| 2000 | -- | $7,300 |
Find assessor info on the county website
Monthly payment
Est. payment
Payment breakdown
Explore the cost of this home by adjusting the details. Changes won't be saved.Climate risks
Neighborhood: Irish Channel


Similar homes
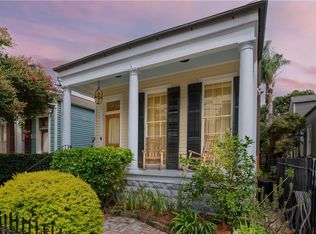
- $1,295,0004 bd4 ba3.7k sqft2617 Chippewa St, New Orleans, LA 70130For Sale
 MLS ID #2575690, Tara Loftis, Reese & Company Real Estate, LLC. GSREIN
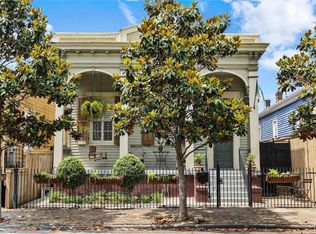
 - $799,0004 bd4 ba3.6k sqft724-76 Philip St, New Orleans, LA 70130For Sale
 MLS ID #2580993, Billy Patout, FQR Realtors. GSREIN
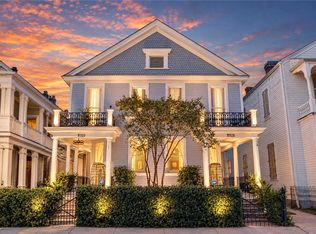
 - $1,195,0005 bd5 ba3.2k sqft1525 Melpomene St, New Orleans, LA 70130For Sale
 MLS ID #2580372, Richard Hebert, Crescent Sotheby's International Realty. GSREIN
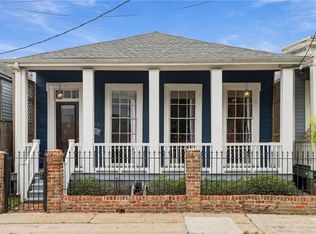
 - $575,0003 bd3 ba1.6k sqft444 Soraparu St, New Orleans, LA 70130For Sale
 MLS ID #2579437, Albert Sidhom, KELLER WILLIAMS REALTY 455-0100. GSREIN
 - $549,0003 bd2 ba1.7k sqft1014 1st St, New Orleans, LA 70130For SaleMLS ID #2578168, Michelle Sartor, Compass Uptown. GSREIN
- $675,0003 bd2 ba1.6k sqft1318 Washington Ave, New Orleans, LA 70130For SaleMLS ID #2571527, Dawnne Keeney, Crescent Sotheby's International Realty. GSREIN
- $699,9004 bd4 ba3.4k sqft2221-23 Laurel St, New Orleans, LA 70130For SaleMLS ID #2571585, Albert Sidhom, KELLER WILLIAMS REALTY 455-0100. GSREIN
- $975,0003 bd2 ba1.9k sqft6120 Chestnut St, New Orleans, LA 70118For SaleMLS ID #2577328, Sarah Aucoin, Coldwell Banker TEC MAGAZINE. GSREIN
- $799,0004 bd3 ba2.7k sqft1130 4th St #1130, New Orleans, LA 70130For SaleMLS ID #2541657, Shelley Lawrence, Ricci Real Estate. GSREIN
- $950,0004 bd4 ba3.3k sqft1426 N Roman St, New Orleans, LA 70116For SaleMLS ID #2578487, Thomas McIntyre - Day, Berkshire Hathaway HomeServices Preferred, REALTOR. GSREIN
- $895,0003 bd4 ba2.6k sqft1705 Burgundy St, New Orleans, LA 70116For SaleMLS ID #2576211, David Christie, REVE, REALTORS. GSREIN
- $1,195,0005 bd5 ba3.2k sqft1525-27 Melpomene St, New Orleans, LA 70130For SaleMLS ID #2579444, Richard Hebert, Crescent Sotheby's International Realty. GSREIN
- $950,0004 bd4 ba2.8k sqft1412 Royal St, New Orleans, LA 70116For SaleMLS ID #2571545, Dana Kampovsky, REVE, REALTORS. GSREIN
- $865,0003 bd3 ba2.3k sqft812 Lyons St, New Orleans, LA 70115For SaleMLS ID #2572114, Sean Gerowin, REVE, REALTORS. GSREIN
- $750,0006 bd4 ba4.1k sqft1204 Saint Andrew St #6, New Orleans, LA 70130For SaleMLS ID #2575155, John Exnicios, Berkshire Hathaway HomeServices Preferred, REALTOR. GSREIN
- $849,0005 bd4 ba4.2k sqft1329 Killdeer St, New Orleans, LA 70122For SaleMLS ID #2582247, Shaun McCarthy, McCarthy Group REALTORS. GSREIN
- $1,095,0004 bd3 ba2.5k sqft2127 Robert St, New Orleans, LA 70115For SaleMLS ID #2563437, Maddie Lazar, Compass Uptown. GSREIN
- $995,0006 bd5 ba4.1k sqft3608 Elaine Pl, New Orleans, LA 70119For SaleMLS ID #2560439, Aaron Dare, Crane Realtors. GSREIN
- $896,0006 bd4 ba4.1k sqft812 Valmont St, New Orleans, LA 70115For SaleMLS ID #2582263, Mark Vaughn, Compass Uptown. GSREIN
- $699,0003 bd4 ba2.2k sqft2324 Palmer Ave, New Orleans, LA 70118For SaleMLS ID #2580423, Caitlin Brewster, REVE, REALTORS. GSREIN
