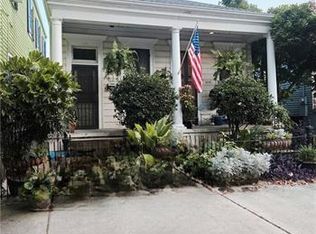
Tucked behind a lush garden entrance, this New Orleans Creole Townhouse style home in the Irish Channel captures the character and charm that make New Orleans so special. Rustic wood floors, soaring ceilings, exposed brick fireplaces, and built-in bookshelves create a warm, inviting space filled with personality.
Thoughtful updates over the years include wiring and plumbing (approximately 10 years old), a 2022 HVAC system, Hardie Board siding, a 40-year architectural shingle roof, a rebuilt front balcony, and exterior shutters.
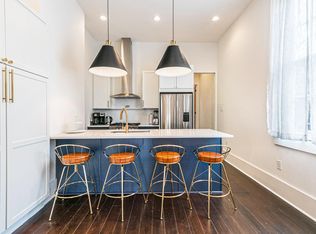
Offering approximately 1,700 square feet, the first floor features comfortable living and dining rooms, a powder room, office, and kitchen. Upstairs you'll find three true bedrooms each with their own style and lot's of natural light!
Step outside and you're just one block from Magazine Street, where neighborhood restaurants, cafés, boutiques, and galleries are all within easy reach. The Irish Channel is one of New Orleans' most treasured historic neighborhoods, known for its architecture, welcoming community, and walkable streets.
If you've been waiting for a home with authentic New Orleans character, this is one you won't want to miss.
Active
$549,000
1014 1st St, New Orleans, LA 70130
3beds
1,707sqft
Single Family Residence
Built in 1900
1,638 Square Feet Lot
$533,400 Zestimate®
$322/sqft
$-- HOA
What's special
Powder roomLush garden entranceRebuilt front balconyExterior shuttersHardie board sidingSoaring ceilingsExposed brick fireplaces
- 25 days
- 3,961
- 150
Zillow last checked:
Listing updated:
Listed by:
Michelle Sartor 504-723-8057,
Compass Uptown 504-866-2785
Source: GSREIN,MLS#: 2578168
Facts & features
Interior
Bedrooms & bathrooms
- Bedrooms: 3
- Bathrooms: 2
- Full bathrooms: 1
- 1/2 bathrooms: 1
Primary bedroom
- Description: Flooring: Wood
- Level: Second
- Dimensions: 15.3 X 14.2
Bedroom
- Description: Flooring: Wood
- Level: Second
- Dimensions: 11 X 12
Bedroom
- Description: Flooring: Wood
- Level: Second
- Dimensions: 15 X 10.5
Bathroom
- Description: Flooring: Wood
- Level: Second
- Dimensions: 10.5 X 7.7
Dining room
- Description: Flooring: Wood
- Level: First
- Dimensions: 15.6 X 12
Kitchen
- Description: Flooring: Wood
- Level: First
- Dimensions: 11 X 11
Living room
- Description: Flooring: Wood
- Level: First
- Dimensions: 15.6 X 14
Office
- Description: Flooring: Wood
- Level: First
- Dimensions: 10.6 X 10
Heating
- Central
Cooling
- Central Air
Appliances
- Included: Dryer, Dishwasher, Oven, Range, Refrigerator, Washer
- Laundry: Washer Hookup, Dryer Hookup
Features
- Ceiling Fan(s), Granite Counters
- Has fireplace: Yes
- Fireplace features: Other
Interior area
- Total structure area: 1,822
- Total interior livable area: 1,707 sqft
Property
Parking
- Parking features: None
Features
- Levels: Two
- Stories: 2
- Patio & porch: Brick, Balcony
- Exterior features: Balcony
- Pool features: None
Lot
- Size: 1,638 Square Feet
- Dimensions: 26 x 63
- Features: City Lot, Rectangular Lot
Details
- Additional structures: Shed(s)
- Parcel number: 1014
- Special conditions: None
Construction
Type & style
- Home type: SingleFamily
- Architectural style: Victorian
- Property subtype: Single Family Residence
Materials
- HardiPlank Type
- Foundation: Raised
- Roof: Shingle
Condition
- Very Good Condition
- Year built: 1900
Utilities & green energy
- Sewer: Public Sewer
- Water: Public
Community & HOA
HOA
- Has HOA: No
Location
- Region: New Orleans
Financial & listing details
- Price per square foot: $322/sqft
- Tax assessed value: $442,500
- Annual tax amount: $4,937
- Date on market: 9/21/2026
Estimated market value
$533,400
$507,000 - $560,000
$2,856/mo
Price history
| Date | Event | Price |
|---|---|---|
| 9/22/2026 | Listed for sale | $549,000-3.5%$322/sqft |
Source:  GSREIN #2578168 Report a problem GSREIN #2578168 Report a problem | ||
| 9/18/2026 | Listing removed | $569,000$333/sqft |
Source: GSREIN #2547826 Report a problem | ||
| 8/4/2026 | Price change | $569,000-2.6%$333/sqft |
Source: GSREIN #2547826 Report a problem | ||
| 4/24/2026 | Price change | $584,000-1%$342/sqft |
Source: GSREIN #2547826 Report a problem | ||
| 3/17/2026 | Listed for sale | $590,000$346/sqft |
Source: GSREIN #2547826 Report a problem | ||
| 7/7/2005 | Sold | -- |
Source: Public Record Report a problem | ||
Public tax history
| Year | Property taxes | Tax assessment |
|---|---|---|
| 2026 | $4,937 -4.7% | $44,250 -4% |
| 2025 | $5,180 -1.5% | $46,090 |
| 2024 | $5,257 +10% | $46,090 +13.1% |
| 2023 | $4,777 -13.6% | $40,760 +4.9% |
| 2022 | $5,527 -6.8% | $38,850 -4.7% |
| 2021 | $5,927 +38.5% | $40,760 +40.6% |
| 2020 | $4,281 -2.2% | $28,980 |
| 2019 | $4,378 +31% | $28,980 |
| 2018 | $3,342 | $28,980 |
| 2017 | $3,342 -1.9% | $28,980 +0.3% |
| 2016 | $3,407 +2.5% | $28,890 |
| 2015 | $3,325 | $28,890 |
| 2014 | $3,325 +2% | $28,890 |
| 2013 | $3,259 | $28,890 +2.1% |
| 2012 | -- | $28,300 |
| 2011 | -- | $28,300 -14.2% |
| 2010 | -- | $33,000 |
| 2009 | -- | $33,000 |
| 2007 | -- | $33,000 +248.8% |
| 2006 | -- | $9,460 |
| 2004 | -- | $9,460 +11.3% |
| 2002 | -- | $8,500 |
| 2001 | -- | $8,500 |
| 2000 | -- | $8,500 |
Find assessor info on the county website
Monthly payment
Est. payment
Payment breakdown
Explore the cost of this home by adjusting the details. Changes won't be saved.Climate risks
Neighborhood: Irish Channel
Similar homes
- $489,9005 bd3 ba2k sqft834 Josephine St, New Orleans, LA 70130For Sale
 MLS ID #2569152, Selena Carey, Face to Face Realty, LLC. GSREIN
 - $289,0002 bd2 ba1.5k sqft616 2nd St, New Orleans, LA 70130For Sale
 MLS ID #2581144, Harold Cade, United Real Estate Partners LLC. GSREIN
 - $525,0003 bd2 ba1.4k sqft933 Pleasant St, New Orleans, LA 70115For Sale
 MLS ID #2576186, Nicholas Galiano, Galiano Realty. GSREIN
 - $489,9005 bd3 ba2k sqft836-34 Josephine St, New Orleans, LA 70130For SaleMLS ID #2569156, Selena Carey, Face to Face Realty, LLC. GSREIN
- $595,0002 bd4 ba1.9k sqft920 Washington Ave, New Orleans, LA 70130For SaleMLS ID #2566208, Ashley Nesser, Compass Uptown. GSREIN
- $489,9005 bd3 ba2k sqft834-36 Josephine St, New Orleans, LA 70130For SaleMLS ID #2569163, Selena Carey, Face to Face Realty, LLC. GSREIN
- $550,0002 bd3 ba1.4k sqft4022 Annunciation St, New Orleans, LA 70115For SaleMLS ID #2576059, Celeste Marshall, REVE, REALTORS. GSREIN
- $559,0002 bd3 ba1.7k sqft1805 Coliseum St APT 1, New Orleans, LA 70130For SaleMLS ID #2565657, Chris Smith, Keller Williams Realty New Orleans. GSREIN
- $525,0004 bd2 ba2k sqft3020-22 Laurel St, New Orleans, LA 70115For SaleMLS ID #2579952, Michael Styles, Keller Williams Realty New Orleans. GSREIN
- $515,0003 bd2 ba1.8k sqft2425 Audubon St, New Orleans, LA 70125For SaleMLS ID #2572313, Tracey Moore, REVE, REALTORS. GSREIN
- $495,0004 bd2 ba1.5k sqft1510-12 Euterpe St, New Orleans, LA 70130For SaleMLS ID #2551997, Karon Reese, Reese & Company Real Estate, LLC. GSREIN
- $525,0003 bd4 ba2.5k sqft4320 Pitt St, New Orleans, LA 70115For SaleMLS ID #2579771, Mary Dodart, Compass Uptown. GSREIN
- $599,0003 bd2 ba1.5k sqft742 Delachaise St, New Orleans, LA 70115For SaleMLS ID #2568380, Michael Wilkinson, FQR Realtors. GSREIN
- $650,0003 bd2 ba1.3k sqft922 Saint Ann St, New Orleans, LA 70116For SaleMLS ID #2580726, Samara Poche', Compass Historic (LATT09). GSREIN
- $525,0003 bd3 ba1.6k sqft3312 Chippewa St, New Orleans, LA 70115For SaleMLS ID #2543110, Adele Hunt, Engel & Völkers New Orleans. GSREIN
- $625,0002 bd2 ba1.6k sqft1920 Constance St, New Orleans, LA 70130For SaleMLS ID #2562884, Sarah Aucoin, Coldwell Banker TEC MAGAZINE. GSREIN
- $610,0003 bd2 ba2.3k sqft2837 Carondelet St, New Orleans, LA 70115For SaleMLS ID #2557722, Shaun McCarthy, McCarthy Group REALTORS. GSREIN
- $369,0002 bd2 ba1.6k sqft1558 Annunciation St, New Orleans, LA 70130For SaleMLS ID #2556880, Barbara Cohn, Prime Real Estate Partners, LLC. GSREIN
- $675,0003 bd3 ba1.7k sqft1220 Harmony St #1220, New Orleans, LA 70115For SaleMLS ID #2578843, Bryan Francher, Compass Uptown-Maple St. GSREIN
- $559,0002 bd3 ba1.6k sqft3805 Dauphine St, New Orleans, LA 70117For SaleMLS ID #2570486, Lauren Collignon, REVE, REALTORS. GSREIN
