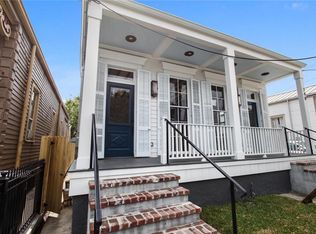
Beautifully renovated 4BR//2BATH side hall cottage ideally located in the Uptown/East Riverside area of New Orleans. This home boasts two years of significant improvements while maintaining its classic architectural details throughout. Spacious living room features a recently reinforced custom spiral staircase leading to the fourth bedroom and an attached flex space suited for an office or additional storage. Primary bedroom includes en-suite bath and a large custom walk-in closet + a thoughtfully updated eat-in kitchen with all-new appliances and generous storage. Attached to the kitchen an ample laundry room with additional storage and new all in one Washer/Dryer.
Extensive improvements over the past two years include all-new plumbing, new double pane floor to ceiling windows, automatic blinds, refinished hardwood flooring, new flooring upstairs, cypress mantelpieces and doors in the primary, antique fireplace covers, a new back door, all-new steel storm shutters, new back paver/brick patio and new exterior hardy-board siding along the side of the home. Property also features a large backyard and off-street, driveway parking for three vehicles.
Just blocks from Magazine Street’s shops, restaurants, and galleries, with easy access to the Garden District, Uptown, and Downtown New Orleans — this is a rare opportunity to own a move-in-ready piece of New Orleans charm.
Active
$620,000
742 Delachaise St, New Orleans, LA 70115
4beds
1,595sqft
Single Family Residence
Built in 1920
3,875 Square Feet Lot
$597,800 Zestimate®
$389/sqft
$-- HOA
What's special
Classic architectural detailsLarge backyardAutomatic blindsNew back doorAll-new appliancesThoughtfully updated eat-in kitchenRefinished hardwood flooring
- 50 days
- 280
- 22
Zillow last checked:
Listing updated:
Listed by:
Michael Wilkinson 504-491-0484,
FQR Realtors 504-949-5400
Source: GSREIN,MLS#: 2568380
Facts & features
Interior
Bedrooms & bathrooms
- Bedrooms: 4
- Bathrooms: 2
- Full bathrooms: 2
Primary bedroom
- Level: First
- Dimensions: 14X12
Bedroom
- Level: First
- Dimensions: 14X9
Bedroom
- Level: First
- Dimensions: 14X11
Bedroom
- Level: Second
- Dimensions: 13X11
Primary bathroom
- Level: First
- Dimensions: 14X5
Bathroom
- Level: First
- Dimensions: 8X5
Kitchen
- Level: First
- Dimensions: 16X8
Living room
- Level: First
- Dimensions: 17X12
Heating
- Central
Cooling
- Central Air, 1 Unit
Appliances
- Included: Cooktop, Dryer, Dishwasher, Ice Maker, Microwave, Oven, Range, Refrigerator, Washer
Features
- Ceiling Fan(s), Stainless Steel Appliances
- Has fireplace: Yes
- Fireplace features: Other
Interior area
- Total structure area: 1,595
- Total interior livable area: 1,595 sqft
Property
Parking
- Total spaces: 3
- Parking features: Driveway, Three or more Spaces
- Has uncovered spaces: Yes
Features
- Levels: One and One Half
- Stories: 1.5
- Patio & porch: Brick, Porch
- Exterior features: Porch
- Pool features: None
Lot
- Size: 3,875 Square Feet
- Dimensions: 31 x 125
- Features: City Lot, Rectangular Lot
Details
- Parcel number: 614102517
- Special conditions: None
Construction
Type & style
- Home type: SingleFamily
- Architectural style: Cottage
- Property subtype: Single Family Residence
Materials
- HardiPlank Type, Wood Siding
- Foundation: Raised
- Roof: Shingle
Condition
- Excellent
- Year built: 1920
Details
- Warranty included: Yes
Utilities & green energy
- Sewer: Public Sewer
- Water: Public
Green energy
- Energy efficient items: Windows
Community & HOA
Community
- Security: Smoke Detector(s)
HOA
- Has HOA: No
Location
- Region: New Orleans
Financial & listing details
- Price per square foot: $389/sqft
- Tax assessed value: $427,700
- Annual tax amount: $4,742
- Date on market: 7/20/2026
Estimated market value
$597,800
$568,000 - $628,000
$3,484/mo
Price history
| Date | Event | Price |
|---|---|---|
| 7/20/2026 | Listed for sale | $620,000+12.7%$389/sqft |
Source:  GSREIN #2568380 Report a problem GSREIN #2568380 Report a problem | ||
| 8/12/2022 | Price change | $550,000-4.3%$345/sqft |
Source: GSREIN #2345848 Report a problem | ||
| 7/27/2022 | Price change | $575,000-2.4%$361/sqft |
Source: GSREIN #2345848 Report a problem | ||
| 7/5/2022 | Price change | $589,000-1.7%$369/sqft |
Source: GSREIN #2345848 Report a problem | ||
| 5/23/2022 | Price change | $599,000+7.9%$376/sqft |
Source: GSREIN #2345848 Report a problem | ||
| 2/14/2022 | Price change | $555,000-2.6%$348/sqft |
Source: GSREIN #2318608 Report a problem | ||
| 11/10/2021 | Price change | $570,000-2.6%$357/sqft |
Source: GSREIN #2318608 Report a problem | ||
| 10/10/2021 | Listed for sale | $585,000+31.8%$367/sqft |
Source: GSREIN #2318608 Report a problem | ||
| 12/20/2019 | Sold | -- |
Source: GSREIN #2205893 Report a problem | ||
| 11/8/2019 | Pending sale | $444,000$278/sqft |
Source: RE/MAX N.O. Properties #2205893 Report a problem | ||
| 11/5/2019 | Listed for sale | $444,000$278/sqft |
Source: RE/MAX N.O. Properties #2205893 Report a problem | ||
| 10/22/2019 | Pending sale | $444,000$278/sqft |
Source: RE/MAX N.O. Properties #2205893 Report a problem | ||
| 10/18/2019 | Listed for sale | $444,000$278/sqft |
Source: RE/MAX N.O. Properties #2205893 Report a problem | ||
| 10/7/2019 | Pending sale | $444,000$278/sqft |
Source: RE/MAX N.O. Properties #2205893 Report a problem | ||
| 9/23/2019 | Price change | $444,000-1.1%$278/sqft |
Source: RE/MAX N.O. Properties #2205893 Report a problem | ||
| 8/2/2019 | Price change | $449,000-3.4%$282/sqft |
Source: RE/MAX N.O. Properties #2205893 Report a problem | ||
| 7/8/2019 | Price change | $465,000-4.1%$292/sqft |
Source: RE/MAX N.O. Properties #2205893 Report a problem | ||
| 5/29/2019 | Listed for sale | $485,000+57%$304/sqft |
Source: RE/MAX N.O. Properties #2205893 Report a problem | ||
| 11/16/2017 | Sold | -- |
Source: GSREIN #2093290 Report a problem | ||
| 8/5/2017 | Pending sale | $309,000$194/sqft |
Source: LATTER & BLUM INC/REALTORS #2093290 Report a problem | ||
| 7/22/2017 | Listed for sale | $309,000$194/sqft |
Source: LATTER & BLUM INC/REALTORS #2093290 Report a problem | ||
| 7/12/2017 | Pending sale | $309,000$194/sqft |
Source: LATTER & BLUM INC/REALTORS #2093290 Report a problem | ||
| 6/24/2017 | Price change | $309,000-4.9%$194/sqft |
Source: LATTER & BLUM INC/REALTORS #2093290 Report a problem | ||
| 5/1/2017 | Price change | $325,000-3%$204/sqft |
Source: LATTER & BLUM INC/REALTORS #2093290 Report a problem | ||
| 4/21/2017 | Listed for sale | $335,000$210/sqft |
Source: LATTER & BLUM INC/REALTORS #2093290 Report a problem | ||
| 5/23/2007 | Sold | -- |
Source: Public Record Report a problem | ||
Public tax history
| Year | Property taxes | Tax assessment |
|---|---|---|
| 2026 | $4,742 -4.7% | $42,770 -4% |
| 2025 | $4,977 -1.5% | $44,550 |
| 2024 | $5,051 +3.7% | $44,550 +7.6% |
| 2023 | $4,870 -14.8% | $41,420 +4% |
| 2022 | $5,718 -4.1% | $39,830 -3.8% |
| 2021 | $5,962 +5.7% | $41,420 +6.8% |
| 2020 | $5,641 +30.6% | $38,800 +35.8% |
| 2019 | $4,318 +31.6% | $28,580 |
| 2018 | $3,282 | $28,580 |
| 2017 | $3,282 -25.5% | $28,580 +44.2% |
| 2016 | $4,404 +126% | $19,820 |
| 2015 | $1,948 | $19,820 |
| 2014 | $1,948 +2% | $19,820 |
| 2013 | $1,910 | $19,820 +167.1% |
| 2012 | -- | $7,420 |
| 2011 | -- | $7,420 |
| 2010 | -- | $7,420 |
| 2009 | -- | $7,420 |
| 2007 | -- | $7,420 +149.8% |
| 2006 | -- | $2,970 |
| 2004 | -- | $2,970 +23.2% |
| 2002 | -- | $2,410 |
| 2001 | -- | $2,410 |
| 2000 | -- | $2,410 |
Find assessor info on the county website
Monthly payment
Est. payment
Payment breakdown
Explore the cost of this home by adjusting the details. Changes won't be saved.Climate risks
Neighborhood: East Riverside

Similar homes
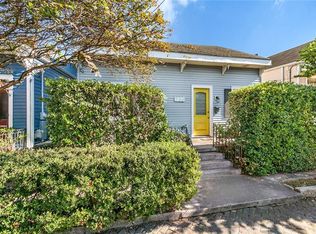
- $525,0003 bd2 ba1.4k sqft933 Pleasant St, New Orleans, LA 70115For Sale
 MLS ID #2576186, Nicholas Galiano, Galiano Realty. GSREIN
 - $550,0002 bd3 ba1.4k sqft4022 Annunciation St, New Orleans, LA 70115For Sale
 MLS ID #2576059, Celeste Marshall, REVE, REALTORS. GSREIN
 - $675,0003 bd2 ba1.6k sqft928 Pleasant St, New Orleans, LA 70115For Sale
 MLS ID #2573401, Deborah Ritchie, ERA Top Agent Realty. GSREIN
 - $699,0003 bd2 ba1.7k sqft3228 Annunciation St, New Orleans, LA 70115For Sale
 MLS ID #2562904, Kay Randels, Compass Uptown. GSREIN
 - $699,0003 bd3 ba1.9k sqft3308 Constance St, New Orleans, LA 70115For SaleMLS ID #2570413, Kristen Nelson, McEnery Residential, LLC. GSREIN
- $545,0003 bd3 ba1.7k sqft3317 Constance St, New Orleans, LA 70115For SaleMLS ID #2571044, Sarah Martzolf, McEnery Residential, LLC. GSREIN
- $575,0003 bd3 ba2k sqft3714 Laurel St, New Orleans, LA 70115For SaleMLS ID #2551586, Jeralyn Wheeler, REVE, REALTORS. GSREIN
- $630,0003 bd3 ba2.2k sqft2508 Marengo St, New Orleans, LA 70115For SaleMLS ID #2570219, Cory Cheramie, Generations Realty Group, LLC. GSREIN
- $640,0003 bd3 ba1.9k sqft4617 S Saratoga St, New Orleans, LA 70115For SaleMLS ID #2566261, Alexander Peet, Wurth Real Estate Services. GSREIN
- $525,0003 bd3 ba1.6k sqft3312 Chippewa St, New Orleans, LA 70115For SaleMLS ID #2543110, Adele Hunt, Engel & Völkers New Orleans. GSREIN
- $539,0003 bd3 ba1.5k sqft614 9th St, New Orleans, LA 70115For SaleMLS ID #2560265, Lane Lacoy, Compass Historic (LATT09). GSREIN
- $645,0003 bd2 ba2.3k sqft2837 Carondelet St, New Orleans, LA 70115For SaleMLS ID #2557722, Shaun McCarthy, McCarthy Group REALTORS. GSREIN
- $469,0004 bd4 ba2.1k sqft4901-03 Danneel St, New Orleans, LA 70115For SaleMLS ID #2574102, Kelli Wright, Compass Uptown. GSREIN
- $440,0003 bd2 ba1.4k sqft1813 Toledano St, New Orleans, LA 70115For SaleMLS ID #2574713, Nicolas Rivet, The Agency of M. Grass Group, LLC. GSREIN
- $399,0004 bd2 ba1.6k sqft3011-13 Annunciation St, New Orleans, LA 70115For SaleMLS ID #2574388, Kim Giveans, Coldwell Banker TEC. GSREIN
- $545,0003 bd3 ba1.7k sqft3315-17 Constance St, New Orleans, LA 70115For SaleMLS ID #2571053, Sarah Martzolf, McEnery Residential, LLC. GSREIN
- $439,0003 bd2 ba1.2k sqft4201 Tchoupitoulas St, New Orleans, LA 70115For SaleMLS ID #2572482, Gary Lazarus, REMAX N.O. Properties. GSREIN
- $430,0002 bd1 ba1.8k sqft819 9th St, New Orleans, LA 70115For SaleMLS ID #2575496, Rodney Greenup, Greenup & Associates, LLC. GSREIN
- $675,0003 bd2 ba1.9k sqft1821 Milan St APT B, New Orleans, LA 70115For SaleMLS ID #2574968, Margaret Stewart, Compass Uptown. GSREIN
- $889,0003 bd3 ba2.3k sqft812 Lyons St, New Orleans, LA 70115For SaleMLS ID #2572114, Sean Gerowin, REVE, REALTORS. GSREIN
