1813 Toledano Street | Uptown New Orleans
Modern comfort meets the unmistakable lifestyle of Uptown New Orleans! Built in 2016, this beautifully designed 3-bedroom, 2-bath single-family home offers approximately 1,440 sq. ft. of living space and 1,608 total sq. ft., blending newer construction, thoughtful design and everyday convenience.
Step inside to a bright, airy open-concept floor plan highlighted by soaring vaulted ceilings, abundant natural light and beautiful bamboo flooring. The spacious living and dining areas flow effortlessly into the kitchen, featuring granite countertops, stainless steel appliances, subway tile backsplash, generous cabinetry, pendant lighting and a distinctive wood-accented breakfast bar—an inviting setup for both casual meals and entertaining.
The thoughtfully designed layout includes three bedrooms, two full baths, a dedicated laundry area and generous closet space. The bathrooms continue the home’s polished feel with granite-topped vanities and impressive tiled tub and shower surrounds, including rainfall-style and handheld shower fixtures.
Outdoor space is another standout. Enjoy a screened front porch, covered rear porch and private fenced backyard with low-maintenance artificial turf and a spacious patio area ready for grilling, entertaining or relaxing. And in New Orleans, where parking is always a premium, the dedicated off-street driveway parking is a major bonus.
Adding to the home’s modern appeal is a Tesla solar energy system with battery backup and Tesla EV charging, bringing today’s energy technology right to your doorstep.
Located in Flood Zone X and convenient to St. Charles Avenue, Touro Hospital, restaurants, bars, shopping, entertainment and the best of Uptown living, 1813 Toledano Street puts you close to the action while still offering the privacy and comfort of your own home.
Newer construction, soaring ceilings, an open layout, private outdoor space, off-street parking and modern energy features—all in an Uptown location that’s hard to beat. Welcome home to 1813 Toledano Street!
Active
Price cut: $5K (9/28)
$435,000
1813 Toledano St, New Orleans, LA 70115
3beds
1,440sqft
Single Family Residence
Built in 2016
4,074 Square Feet Lot
$426,000 Zestimate®
$302/sqft
$-- HOA
What's special
Dedicated off-street driveway parkingGenerous cabinetryPrivate outdoor spaceLow-maintenance artificial turfStainless steel appliancesSubway tile backsplashGranite countertops
- 45 days
- 213
- 31
Zillow last checked:
Listing updated:
Listed by:
Nicolas Rivet 504-723-3262,
The Agency of M. Grass Group, LLC 504-644-4127
Source: GSREIN,MLS#: 2574713
Facts & features
Interior
Bedrooms & bathrooms
- Bedrooms: 3
- Bathrooms: 2
- Full bathrooms: 2
Primary bedroom
- Description: Flooring: Bamboo
- Level: Lower
- Dimensions: 11.40 X 14.20
Bedroom
- Description: Flooring: Bamboo
- Level: Lower
- Dimensions: 11.40 X 11.60
Bedroom
- Description: Flooring: Bamboo
- Level: Lower
- Dimensions: 111.40 X 12.80
Primary bathroom
- Description: Flooring: Bamboo
- Level: Lower
- Dimensions: 6.00 X 10.30
Bathroom
- Description: Flooring: Bamboo
- Level: Lower
- Dimensions: 7.70 X 4.10
Dining room
- Description: Flooring: Bamboo
- Level: Lower
- Dimensions: 11.50 X 15.10
Kitchen
- Description: Flooring: Bamboo
- Level: Lower
- Dimensions: 11.50 X 17.11
Laundry
- Description: Flooring: Bamboo
- Level: Lower
- Dimensions: 7.70 X 8.70
Living room
- Description: Flooring: Bamboo
- Level: Lower
- Dimensions: 17.30 X 10.11
Heating
- Central
Cooling
- Central Air, 1 Unit
Appliances
- Included: Dishwasher, Microwave, Oven, Range, Refrigerator
Features
- Stainless Steel Appliances
- Has fireplace: No
- Fireplace features: None
Interior area
- Total structure area: 1,608
- Total interior livable area: 1,440 sqft
Video & virtual tour
Property
Parking
- Parking features: Driveway
- Has uncovered spaces: Yes
Features
- Levels: One
- Stories: 1
- Patio & porch: Other, Porch
- Exterior features: Porch
- Pool features: None
Lot
- Size: 4,074 Square Feet
- Dimensions: 42 x 97
- Features: City Lot, Rectangular Lot
Details
- Parcel number: 412200419
- Special conditions: None
Construction
Type & style
- Home type: SingleFamily
- Architectural style: Cottage
- Property subtype: Single Family Residence
Materials
- HardiPlank Type
- Foundation: Raised
- Roof: Shingle
Condition
- Excellent
- Year built: 2016
Utilities & green energy
- Sewer: Public Sewer
- Water: Public
Community & HOA
HOA
- Has HOA: No
Location
- Region: New Orleans
Financial & listing details
- Price per square foot: $302/sqft
- Tax assessed value: $391,800
- Annual tax amount: $3,967
- Date on market: 9/3/2026
Estimated market value
$426,000
$405,000 - $447,000
$2,928/mo
Price history
| Date | Event | Price |
|---|---|---|
| 10/2/2026 | Price change | $3,500-10.3%$2/sqft |
Source: Zillow Rentals Report a problem | ||
| 9/28/2026 | Price change | $435,000-1.1%$302/sqft |
Source:  GSREIN #2574713 Report a problem GSREIN #2574713 Report a problem | ||
| 9/3/2026 | Listed for sale | $440,000+4.8%$306/sqft |
Source: GSREIN #2574713 Report a problem | ||
| 4/7/2026 | Listed for rent | $3,900$3/sqft |
Source: Zillow Rentals Report a problem | ||
| 6/30/2023 | Sold | -- |
Source: GSREIN #2383026 Report a problem | ||
| 6/29/2023 | Pending sale | $420,000$292/sqft |
Source: GSREIN #2383026 Report a problem | ||
| 6/7/2023 | Listing removed | -- |
Source: GSREIN #2383026 Report a problem | ||
| 6/7/2023 | Pending sale | $420,000$292/sqft |
Source: GSREIN #2383026 Report a problem | ||
| 5/13/2023 | Price change | $420,000-1.8%$292/sqft |
Source: GSREIN #2383026 Report a problem | ||
| 4/24/2023 | Price change | $427,500-0.1%$297/sqft |
Source: GSREIN #2383026 Report a problem | ||
| 4/4/2023 | Price change | $428,000-0.2%$297/sqft |
Source: GSREIN #2383026 Report a problem | ||
| 3/9/2023 | Listed for sale | $429,000$298/sqft |
Source: GSREIN #2383026 Report a problem | ||
| 8/3/2016 | Sold | -- |
Source: GSREIN #2066506 Report a problem | ||
| 5/1/2014 | Sold | -- |
Source: Public Record Report a problem | ||
Public tax history
| Year | Property taxes | Tax assessment |
|---|---|---|
| 2026 | $3,967 0% | $39,180 |
| 2025 | $3,967 -8.4% | $39,180 |
| 2024 | $4,331 +38.3% | $39,180 +34.8% |
| 2023 | $3,132 -21.2% | $29,070 +4.5% |
| 2022 | $3,975 -6.4% | $27,820 -4.3% |
| 2021 | $4,245 -1.1% | $29,070 |
| 2020 | $4,294 +28.3% | $29,070 +31.2% |
| 2019 | $3,348 +44.8% | $22,160 |
| 2018 | $2,312 | $22,160 |
| 2017 | $2,312 -1.9% | $22,160 +581.8% |
| 2016 | $2,356 +377.6% | $3,250 |
| 2015 | $493 | $3,250 +62.5% |
| 2014 | $493 | $2,000 |
Find assessor info on the county website
Monthly payment
Est. payment
Payment breakdown
Explore the cost of this home by adjusting the details. Changes won't be saved.Climate risks
Neighborhood: Central City
Similar homes
- $475,0003 bd3 ba2k sqft2416 Amelia St, New Orleans, LA 70115For Sale
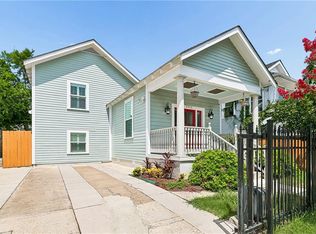
 MLS ID #2565922, Lana Hunt, Keller Williams Realty New Orleans. GSREIN
 - $435,0004 bd2 ba1.7k sqft2724-26 Upperline St, New Orleans, LA 70115For Sale
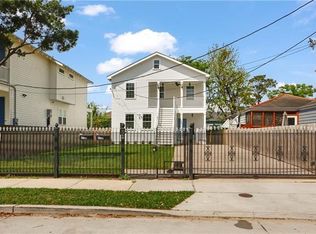 MLS ID #2560138, Ricardo Briseno, Realty One Group Immobilia. GSREIN
 - $399,9003 bd3 ba1.2k sqft3214 Milan St, New Orleans, LA 70125For Sale
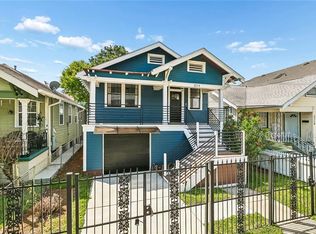 MLS ID #2571210, Eric Hernandez, NOLA Living Realty. GSREIN
 - $467,0003 bd2 ba1.6k sqft3361 Belfort Ave, New Orleans, LA 70119For Sale
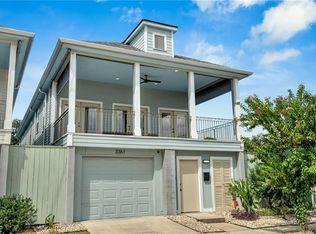 MLS ID #2575961, Brandon Hartenstein, Oak Tree Realty, LLC. GSREIN
 - $489,0003 bd3 ba1.6k sqft3233 Bienville St, New Orleans, LA 70119For SaleMLS ID #2565220, William Baker, REMAX N.O. Properties. GSREIN
- $515,0003 bd3 ba2k sqft2322 Saint Louis St, New Orleans, LA 70119For SaleMLS ID #2579991, Amanda Miller, Amanda Miller Realty, LLC. GSREIN
- $389,0003 bd3 ba1.8k sqft1572 N Prieur St, New Orleans, LA 70116For SaleMLS ID #2570273, Adrienne LaBauve, eXp Realty, LLC. GSREIN
- $369,0003 bd2 ba1.9k sqft1901 Eagle St, New Orleans, LA 70118For SaleMLS ID #2576111, Kay Randels, Compass Uptown. GSREIN
- $449,0003 bd3 ba1.3k sqft1725 Saint Andrew St #D, New Orleans, LA 70113New ConstructionMLS ID #2577634, Christian Galvin, Christian Shane Properties. GSREIN
- $449,0003 bd3 ba1.3k sqft1725 Saint Andrew St #F, New Orleans, LA 70113New ConstructionMLS ID #2577635, Christian Galvin, Christian Shane Properties. GSREIN
- $319,9903 bd2 ba1.5k sqft3502 S Tonti St, New Orleans, LA 70125For SaleMLS ID #2577874, Andre Cardinale, eXp Realty, LLC. GSREIN
- $638,0004 bd3 ba1.8k sqft2615 Jefferson Ave, New Orleans, LA 70115For SaleMLS ID #2575855, Leo Lalla, LALLA Real Estate, LLC. GSREIN
- $515,0003 bd3 ba1.8k sqft252 Elmira Ave, New Orleans, LA 70114For SaleMLS ID #2579983, Amanda Miller, Amanda Miller Realty, LLC. GSREIN
- $419,0004 bd3 ba1.9k sqft5216 Paris Ave, New Orleans, LA 70122For SaleMLS ID #2557721, Kelli Wright, Compass Uptown. GSREIN
- $295,0003 bd3 ba1.8k sqft9321 Forshey St, New Orleans, LA 70118For SaleMLS ID #2581739, Andrea Tyler, AT Home Realty Group. GSREIN
- $275,0003 bd2 ba1.5k sqft3227 Toledano St, New Orleans, LA 70125For SaleMLS ID #2572075, Maddie Lazar, Compass Uptown. GSREIN
- $339,0003 bd3 ba1.8k sqft8629 Hickory St, New Orleans, LA 70118For SaleMLS ID #2573906, An Nguyen, NOLA Living Realty. GSREIN
- $399,0002 bd2 ba1.3k sqft822 Clouet St, New Orleans, LA 70117For SaleMLS ID #2557036, William Borrouso, Borrouso Realty. GSREIN
- $424,0004 bd2 ba1.8k sqft407 36th St, New Orleans, LA 70124For SaleMLS ID #2521693, Margie Hardesty, Engel & Völkers New Orleans. GSREIN
- $350,0003 bd3 ba1.6k sqft515 Homer St, New Orleans, LA 70114For SaleMLS ID #2542219, Rachael Kansas, REMAX N.O. Properties. GSREIN
