Experience timeless elegance in this completely restored 1840s Creole French home nestled in the heart of the Lower Garden District. From the moment you step inside, you’re greeted with soaring ceilings, original architectural details, gleaming designer chandeliers, and thoughtfully curated finishes that showcase the home’s historic character while offering every modern luxury. The gourmet kitchen features high-end appliances and custom details, while the spa-inspired marble bath boasts a jetted tub perfect for unwinding. Oversized rooms create a grand yet inviting feel, and the lush backyard—complete with fruit trees—offers a private retreat in the middle of the city.
Every system has been meticulously updated, including plumbing and electrical, and the property offers rare off-street parking. Beyond the main residence, discover not one, but TWO APARTMENTS ideal for supplemental income, guest quarters, or extended family.
All of this is just one block from the vibrant pulse of Magazine Street, where you’ll find boutique shopping, renowned restaurants, lively bars, and Mardi Gras parade routes right at your doorstep. This home is truly a one-of-a-kind Lower Garden District treasure that perfectly blends history, beauty, and lifestyle.
Active
Price cut: $25K (10/9)
$625,000
1920 Constance St, New Orleans, LA 70130
2beds
1,670sqft
Townhouse, Single Family Residence
Built in 1840
5,405 Square Feet Lot
$612,300 Zestimate®
$374/sqft
$-- HOA
What's special
Original architectural detailsLush backyardGourmet kitchenRare off-street parkingGleaming designer chandeliersFruit treesJetted tub
- 118 days
- 459
- 54
Zillow last checked:
Listing updated:
Listed by:
Sarah Aucoin 504-704-9192,
Coldwell Banker TEC MAGAZINE 504-899-4040
Source: GSREIN,MLS#: 2562884
Facts & features
Interior
Bedrooms & bathrooms
- Bedrooms: 2
- Bathrooms: 2
- Full bathrooms: 1
- 1/2 bathrooms: 1
Primary bedroom
- Description: Flooring: Wood
- Level: Second
- Dimensions: 16.8 x 16.9
Bedroom
- Description: Flooring: Wood
- Level: Second
- Dimensions: 16.8 x 16.8
Primary bathroom
- Description: Flooring: Tile
- Level: Second
- Dimensions: 17.3 x 6.8
Bathroom
- Description: Flooring: Tile
- Level: First
- Dimensions: 9.2 x 3.3
Bathroom
- Description: Flooring: Wood
- Level: First
- Dimensions: 5.4 x 7.4
Bathroom
- Description: Flooring: Tile
- Level: First
- Dimensions: 5.0 x 7.7
Other
- Description: Flooring: Tile
- Level: First
- Dimensions: 5.8 x 8.0
Dining room
- Description: Flooring: Wood
- Level: First
- Dimensions: 5.8 x 14.5
Foyer
- Description: Flooring: Wood
- Level: First
- Dimensions: 5.8 x 14.8
Kitchen
- Description: Flooring: Wood
- Level: First
- Dimensions: 16.8 x 16.8
Kitchen
- Description: Flooring: Tile
- Level: First
- Dimensions: 7.7 x 9.8
Kitchen
- Description: Flooring: Tile
- Level: First
- Dimensions: 6.7 x 9.8
Laundry
- Description: Flooring: Wood
- Level: Second
- Dimensions: 5.3 x 6.8
Living room
- Description: Flooring: Wood
- Level: First
- Dimensions: 16.8 x 16.8
Other
- Description: Flooring: Wood
- Level: First
- Dimensions: 13.8 x 6.5
Other
- Description: Flooring: Wood
- Level: First
- Dimensions: 13.8 x 15.3
Other
- Description: Flooring: Wood
- Level: First
- Dimensions: 12.2 x 8.9
Other
- Description: Flooring: Wood
- Level: First
- Dimensions: 11.6 x 9.1
Other
- Description: Flooring: Wood
- Level: First
- Dimensions: 12.1 x 9.8
Other
- Description: Flooring: Tile
- Level: First
- Dimensions: 12.1 x 9.1
Sunroom
- Description: Flooring: Wood
- Level: First
- Dimensions: 17.3 x 10.2
Heating
- Central, Window Unit
Cooling
- Central Air, 1 Unit, Window Unit(s)
Appliances
- Included: Dryer, Dishwasher, Microwave, Oven, Range, Refrigerator, Washer
- Laundry: Washer Hookup, Dryer Hookup
Features
- Stainless Steel Appliances, Wired for Sound
- Has fireplace: Yes
- Fireplace features: Other
Interior area
- Total structure area: 2,198
- Total interior livable area: 1,670 sqft
Property
Parking
- Total spaces: 2
- Parking features: Off Street, Two Spaces
Features
- Levels: Two
- Stories: 2
- Patio & porch: Brick, Covered, Balcony, Patio
- Exterior features: Balcony, Courtyard, Patio
- Pool features: None
Lot
- Size: 5,405 Square Feet
- Dimensions: 36 x 159
- Features: City Lot, Rectangular Lot
Details
- Additional structures: Guest House, Other, Shed(s)
- Parcel number: 411200309
- Special conditions: Relocation
Construction
Type & style
- Home type: Townhouse
- Architectural style: Creole
- Property subtype: Townhouse, Single Family Residence
Materials
- Wood Siding
- Foundation: Raised
- Roof: Asphalt,Shingle
Condition
- Very Good Condition
- Year built: 1840
Utilities & green energy
- Electric: Generator
- Sewer: Public Sewer
- Water: Public
Community & HOA
HOA
- Has HOA: No
Location
- Region: New Orleans
Financial & listing details
- Price per square foot: $374/sqft
- Tax assessed value: $612,400
- Annual tax amount: $7,179
- Date on market: 6/12/2026
Estimated market value
$612,300
$582,000 - $643,000
$2,871/mo
Price history
| Date | Event | Price |
|---|---|---|
| 10/9/2026 | Price change | $625,000-3.8%$374/sqft |
Source:  GSREIN #2562884 Report a problem GSREIN #2562884 Report a problem | ||
| 6/23/2026 | Price change | $650,000-4.4%$389/sqft |
Source: GSREIN #2562884 Report a problem | ||
| 6/19/2026 | Listed for sale | $679,900$407/sqft |
Source: GSREIN #2562884 Report a problem | ||
| 6/11/2026 | Listing removed | $679,900$407/sqft |
Source: GSREIN #2518141 Report a problem | ||
| 11/15/2025 | Price change | $679,900-1.3%$407/sqft |
Source: GSREIN #2518141 Report a problem | ||
| 10/16/2025 | Price change | $689,000-1.4%$413/sqft |
Source: GSREIN #2518141 Report a problem | ||
| 9/2/2025 | Price change | $699,000-2.2%$419/sqft |
Source: GSREIN #2518141 Report a problem | ||
| 8/29/2025 | Listed for sale | $715,000+19.4%$428/sqft |
Source: GSREIN #2518141 Report a problem | ||
| 4/4/2017 | Sold | -- |
Source: Public Record Report a problem | ||
| 2/17/2017 | Listed for sale | $599,000$359/sqft |
Source: KELLER WILLIAMS REALTY-NEW ORLEANS #2091921 Report a problem | ||
| 2/12/2010 | Sold | -- |
Source: Public Record Report a problem | ||
Public tax history
| Year | Property taxes | Tax assessment |
|---|---|---|
| 2026 | $7,179 -4.5% | $61,240 -4% |
| 2025 | $7,516 -1.5% | $63,790 |
| 2024 | $7,629 +12.3% | $63,790 +15.8% |
| 2023 | $6,792 -9.2% | $55,080 +4.5% |
| 2022 | $7,480 -6.4% | $52,730 -4.3% |
| 2021 | $7,989 -10.9% | $55,080 -10% |
| 2020 | $8,965 -3% | $61,200 |
| 2019 | $9,246 +12.6% | $61,200 |
| 2018 | $8,210 | $61,200 |
| 2017 | $8,210 -12.9% | $61,200 +278.2% |
| 2016 | $9,430 +575.5% | $16,180 |
| 2015 | $1,396 | $16,180 |
| 2014 | $1,396 +2% | $16,180 |
| 2013 | $1,369 | $16,180 +24.5% |
| 2012 | -- | $13,000 |
| 2011 | -- | $13,000 -78.5% |
| 2010 | -- | $60,550 |
| 2009 | -- | $60,550 |
| 2007 | -- | $60,550 |
Find assessor info on the county website
Monthly payment
Est. payment
Payment breakdown
Explore the cost of this home by adjusting the details. Changes won't be saved.Climate risks
Neighborhood: Lower Garden District

Similar homes
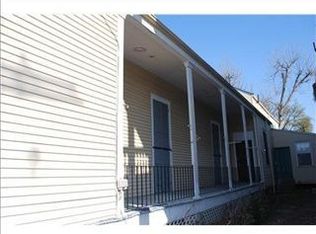
- $559,0002 bd3 ba1.7k sqft1805 Coliseum St APT 1, New Orleans, LA 70130For Sale
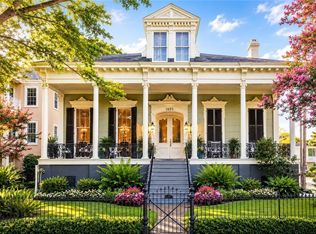
 MLS ID #2565657, Chris Smith, Keller Williams Realty New Orleans. GSREIN
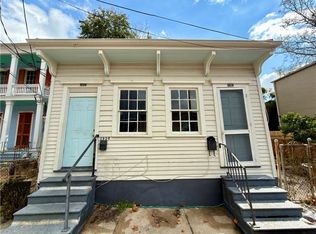
 - $595,0002 bd4 ba1.9k sqft920 Washington Ave, New Orleans, LA 70130For Sale
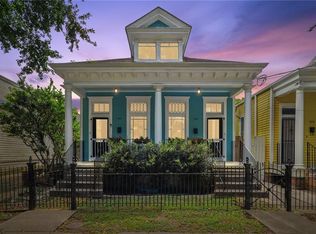 MLS ID #2566208, Ashley Nesser, Compass Uptown. GSREIN
 - $539,0004 bd3 ba1.7k sqft2701 Saint Thomas St #5, New Orleans, LA 70130For Sale
 MLS ID #2577592, Chris Smith, Keller Williams Realty New Orleans. GSREIN
 - $650,0003 bd2 ba1.3k sqft922 Saint Ann St, New Orleans, LA 70116For Sale
 MLS ID #2580726, Samara Poche', Compass Historic (LATT09). GSREIN
 - $369,0002 bd2 ba1.6k sqft1558 Annunciation St, New Orleans, LA 70130For SaleMLS ID #2556880, Barbara Cohn, Prime Real Estate Partners, LLC. GSREIN
- $495,0004 bd2 ba1.5k sqft1510-12 Euterpe St, New Orleans, LA 70130For SaleMLS ID #2551997, Karon Reese, Reese & Company Real Estate, LLC. GSREIN
- $639,0002 bd2 ba1.4k sqft835 Taft Pl, New Orleans, LA 70119For SaleMLS ID #2580401, Kristen Ragus, Century 21 J. Carter & Company. GSREIN
- $610,0003 bd2 ba2.3k sqft2837 Carondelet St, New Orleans, LA 70115For SaleMLS ID #2557722, Shaun McCarthy, McCarthy Group REALTORS. GSREIN
- $675,0003 bd3 ba1.7k sqft1220 Harmony St #1220, New Orleans, LA 70115For SaleMLS ID #2578843, Bryan Francher, Compass Uptown-Maple St. GSREIN
- $621,0002 bd2 ba2.1k sqft427 Arabella St, New Orleans, LA 70115For SaleMLS ID #2578953, Joshua Walther, Witry Collective, L.L.C.. GSREIN
- $399,0002 bd2 ba1.1k sqft1000 Euterpe St #0, New Orleans, LA 70130For SaleMLS ID #2573865, Katie Witry, Witry Collective, L.L.C.. GSREIN
- $640,0003 bd3 ba1.9k sqft4617 S Saratoga St, New Orleans, LA 70115For SaleMLS ID #2566261, Alexander Peet, Wurth Real Estate Services. GSREIN
- $665,0003 bd2 ba1.6k sqft928 Pleasant St, New Orleans, LA 70115For SaleMLS ID #2573401, Deborah Ritchie, ERA Top Agent Realty. GSREIN
- $799,0004 bd4 ba2.4k sqft1339 Constance St, New Orleans, LA 70130For SaleMLS ID #2575603, Eric Stephens, Compass Metro. GSREIN
- $675,0003 bd3 ba1.9k sqft3308 Constance St, New Orleans, LA 70115For SaleMLS ID #2570413, Kristen Nelson, McEnery Residential, LLC. GSREIN
- $405,0002 bd2 ba1.3k sqft1629 Coliseum St APT 3, New Orleans, LA 70130For SaleMLS ID #2548439, Letty Rosenfeld, Compass Uptown. GSREIN
- $365,0003 bd4 ba1.3k sqft1629 Coliseum St APT 2, New Orleans, LA 70130For SaleMLS ID #2550603, Helen Katz, Compass Uptown. GSREIN
- $355,0002 bd2 ba944 sqft535 3rd St, New Orleans, LA 70130For SaleMLS ID #2576949, Joshua Walther, Witry Collective, L.L.C.. GSREIN
- $525,0004 bd2 ba2k sqft3020-22 Laurel St, New Orleans, LA 70115For SaleMLS ID #2579952, Michael Styles, Keller Williams Realty New Orleans. GSREIN
- $550,0002 bd3 ba1.4k sqft4022 Annunciation St, New Orleans, LA 70115For SaleMLS ID #2576059, Celeste Marshall, REVE, REALTORS. GSREIN
