Mardi Gras Mambo to this gorgeous Garden District home. Shady porch overlooks the front yard and Fourth Street. Beautiful wood architectural details and artistic updates throughout. Step into the foyer, which opens to the classic double parlour which has working original pocket doors—ideal for entertaining or extra space for a first floor bedroom. A beautiful staircase accents the entryway on the way to the dining room, which is spacious and lovely. The adjacent sunroom offers an inviting and cozy ambiance with windows to the courtyard, a great place to unwind. The custom chef’s kitchen has great old world style and function, a large pantry room, and overlooks the private courtyard and covered porch, perfect for al fresco dining and entertaining.
Upstairs, you'll find the luxurious primary suite which offers an expansive dressing room with an additional large walk-in closet. Floor-to-ceiling windows fill the bedroom with natural light, while the ensuite bath features beautiful tile work and refined finishes. A balcony overlooks Fourth Street. Down the hallway are two connected bedrooms that share a full bath and a convenient laundry room.
Garden District is a very desirable neighborhood, known for its beautiful historic homes, tall oak trees and multitude of things to do. Walk to parades, shop or eat on Magazine Street, take the streetcar to French Quarter, or to Audubon Park and beyond. During parade season, a short walk to the route! So much fun in this area. This historic and beloved New Orleans neighborhood is waiting for you.
This is considered a condo, but only one other unit is in the association. They sit side by side and have adjacent front porches and balconies. Each condo has their own completely separate and private courtyards. This one is special - neighborhood and historic architecture - absolutely gorgeous.
Active
$875,000
1130 4th St #1130, New Orleans, LA 70130
4beds
2,700sqft
Townhouse, Condominium
Built in 1892
-- sqft lot
$835,000 Zestimate®
$324/sqft
$640/mo HOA
What's special
Artistic updates throughoutLarge pantry roomConvenient laundry roomBeautiful wood architectural details
- 209 days
- 935
- 49
Zillow last checked:
Listing updated:
Listed by:
Shelley Lawrence 504-813-8466,
Ricci Real Estate 504-372-0050
Source: GSREIN,MLS#: 2541657
Facts & features
Interior
Bedrooms & bathrooms
- Bedrooms: 4
- Bathrooms: 3
- Full bathrooms: 3
Primary bedroom
- Description: Flooring: Wood
- Level: Second
- Dimensions: 15.7 x 16.7
Bedroom
- Description: Flooring: Wood
- Level: First
- Dimensions: 16.8 x 16.2
Bedroom
- Description: Flooring: Wood
- Level: Second
- Dimensions: 14.3 x 11.3
Bedroom
- Description: Flooring: Wood
- Level: Second
- Dimensions: 14.3 x 10.11
Primary bathroom
- Description: Flooring: Tile
- Level: Second
- Dimensions: 7.2 x 16.7
Dining room
- Description: Flooring: Wood
- Level: First
- Dimensions: 13.1 x 15.11
Kitchen
- Description: Flooring: Wood
- Level: First
- Dimensions: 11.6 x 11.6
Living room
- Description: Flooring: Wood
- Level: First
- Dimensions: 15.9 x 15.10
Heating
- Central, Multiple Heating Units
Cooling
- Central Air, 2 Units
Appliances
- Included: Dryer, Dishwasher, Oven, Range, Refrigerator, Washer
- Laundry: In Unit, Washer Hookup, Dryer Hookup
Features
- Ceiling Fan(s), Pantry
- Has fireplace: No
- Fireplace features: None
Interior area
- Total structure area: 2,700
- Total interior livable area: 2,700 sqft
Property
Parking
- Total spaces: 1
- Parking features: Off Street, Parking Available, One Space
Features
- Levels: Two
- Stories: 2
- Patio & porch: Brick, Balcony
- Exterior features: Balcony, Courtyard
- Pool features: None
Lot
- Features: City Lot
Details
- Parcel number: 11304THST
- Special conditions: None
Construction
Type & style
- Home type: Condo
- Property subtype: Townhouse, Condominium
Materials
- Wood Siding
- Foundation: Raised
- Roof: Shingle
Condition
- Excellent
- Year built: 1892
Utilities & green energy
- Sewer: Public Sewer
- Water: Public
Community & HOA
Community
- Security: None
HOA
- Has HOA: No
- HOA name: Fourth St Condo Assoc
- Second HOA fee: $640 monthly
Location
- Region: New Orleans
Financial & listing details
- Price per square foot: $324/sqft
- Date on market: 2/10/2026
Estimated market value
$835,000
$793,000 - $877,000
$4,391/mo
Price history
| Date | Event | Price |
|---|---|---|
| 2/10/2026 | Listed for sale | $875,000-2.7%$324/sqft |
Source:  GSREIN #2541657 Report a problem GSREIN #2541657 Report a problem | ||
| 12/4/2025 | Listing removed | $899,000$333/sqft |
Source: GSREIN #2499705 Report a problem | ||
| 7/29/2025 | Listed for sale | $899,000$333/sqft |
Source: GSREIN #2499705 Report a problem | ||
Public tax history
Tax history is unavailable.
Monthly payment
Est. payment
Payment breakdown
Explore the cost of this home by adjusting the details. Changes won't be saved.Climate risks
Neighborhood: Garden District
Similar homes
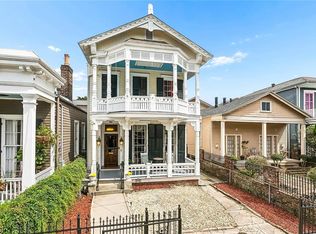
- $725,0004 bd4 ba3.4k sqft2221-23 Laurel St, New Orleans, LA 70130For Sale

 MLS ID #2571585, Albert Sidhom, KELLER WILLIAMS REALTY 455-0100. GSREIN
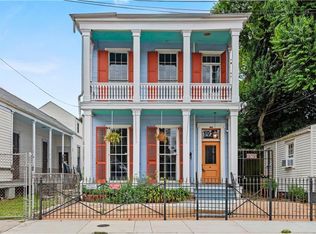
 - $999,0003 bd3 ba3.1k sqft2340 Constance St, New Orleans, LA 70130For Sale
 MLS ID #2566163, Nathalie Dubois, Berkshire Hathaway HomeServices Preferred, REALTOR. GSREIN
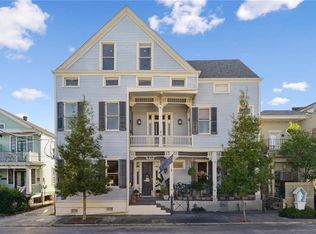
 - $650,0004 bd5 ba2.6k sqft1920-22 Constance St, New Orleans, LA 70130For Sale
 MLS ID #2562883, Sarah Aucoin, Coldwell Banker TEC MAGAZINE. GSREIN
 - $699,0003 bd3 ba3k sqft1424 Thalia St, New Orleans, LA 70130For Sale
 MLS ID #2573015, Tracey Moore, REVE, REALTORS. GSREIN
 - $850,0003 bd3 ba2.6k sqft2126 Brainard St, New Orleans, LA 70113For SaleMLS ID #2539921, Elizabeth McNulty, Compass Uptown-Maple St. GSREIN
- $500,0004 bd4 ba2.2k sqft2221 Constance St, New Orleans, LA 70130For SaleMLS ID #2543966, Jonathan Schmitt, REVE, REALTORS. GSREIN
- $1,000,0003 bd5 ba3.1k sqft910 Pleasant St, New Orleans, LA 70115For SaleMLS ID #2566510, Laura Toney, Keller Williams Realty Services. GSREIN
- $875,0004 bd3 ba2.5k sqft1452-54 Verna St, New Orleans, LA 70119For SaleMLS ID #2566323, Lara Schultz, REVE, REALTORS. GSREIN
- $875,0003 bd2 ba2.3k sqft1032 Esplanade Ave, New Orleans, LA 70116For SaleMLS ID #2547286, Jeanne Boughton, REMAX N.O. Properties. GSREIN
- $569,0003 bd2 ba1.7k sqft1014 1st St, New Orleans, LA 70130For SaleMLS ID #2547826, Michelle Sartor, Compass Uptown. GSREIN
- $579,9002 bd3 ba1.7k sqft1805 Coliseum St APT 1, New Orleans, LA 70130For SaleMLS ID #2565657, Chris Smith, Keller Williams Realty New Orleans. GSREIN
- $900,0004 bd2 ba3.5k sqft306 Walnut St, New Orleans, LA 70118For SaleMLS ID #2571062, Sarah Keiffer, KELLER WILLIAMS REALTY 455-0100. GSREIN
- $550,0003 bd2 ba1.8k sqft920 Poeyfarre St APT 203, New Orleans, LA 70130For SaleMLS ID #2573724, Dawnne Keeney, Crescent Sotheby's International Realty. GSREIN
- $925,0005 bd3 ba3.5k sqft2401 Octavia St, New Orleans, LA 70115For SaleMLS ID #2574477, Kenneth Hamrick, Keller Williams Realty New Orleans. GSREIN
- $899,0006 bd6 ba3.8k sqft4627-4629 Baronne St, New Orleans, LA 70115For SaleMLS ID #2563911, Yvette Favret, Crescent Sotheby's International Realty. GSREIN
- $489,9005 bd3 ba2k sqft834-36 Josephine St, New Orleans, LA 70130For SaleMLS ID #2569163, Selena Carey, Face to Face Realty, LLC. GSREIN
- $489,9005 bd3 ba2k sqft834 Josephine St, New Orleans, LA 70130For SaleMLS ID #2569152, Selena Carey, Face to Face Realty, LLC. GSREIN
- $489,9005 bd3 ba2k sqft836-34 Josephine St, New Orleans, LA 70130For SaleMLS ID #2569156, Selena Carey, Face to Face Realty, LLC. GSREIN
- $879,0003 bd2 ba2k sqft1106 Napoleon Ave, New Orleans, LA 70115For SaleMLS ID #2558348, William Hester, Satsuma Real Estate LLC. GSREIN
