LOCATION, LOCATION! RARE OPPORTUNITY ACROSS FROM AUDUBON PARK!
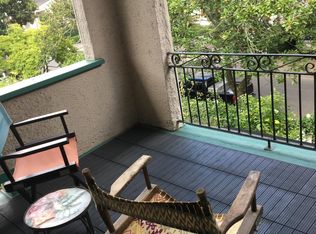
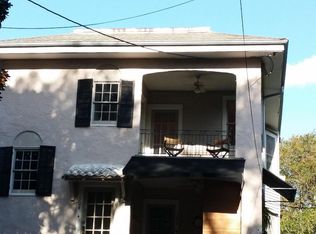
Located in one of New Orleans’ most coveted neighborhoods, this two-story townhouse with basement, off-street parking, and a spacious 30 x 120 lot is ready for your vision. The property features 2 bedrooms and 1 bath on the upper levels, a large front porch, and a partially built-out basement with 3 bedrooms and 2 baths, offering additional space and tremendous potential for renovation and reconfiguration.
The spacious backyard provides room for a pool, entertaining area, gardens, or additional outdoor living space. Two separate meters add flexibility, and window units are currently in place.
Renovate, reimagine, and create something extraordinary in THE BEST OF UPTOWN. Bring your architect, contractor, and vision!
Buyer is responsible for verifying all zoning requirements, restrictions, and permitted uses with the appropriate authorities.
30 x 120 Lot | X Flood Zone | Across from Audubon Park
Property is being sold in 'As-Is' condition. Seller will make no repairs. Inspections are welcome for informational purposes only.
Active
Price cut: $150K (9/28)
$750,000
306 Walnut St, New Orleans, LA 70118
4beds
3,590sqft
Townhouse, Single Family Residence
Built in 1920
3,600 Square Feet Lot
$705,900 Zestimate®
$209/sqft
$-- HOA
What's special
Room for a poolOff-street parkingTwo-story townhouseLarge front porchSpacious backyardAdditional outdoor living spaceEntertaining area
- 55 days
- 462
- 14
Zillow last checked:
Listing updated:
Listed by:
Sarah Keiffer 225-270-0438,
KELLER WILLIAMS REALTY 455-0100 504-455-0100
Source: GSREIN,MLS#: 2571062
Facts & features
Interior
Bedrooms & bathrooms
- Bedrooms: 4
- Bathrooms: 2
- Full bathrooms: 2
Primary bedroom
- Description: Flooring: Carpet
- Level: Third
- Dimensions: 11.3 x 21.3
Bedroom
- Description: Flooring: Wood
- Level: Second
- Dimensions: 11.3 x 15.3
Bedroom
- Description: Flooring: Carpet
- Level: Second
- Dimensions: 11.3 x 21.1
Bedroom
- Description: Flooring: Wood
- Level: Third
- Dimensions: 11.3 x 15.3
Dining room
- Description: Flooring: Wood
- Level: Second
- Dimensions: 13.3 X 12.5
Dining room
- Description: Flooring: Wood
- Level: Third
- Dimensions: 13.3 x 12.2
Kitchen
- Description: Flooring: Tile
- Level: Second
- Dimensions: 8 x 14.3
Living room
- Description: Flooring: Wood
- Level: Second
- Dimensions: 11.3 X 13.4
Living room
- Description: Flooring: Wood
- Level: Third
- Dimensions: 11.3 x 13.4
Heating
- Window Unit
Cooling
- 3+ Units, Window Unit(s)
Appliances
- Included: Dryer, Dishwasher, Disposal, Oven, Refrigerator, Washer
- Laundry: Washer Hookup, Dryer Hookup
Features
- Ceiling Fan(s)
- Has fireplace: No
- Fireplace features: None
Interior area
- Total structure area: 3,600
- Total interior livable area: 3,590 sqft
Property
Parking
- Total spaces: 2
- Parking features: Two Spaces
Features
- Levels: Three Or More
- Stories: 3
- Patio & porch: Concrete, Porch
- Exterior features: Fence, Porch
- Pool features: None
Lot
- Size: 3,600 Square Feet
- Dimensions: 30 x 120
- Features: City Lot, Rectangular Lot
Details
- Additional structures: Apartment
- Parcel number: 306WALNUTST
- Special conditions: None
Construction
Type & style
- Home type: Townhouse
- Property subtype: Townhouse, Single Family Residence
Materials
- Stucco
- Foundation: Raised
- Roof: Asphalt
Condition
- Average Condition
- Year built: 1920
Utilities & green energy
- Sewer: Public Sewer
- Water: Public
Green energy
- Energy efficient items: Windows
Community & HOA
HOA
- Has HOA: No
- HOA name: Upper Audubon
Location
- Region: New Orleans
Financial & listing details
- Price per square foot: $209/sqft
- Tax assessed value: $567,600
- Annual tax amount: $1,656
- Date on market: 8/9/2026
Estimated market value
$705,900
$671,000 - $741,000
$4,864/mo
Price history
| Date | Event | Price |
|---|---|---|
| 9/28/2026 | Price change | $750,000-16.7%$209/sqft |
Source:  GSREIN #2571062 Report a problem GSREIN #2571062 Report a problem | ||
| 8/19/2026 | Listed for sale | $900,000$251/sqft |
Source: GSREIN #2571062 Report a problem | ||
| 3/24/2021 | Listing removed | -- |
Source: Owner Report a problem | ||
| 6/6/2017 | Listing removed | $2,000$1/sqft |
Source: Owner Report a problem | ||
| 5/7/2017 | Price change | $2,000-9.1%$1/sqft |
Source: Owner Report a problem | ||
| 3/26/2017 | Listed for rent | $2,200$1/sqft |
Source: Owner Report a problem | ||
Public tax history
| Year | Property taxes | Tax assessment |
|---|---|---|
| 2026 | $1,656 | $19,390 |
| 2025 | $1,656 -1.4% | $19,390 |
| 2024 | $1,679 -5.1% | $19,390 |
| 2023 | $1,770 -32.5% | $19,390 +4% |
| 2022 | $2,623 -6% | $18,640 -3.9% |
| 2021 | $2,791 -1% | $19,390 |
| 2020 | $2,819 -3.8% | $19,390 |
| 2019 | $2,929 +54.7% | $19,390 |
| 2018 | $1,894 | $19,390 |
| 2017 | $1,894 -1.8% | $19,390 |
| 2016 | $1,929 +2.4% | $19,390 |
| 2015 | $1,883 | $19,390 |
| 2014 | $1,883 +2% | $19,390 |
| 2013 | $1,846 | $19,390 |
| 2012 | -- | $19,390 |
| 2011 | -- | $19,390 |
| 2010 | -- | $19,390 |
| 2009 | -- | $19,390 |
| 2007 | -- | $19,390 |
| 2006 | -- | $19,390 |
| 2004 | -- | $19,390 |
| 2002 | -- | $19,390 |
| 2001 | -- | $19,390 |
| 2000 | -- | $19,390 |
Find assessor info on the county website
Monthly payment
Est. payment
Payment breakdown
Explore the cost of this home by adjusting the details. Changes won't be saved.Climate risks
Neighborhood: Audubon
Similar homes
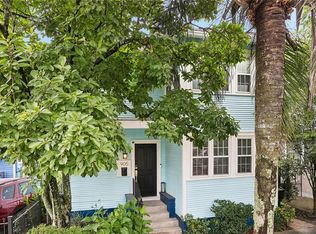
- $649,0004 bd2 ba1.8k sqft905 Fern St, New Orleans, LA 70118For Sale
 MLS ID #2571371, Jeanne Boughton, REMAX N.O. Properties. GSREIN
 - $800,0003 bd3 ba3k sqft1440 Audubon St, New Orleans, LA 70118For Sale
 MLS ID #2564085, Frederick Lemann, Berkshire Hathaway HomeServices Preferred, REALTOR. GSREIN
 - $700,0007 bd4 ba3.1k sqft2703-2705 Palmer Ave, New Orleans, LA 70118For Sale
 MLS ID #2560341, Katherine Bosio, REVE, REALTORS. GSREIN
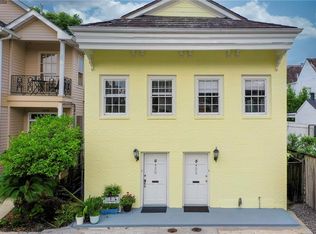
 - $725,0007 bd4 ba3.1k sqft5420-22 Garfield St, New Orleans, LA 70115For Sale
 MLS ID #2559227, April Brown, Hospitality Realty. GSREIN
 - $779,0006 bd4 ba2.3k sqft2242-44 State St, New Orleans, LA 70118For SaleMLS ID #2565741, Robyn Schmitt, Homesmart Realty South. GSREIN
- $799,0004 bd4 ba3.6k sqft724-76 Philip St, New Orleans, LA 70130For SaleMLS ID #2580993, Billy Patout, FQR Realtors. GSREIN
- $949,0005 bd4 ba3.4k sqft1327 Pine St, New Orleans, LA 70118For SaleMLS ID #2578801, Jon Huffman, Jon Huffman Real Estate. GSREIN
- $520,0003 bd2 ba2.1k sqft235 Pine St, New Orleans, LA 70118For SaleMLS ID #2566332, Veronica Osby, Keller Williams Realty New Orleans. GSREIN
- $789,0007 bd5 ba4.6k sqft3419-21 Prytania St, New Orleans, LA 70115For SaleMLS ID #2575594, Jason Riggs, Villere Realty, LLC. GSREIN
- $750,0006 bd4 ba4.1k sqft1204 Saint Andrew St #6, New Orleans, LA 70130For SaleMLS ID #2575155, John Exnicios, Berkshire Hathaway HomeServices Preferred, REALTOR. GSREIN
- $699,9004 bd4 ba3.4k sqft2221-23 Laurel St, New Orleans, LA 70130For SaleMLS ID #2571585, Albert Sidhom, KELLER WILLIAMS REALTY 455-0100. GSREIN
- $975,0003 bd2 ba1.9k sqft6120 Chestnut St, New Orleans, LA 70118For SaleMLS ID #2577328, Sarah Aucoin, Coldwell Banker TEC MAGAZINE. GSREIN
- $749,0004 bd4 ba2.3k sqft3131-33 Dauphine St, New Orleans, LA 70117For SaleMLS ID #2559161, John Schaff, Compass Historic (LATT09). GSREIN
- $649,0004 bd3 ba2.5k sqft4423 S Prieur St, New Orleans, LA 70125For SaleMLS ID #2568605, Elisa Cool Murphy, Cool Murphy, LLC. GSREIN
- $485,0004 bd2 ba2.7k sqft2424 Valence St, New Orleans, LA 70115For SaleMLS ID #2575621, Philip Ewbank, Keller Williams Realty New Orleans. GSREIN
- $632,0002 bd3 ba2.7k sqft2823 Constance St, New Orleans, LA 70115For SaleMLS ID #2565556, William Borrouso, Borrouso Realty. GSREIN
- $575,0002 bd2 ba1.8k sqft301 Burdette St, New Orleans, LA 70118For SaleMLS ID #2558900, Tracey Moore, REVE, REALTORS. GSREIN
- $565,0004 bd2 ba2.8k sqft5830-32 S Galvez St, New Orleans, LA 70125For SaleMLS ID #2580170, Liz Winston, REVE, REALTORS. GSREIN
- $490,0003 bd3 ba2.8k sqft2708-12 Dublin St, New Orleans, LA 70118For SaleMLS ID #2568437, Stephen Mock, REVE, REALTORS. GSREIN
- $659,0003 bd2 ba2.4k sqft5416 La Salle St, New Orleans, LA 70115For SaleMLS ID #2564386, Dawn Talbot, Talbot Realty Group. GSREIN
