LOCATION, LOCATION! RARE OPPORTUNITY ACROSS FROM AUDUBON PARK! One of New Orleans’ most coveted neighborhoods, this two-story townhouse with basement, off-street parking, and a spacious 30 x 120 lot is a blank canvas awaiting your vision. Transform it into a spectacular single-family residence, create two upscale condominiums, or live in one level while generating rental income from the other. With two separate meters, the property offers added flexibility for future use. Window units are currently in place.
The upper two levels feature 2 bedrooms and 1 bath, along with a large, inviting front porch. The basement has been partially built out to include 3 bedrooms and 2 baths, providing additional space and an excellent opportunity for renovation, updating, and reconfiguration to suit the new owner’s vision.
The back yard has ample room to create a private outdoor oasis, pool, entertaining area, gardens, or additional outdoor living space.
The possibilities are endless. Renovate, reimagine, and create something extraordinary in one of New Orleans’ premier locations—THE BEST OF UPTOWN.
Bring your architect, contractor, and vision and seize this exceptional opportunity. Buyer is responsible for verifying all zoning requirements, restrictions, and permitted uses with the appropriate authorities.
Lot Size: 30 x 120 | X Flood Zone
Property is being sold in 'As-Is' condition. Seller will make no repairs. Inspections are welcome for informational purposes only.
Active
Price cut: $150K (9/28)
$750,000
304-06 Walnut St, New Orleans, LA 70118
7beds
3,590sqft
Duplex, Multi Family, Multi Family
Built in 1926
-- sqft lot
$-- Zestimate®
$209/sqft
$-- HOA
What's special
Off-street parkingTwo-story townhouseLarge inviting front porch
- 66 days
- 667
- 35
Zillow last checked:
Listing updated:
Listed by:
Sarah Keiffer 225-270-0438,
KELLER WILLIAMS REALTY 455-0100 504-455-0100
Source: GSREIN,MLS#: 2571066
Facts & features
Interior
Bedrooms & bathrooms
- Bedrooms: 7
- Bathrooms: 4
- Full bathrooms: 2
Heating
- Gas, Window Unit
Cooling
- Window Unit(s)
Appliances
- Laundry: In Unit
Interior area
- Total interior livable area: 3,590 sqft
Property
Parking
- Total spaces: 2
- Parking features: Garage, Two Spaces, Driveway
- Has garage: Yes
- Has uncovered spaces: Yes
Features
- Levels: Three Or More
- Stories: 3
- Patio & porch: Porch
- Exterior features: Porch, Permeable Paving
- Pool features: None
Lot
- Size: 3,600 Square Feet
- Dimensions: 30 x 120
- Features: City Lot, Rectangular Lot
Details
- Parcel number: 306WALNUTST
- Special conditions: None
Construction
Type & style
- Home type: MultiFamily
- Architectural style: Traditional
- Property subtype: Duplex, Multi Family, Multi Family
Materials
- Stucco
- Foundation: Raised
- Roof: Asphalt
Condition
- Average Condition
- Year built: 1926
Utilities & green energy
- Sewer: Public Sewer
- Water: Public
Green energy
- Energy efficient items: Windows
Community & HOA
HOA
- HOA name: Audubon
Location
- Region: New Orleans
Financial & listing details
- Price per square foot: $209/sqft
- Date on market: 8/9/2026
Estimated market value
Not available
Estimated sales range
Not available
Not available
Price history
| Date | Event | Price |
|---|---|---|
| 9/28/2026 | Price change | $750,000-16.7%$209/sqft |
Source:  GSREIN #2571066 Report a problem GSREIN #2571066 Report a problem | ||
| 8/9/2026 | Listed for sale | $900,000$251/sqft |
Source: GSREIN #2571066 Report a problem | ||
Public tax history
Tax history is unavailable.
Monthly payment
Est. payment
Payment breakdown
Explore the cost of this home by adjusting the details. Changes won't be saved.Climate risks
Neighborhood: Audubon
Similar homes
- $750,0004 bd2 ba3.5k sqft306 Walnut St, New Orleans, LA 70118For Sale
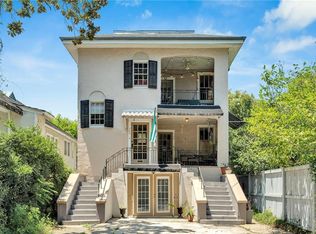
 MLS ID #2571062, Sarah Keiffer, KELLER WILLIAMS REALTY 455-0100. GSREIN
 - $785,0008 bd4 ba5k sqft4909-11 Carondelet St, New Orleans, LA 70115For Sale
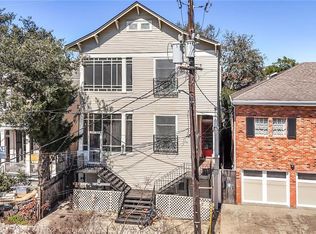 MLS ID #2580957, Haj Langford, REMAX N.O. Properties. GSREIN
 - $700,0007 bd4 ba3.1k sqft2703-2705 Palmer Ave, New Orleans, LA 70118For Sale
 MLS ID #2560341, Katherine Bosio, REVE, REALTORS. GSREIN
 - $779,0006 bd4 ba2.3k sqft2242-44 State St, New Orleans, LA 70118For Sale
 MLS ID #2565741, Robyn Schmitt, Homesmart Realty South. GSREIN
 - $725,0007 bd4 ba3.1k sqft5420-22 Garfield St, New Orleans, LA 70115For SaleMLS ID #2559227, April Brown, Hospitality Realty. GSREIN
- $775,0008 bd6 ba5.3k sqft2001-03 S Carrollton Ave, New Orleans, LA 70118For SaleMLS ID #2571269, Jessica Lasseigne, Blue Heron Realty. GSREIN
- $899,0006 bd6 ba4.3k sqft501-03 Lowerline St, New Orleans, LA 70118For SaleMLS ID #2497045, Eleanor Farnsworth, Compass-The Rink-Eleanor Farnsworth. GSREIN
- $750,0004 bd2 ba2.8k sqft7706 Burthe St, New Orleans, LA 70118For SaleMLS ID #2574466, Olivia Ford, Upper Management Realty, LLC. GSREIN
- $550,0006 bd5 ba2.9k sqft2831-33 Palmer Ave, New Orleans, LA 70118For SaleMLS ID #2579689, Shaun Talbot, Talbot Realty Group. GSREIN
- $750,0008 bd8 ba3.5k sqft2853 Dryades St, New Orleans, LA 70115For SaleMLS ID #2571727, Richard Juge, RE/MAX Commercial Brokers, Inc.. GSREIN
- $600,0007 bd4 ba3.4k sqft2003 Pine St #5, New Orleans, LA 70118For SaleMLS ID #2571757, Ross Talbot, Talbot Realty Group. GSREIN
- $635,0006 bd6 ba2.6k sqft8708 Oak St, New Orleans, LA 70118For SaleMLS ID #2574269, Lanay Stockstill, United Real Estate Partners LLC. GSREIN
- $789,0007 bd5 ba4.6k sqft3419-21 Prytania St, New Orleans, LA 70115For SaleMLS ID #2575594, Jason Riggs, Villere Realty, LLC. GSREIN
- $599,0007 bd3 ba2.6k sqft7412-14 Zimple St, New Orleans, LA 70118For SaleMLS ID #2575893, Susan Sawyer, Revolution Realty. GSREIN
- $785,0008 bd4 ba3.8k sqft2108 Louisiana Ave, New Orleans, LA 70115For SaleMLS ID #2571979, Pauline Nguyen, NOLA Living Realty. GSREIN
- $775,0007 bd5 ba4.1k sqft3914 Camp St, New Orleans, LA 70115For SaleMLS ID #2580793, Christopher Alexander, Paralex Group LLC. GSREIN
- $765,0004 bd3 ba2.8k sqft1315 Lowerline St, New Orleans, LA 70118For SaleMLS ID #2577048, Olivia Ford, Upper Management Realty, LLC. GSREIN
- $748,0007 bd4 ba4.4k sqft4916 Danneel St, New Orleans, LA 70115For SaleMLS ID #2578414, Lisa Winterburn, Inwood Realty, LLC. GSREIN
- $612,0008 bd4 ba3.6k sqft2328-23 Cambronne St, New Orleans, LA 70118For SaleMLS ID #2557382, Tracy Talbot, Talbot Historic Properties. GSREIN
- $725,0009 bd6 ba4.1k sqft2310 Soniat St, New Orleans, LA 70115For SaleMLS ID #2566624, Edmond Davis, Real Property Realtors. GSREIN
