Skip main navigation
Closed
  • Price Unknown

    315 Walnut St, New Orleans, LA 70118

    4beds
    3,301sqft
    Single Family Residence
    Built in 1900
    3,030 Square Feet Lot
    $1,143,800 Zestimate®
    $--/sqft
    $4,666 Estimated rent

    Home value

    $1,143,800

    $1.02M - $1.28M

    $4,666/mo

    Zestimate® history
    Loading
    Loading...

    Owner options

    List your home for rent

    $4,666/mo

    Rent Zestimate®

    Find your next renter with Zillow Rental Manager. Plus, with online applications, you can quickly screen prospective tenants – for free.

    Learn more

    $4,666/mo

    Rent Zestimate®

    Refinance and save

    Refinancing to a lower rate could help reduce your monthly payments and save thousands over the life of the loan.

    See today's rates

    Explore your selling options

    Work with a Zillow partner agent

    Leverage their expertise and Zillow's premium Showcase listings to get your home seen by more buyers.

    Get started

    List with your own agent

    Get your home in front of millions of buyers by listing it on Zillow.

    Learn how to do it

    Sell it yourself

    Take full control of how buyers see your home on Zillow by listing For Sale by Owner (FSBO).

    List your home

    What's special

    Historic charmSituated on audubon parkEn-suite bathroomFour spacious bedroomsSoaring ceilingsOriginal hardwood floorsDetailed moldings
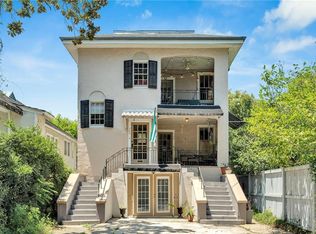
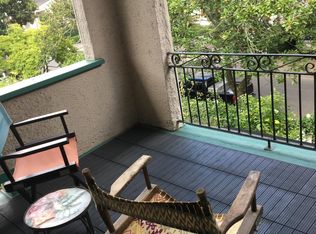
    Welcome to this truly exceptional Victorian home, situated ON Audubon Park! The view does not get better than this! The beauty of the Oak trees, golf course, friendly neighbors & their pups, and the occasional horse rider. You have a front-row seat to the lush greenery of Audubon Park right in your backyard. Plus, you’re just minutes away from world renowned restaurants, cafes, shops, Audubon Zoo and the new Batture venue including the Uptown Farmers Market! Inside, you’ll find historic charm with soaring ceilings, detailed moldings, and original hardwood floors that speak to the home’s history and character. The spacious living areas are bathed in natural light from large windows, framing stunning views of Audubon Park and giving the whole space a bright, airy feel. With four spacious bedrooms, there’s plenty of room for family, guests, or whatever your lifestyle demands. The master suite is your private retreat—overlooking the park, with an en-suite bathroom and large walk in closet. There are also additional full and half bathrooms, which are all ready for your custom renovations! This home has been lovingly cared for by the current owners for over 40 years, and it does need updating. The wiring and plumbing are older, so there’s room to make it your own with a few thoughtful renovations. The potential here is enormous, you could restore and transform this historic gem into your dream home in the best location!! The finished attic offers endless possibilities—whether you envision it as a home office, playroom, or workout space, it’s ready to adapt to your needs. This isn’t just a house—it’s an opportunity to become part of New Orleans’ rich history and dynamic community. With its mix of historic elegance and unbeatable location, this home offers a lifestyle that’s truly one of a kind. Don’t miss your chance to own a piece of New Orleans and make it your own on Audubon Park!

    Zillow last checked:

    Listing updated:

    Listed by:

    Michelle Sartor 504-723-8057,

    Compass Uptown (LATT07)

    Bought with:

    Kelli Wright

    Compass Uptown (LATT07)

    Source: GSREIN,MLS#: 2538084MLS Logo

    Facts & features

    Interior

    Bedrooms & bathrooms
    • Bedrooms: 4
    • Bathrooms: 3
    • Full bathrooms: 2
    • 1/2 bathrooms: 1
    Primary bedroom
    • Description: Flooring: Wood
    • Level: Second
    • Dimensions: 19 X 12.2
    Bedroom
    • Description: Flooring: Wood
    • Level: Second
    • Dimensions: 12.5 X 11.2
    Bedroom
    • Description: Flooring: Wood
    • Level: Second
    • Dimensions: 15.1 X 11.9
    Bedroom
    • Description: Flooring: Wood
    • Level: Second
    • Dimensions: 13.1 X 12
    Bonus room
    • Description: Flooring: Carpet
    • Level: Third
    • Dimensions: 20.6 X 17.1
    Breakfast room nook
    • Description: Flooring: Wood
    • Level: First
    • Dimensions: 11.8 X 9.6
    Den
    • Description: Flooring: Wood
    • Level: First
    • Dimensions: 31.8 X 12.3
    Dining room
    • Description: Flooring: Wood
    • Level: First
    • Dimensions: 17.9 X 12
    Kitchen
    • Description: Flooring: Wood
    • Level: First
    • Dimensions: 15.7 X 8
    Other
    • Description: Flooring: Wood
    • Level: First
    • Dimensions: 13.2 X 11.9
    Heating
    • Central
    Cooling
    • Central Air
    Appliances
    • Included: Dryer, Dishwasher, Microwave, Oven, Range, Refrigerator, Washer
    Features
    • Attic, Ceiling Fan(s), Stainless Steel Appliances
    • Windows: Screens
    • Has fireplace: Yes
    • Fireplace features: Gas
    Interior area
    • Total structure area: 3,702
    • Total interior livable area: 3,301 sqft

    Property

    Parking
    • Parking features: Off Street
    Features
    • Stories: 4
    • Patio & porch: Brick, Wood
    • Pool features: None
    Lot
    • Size: 3,030 sqft
    • Dimensions: 3,030 sqft
    • Features: City Lot, Rectangular Lot
    Details
    • Parcel number: 315
    • Special conditions: None

    Construction

    Type & style
    • Home type: SingleFamily
    • Architectural style: Victorian
    • Property subtype: Single Family Residence
    Materials
    • Wood Siding
    • Foundation: Raised
    • Roof: Shingle
    Condition
    • Very Good Condition
    • Year built: 1900

    Utilities & green energy

    • Sewer: Public Sewer
    • Water: Public

    Community & neighborhood

    Location
    • Region: New Orleans

    Price history

    DateEventPrice
    5/4/2026Sold--
    Source: GSREIN #2538084 Report a problem
    3/19/2026Pending sale$1,490,000$451/sqft
    Source: Latter and Blum #2538084 Report a problem
    3/19/2026Contingent$1,490,000$451/sqft
    Source: GSREIN #2538084 Report a problem
    1/14/2026Listed for sale$1,490,000-9.6%$451/sqft
    Source: GSREIN #2538084 Report a problem
    7/24/2025Listing removed$1,649,000$500/sqft
    Source: GSREIN #2494544 Report a problem
    6/24/2025Price change$1,649,000-8.3%$500/sqft
    Source: GSREIN #2494544 Report a problem
    5/5/2025Price change$1,799,000-10%$545/sqft
    Source: GSREIN #2494544 Report a problem
    4/11/2025Listed for sale$1,999,000$606/sqft
    Source: GSREIN #2494544 Report a problem

    Public tax history

    YearProperty taxesTax assessment
    2026$5,622 $49,440
    2025$5,622 -1.5%$49,440
    2024$5,706 -4.9%$49,440
    2023$5,999 +0.1%$49,440 +16.1%
    2022$5,991 -15.8%$42,580 -13.9%
    2021$7,117 -1%$49,440
    2020$7,188 -3.8%$49,440
    2019$7,469 +16.1%$49,440
    2018$6,434 $49,440
    2017$6,434 -1.9%$49,440
    2016$6,559 +1.8%$49,440
    2015$6,444 $49,440
    2014$6,444 +2.1%$49,440
    2013$6,314 $49,440
    2012-- $49,440 -5.8%
    2011-- $52,510
    2010-- $52,510
    2009-- $52,510
    2007-- $52,510 +130.8%
    2006-- $22,750
    2004-- $22,750 +8.6%
    2002-- $20,940 -8.7%
    2001-- $22,940
    2000-- $22,940

    Find assessor info on the county website

    Neighborhood: Audubon

    Nearby schools

    Get a cash offer in 3 minutes
    Find out how much your home could sell for in as little as 3 minutes with a no-obligation cash offer.
    Estimated market value
    $1,143,800
    Get a cash offer in 3 minutes
    Find out how much your home could sell for in as little as 3 minutes with a no-obligation cash offer.
    Estimated market value
    $1,143,800