Skip main navigation
Closed
  • Price Unknown

    2334 Constance St, New Orleans, LA 70130

    3beds
    2,342sqft
    Single Family Residence
    Built in 1875
    4,800 Square Feet Lot
    $776,600 Zestimate®
    $--/sqft
    $3,323 Estimated rent

    Home value

    $776,600

    $676,000 - $893,000

    $3,323/mo

    Zestimate® history
    Loading
    Loading...

    Owner options

    List your home for rent

    $3,323/mo

    Rent Zestimate®

    Find your next renter with Zillow Rental Manager. Plus, with online applications, you can quickly screen prospective tenants – for free.

    Learn more

    $3,323/mo

    Rent Zestimate®

    Refinance and save

    Refinancing to a lower rate could help reduce your monthly payments and save thousands over the life of the loan.

    See today's rates

    Explore your selling options

    Work with a Zillow partner agent

    Leverage their expertise and Zillow's premium Showcase listings to get your home seen by more buyers.

    Get started

    List with your own agent

    Get your home in front of millions of buyers by listing it on Zillow.

    Learn how to do it

    Sell it yourself

    Take full control of how buyers see your home on Zillow by listing For Sale by Owner (FSBO).

    List your home

    What's special

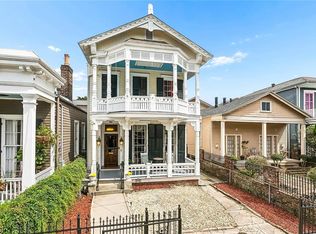
    Classic side galleryBrass doorknobsOverlooking the gardensSecond denCozy stylish primary suiteGorgeous spacious marble bathGas lanterns
    OPEN SAT. 1/4, NOON-2pm. STEP INTO THIS BEAUTY AND EXPERIENCE THE “WOW!”  AN IMPRESSIVE, CHARMING & MEMORABLE SLICE OF HISTORIC NEW ORLEANS ARCHITECTURE. This CLASSIC SIDE GALLERY connects interior to exterior! Your windows and doors open to a spectacular span of covered porch overlooking the gardens, outdoor kitchen, courtyard, gazebo and workshop. Enjoy fabulous spaces for your daily living - and for memorable entertaining. You and your guests won’t want to leave! Downstairs is a dream - open living-dining-kitchen, a second den, two bedrooms, gorgeous spacious marble bath. Escape to your cozy, stylish primary suite upstairs with two closets and marble bath.  This Quintessential Side Gallery Camelback with modern amenities is in the HEART of Historic Irish Channel, steps from a fabulous strip of Magazine St. Walk to NOLA's favorite Restaurants, Boutiques, Bars, St Paddy's Day Parade, etc.  Beautiful details - wide pine floors, mantels, brass doorknobs, gas lanterns, high ceilings. Whole house water filter and treatment systems! Too much to list; DON’T MISS THIS GEM!

    Zillow last checked:

    Listing updated:

    Listed by:

    Beth Aguillard 504-231-1766,

    Prime Real Estate Partners, LLC

    Bought with:

    Stephanie Murray

    REVE, REALTORS

    Source: GSREIN,MLS#: 2476448MLS Logo

    Facts & features

    Interior

    Bedrooms & bathrooms
    • Bedrooms: 3
    • Bathrooms: 2
    • Full bathrooms: 2
    Primary bedroom
    • Description: Flooring: Wood
    • Level: Second
    • Dimensions: 14.50 X 13.50
    Bedroom
    • Description: Flooring: Wood
    • Level: First
    • Dimensions: 14.80 X 14.30
    Bedroom
    • Description: Flooring: Wood
    • Level: First
    • Dimensions: 12.00 X 10.40
    Den
    • Description: Flooring: Wood
    • Level: First
    • Dimensions: 14.80 X 15.70
    Dining room
    • Description: Flooring: Wood
    • Level: First
    • Dimensions: 14.80 X 9.50
    Foyer
    • Description: Flooring: Wood
    • Level: First
    • Dimensions: 5.00 X 30.30
    Kitchen
    • Description: Flooring: Wood
    • Level: First
    • Dimensions: 14.00 X 15.10
    Laundry
    • Description: Flooring: Wood
    • Level: First
    • Dimensions: 8.50 X 5.70
    Living room
    • Description: Flooring: Wood
    • Level: First
    • Dimensions: 14.80 X 20.00
    Other
    • Description: Flooring: Wood
    • Level: First
    • Dimensions: 24.40 X 14.50
    Porch
    • Description: Flooring: Wood
    • Level: First
    • Dimensions: 5.00 X 43.80
    Heating
    • Central, Multiple Heating Units
    Cooling
    • Central Air, 2 Units
    Appliances
    • Included: Dryer, Dishwasher, Disposal, Oven, Range, Refrigerator, Washer
    • Laundry: Washer Hookup, Dryer Hookup
    Features
    • Carbon Monoxide Detector, Granite Counters, Stainless Steel Appliances
    • Has fireplace: No
    • Fireplace features: None
    Interior area
    • Total structure area: 3,198
    • Total interior livable area: 2,342 sqft

    Property

    Parking
    • Parking features: None
    Features
    • Levels: Two
    • Stories: 2
    • Patio & porch: Brick, Wood
    • Exterior features: Courtyard, Fence, Outdoor Kitchen
    • Pool features: None
    Lot
    • Size: 4,800 Square Feet
    • Dimensions: 30' x 160'
    • Features: City Lot, Rectangular Lot
    Details
    • Additional structures: Workshop
    • Parcel number: 411200629
    • Special conditions: None

    Construction

    Type & style
    • Home type: SingleFamily
    • Architectural style: Camelback
    • Property subtype: Single Family Residence
    Materials
    • HardiPlank Type, Wood Siding
    • Foundation: Raised
    • Roof: Shingle
    Condition
    • Excellent
    • Year built: 1875

    Utilities & green energy

    • Sewer: Public Sewer
    • Water: Public
    Green energy
    • Energy efficient items: Insulation, Water Heater

    Community & HOA

    Community
    • Security: Security System, Smoke Detector(s)
    HOA
    • Has HOA: No
    Location
    • Region: New Orleans

    Financial & listing details

    • Tax assessed value: $835,200
    • Annual tax amount: $11,024
    • Date on market: 11/19/2024

    Price history

    DateEventPrice
    2/5/2025Sold--
    Source: GSREIN #2476448 Report a problem
    1/26/2025Pending sale$805,000$344/sqft
    Source: GSREIN #2476448 Report a problem
    1/24/2025Contingent$805,000$344/sqft
    Source: GSREIN #2476448 Report a problem
    11/20/2024Listed for sale$805,000-3%$344/sqft
    Source: GSREIN #2476448 Report a problem
    11/18/2024Listing removed$830,000$354/sqft
    Source: GSREIN #2456170 Report a problem
    8/23/2024Price change$830,000-4.6%$354/sqft
    Source: GSREIN #2456170 Report a problem
    7/1/2024Listed for sale$870,000+16%$371/sqft
    Source: GSREIN #2456170 Report a problem
    9/4/2015Sold--
    Source: GSREIN #2011195 Report a problem
    7/10/2015Pending sale$750,000$320/sqft
    Source: RE/MAX Elite #2011195 Report a problem
    5/19/2015Listed for sale$750,000$320/sqft
    Source: RE/MAX Elite #2011195 Report a problem

    Public tax history

    YearProperty taxesTax assessment
    2026$11,024 +4.2%$83,520 -4%
    2025$10,580 -1.5%$87,000
    2024$10,739 +0.4%$87,000 +5%
    2023$10,700 -4.3%$82,850 +4.8%
    2022$11,186 -6.7%$79,070 -4.6%
    2021$11,986 +39.7%$82,850 +40.4%
    2020$8,577 -3.8%$59,000
    2019$8,914 $59,000
    2018$8,914 $59,000
    2017$8,914 -1.9%$59,000 -1.7%
    2016$9,091 -0.2%$60,000 +71.4%
    2015$9,107 $35,000
    2014$9,107 +118.5%$35,000
    2013$4,167 $35,000 +14.5%
    2012-- $30,560
    2011-- $30,560 -12.9%
    2010-- $35,100
    2009-- $35,100
    2007-- $35,100 +142.1%
    2006-- $14,500
    2004-- $14,500 +403.5%
    2000-- $2,880
    Find assessor info on the county website

    Neighborhood: Irish Channel

    Nearby schools

    GreatSchools rating
    Get a cash offer in 3 minutes
    Find out how much your home could sell for in as little as 3 minutes with a no-obligation cash offer.
    Estimated market value
    $776,600
    Get a cash offer in 3 minutes
    Find out how much your home could sell for in as little as 3 minutes with a no-obligation cash offer.
    Estimated market value
    $776,600