Freshly renovated and ideally positioned in the heart of Uptown, this classic New Orleans camelback pairs historic charm with the ease of a move in ready home. An abundance of windows fills the home with natural light, creating a bright and airy feel throughout. Offering 3 bedrooms, 2 full baths and 1 half bath, the property has undergone extensive improvements, including gut renovations of the kitchen and bathrooms, a brand-new HVAC system, updated plumbing, as well as updates to other major systems.Multiple outdoor living spaces set this home apart, including a charming front porch, a spacious side porch that extends the living space outdoors and provides the perfect setting for entertaining, an unobstructed second floor balcony to enjoy the sunsets, and a long covered balcony porch off of the utility room, offering 4 distinct areas to enjoy the outdoors. Architectural details throughout preserve the character of the home.Just steps from the New Orleans Lawn & Tennis Club and one block from Jefferson Avenue, the location offers convenient access to some of Uptown’s favorite restaurants, shops and neighborhood amenities. A thoughtfully updated home in an exceptionally convenient Uptown setting.
For sale
$775,000
5380 Laurel St, New Orleans, LA 70115
3beds
1,879sqft
Single Family Residence
Built in 1895
-- sqft lot
$-- Zestimate®
$412/sqft
$-- HOA
What's special
Multiple outdoor living spacesFreshly renovatedUpdated plumbingBrand-new hvac systemCharming front porchThoughtfully updated homeBright and airy feel
- 12 days
- 624
- 62
Zillow last checked:
Listing updated:
Listed by:
Collette Stone,
Compass Garden District 504-895-4663,
Gracie Hansel,
Compass Garden District
Source: ROAM MLS,MLS#: 2580280
Facts & features
Interior
Bedrooms & bathrooms
- Bedrooms: 3
- Bathrooms: 3
- Full bathrooms: 2
- 1/2 bathrooms: 1
Primary bedroom
- Description: Flooring: Wood
- Level: First
- Area: 211.68 Square Feet
- Dimensions: 14.4x14.7
Bedroom
- Description: Flooring: Wood
- Level: Second
- Area: 220.78 Square Feet
- Dimensions: 13.3x16.6
Bedroom
- Description: Flooring: Wood
- Level: Second
- Area: 112.1 Square Feet
- Dimensions: 9.5x11.8
Dining room
- Description: Flooring: Wood
- Level: First
- Area: 245.66 Square Feet
- Dimensions: 14.2x17.3
Kitchen
- Description: Flooring: Wood
- Level: First
- Area: 234 Square Feet
- Dimensions: 15x15.6
Living room
- Description: Flooring: Wood
- Level: First
- Area: 207.35 Square Feet
- Dimensions: 14.3x14.5
Heating
- Central, Other
Cooling
- Central Air, Ceiling Fan(s), Other
Appliances
- Included: Dishwasher, Stainless Steel Appliance(s), Range, Oven
Features
- Flooring: Wood
- Has fireplace: No
Interior area
- Total structure area: 1,879
- Total interior livable area: 1,879 sqft
Video & virtual tour
Property
Parking
- Parking features: Driveway, Off Street
- Has uncovered spaces: Yes
Features
- Levels: Two
- Stories: 2
- Fencing: Wood
Lot
- Dimensions: 27 x 71 x 26 x 66
- Features: Other
Details
- Parcel number: 5380LAURELST
Construction
Type & style
- Home type: SingleFamily
- Architectural style: Camelback
- Property subtype: Single Family Residence
Materials
- HardiPlank Type
- Foundation: Raised
- Roof: Metal
Condition
- Year built: 1895
- Major remodel year: 2026
Utilities & green energy
- Sewer: Public Sewer
- Water: Public
- Utilities for property: Natural Gas Available
Community & HOA
Community
- Security: Smoke Detector(s)
HOA
- Has HOA: No
Location
- Region: New Orleans
Financial & listing details
- Price per square foot: $412/sqft
- Tax assessed value: $471,400
- Annual tax amount: $5,318
- Date on market: 10/6/2026
Estimated market value
Not available
Estimated sales range
Not available
$3,412/mo
Price history
| Date | Event | Price |
|---|---|---|
| 10/6/2026 | Listed for sale | $775,000$412/sqft |
Source:  GSREIN #2580280 Report a problem | ||
| 5/15/2026 | Sold | -- |
Source:  ROAM MLS #2536831 Report a problem | ||
| 12/30/2025 | Sold | -- |
Source: Public Record Report a problem | ||
| 5/27/1999 | Sold | -- |
Source: ROAM MLS #374554 Report a problem | ||
Public tax history
| Year | Property taxes | Tax assessment |
|---|---|---|
| 2026 | $5,318 -4.6% | $47,140 -4% |
| 2025 | $5,577 -6.1% | $49,100 -4% |
| 2024 | $5,936 -4.9% | $51,160 |
| 2023 | $6,241 +21.4% | $51,160 +4.8% |
| 2022 | $5,142 +16.8% | $48,810 -4.6% |
| 2021 | $4,403 +28.6% | $51,160 +125.9% |
| 2020 | $3,424 +0.1% | $22,650 |
| 2019 | $3,422 +43.4% | $22,650 |
| 2018 | $2,386 | $22,650 |
| 2017 | $2,386 -1.9% | $22,650 -7.3% |
| 2016 | $2,432 -34.4% | $24,430 |
| 2015 | $3,708 | $24,430 |
| 2014 | $3,708 +2.1% | $24,430 |
| 2013 | $3,632 | $24,430 +2.4% |
| 2012 | -- | $23,850 |
| 2011 | -- | $23,850 |
| 2010 | -- | $23,850 |
| 2009 | -- | $23,850 |
| 2007 | -- | $23,850 +49.1% |
| 2006 | -- | $16,000 |
| 2004 | -- | $16,000 |
| 2002 | -- | $16,000 |
| 2001 | -- | $16,000 |
| 2000 | -- | $16,000 |
Find assessor info on the county website
Monthly payment
Est. payment
Payment breakdown
Explore the cost of this home by adjusting the details. Changes won't be saved.Climate risks
Neighborhood: West Riverside


Similar homes
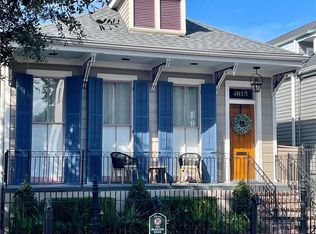
- $770,0003 bd2 ba1.6k sqft4613 Chestnut St, New Orleans, LA 70115For Sale
 MLS ID #2582309, Carmen L Duncan, REMAX N.O. Properties. ROAM MLS
- $865,0003 bd3 ba2.3k sqft812 Lyons St, New Orleans, LA 70115For Sale
 MLS ID #2572114, Sean H Gerowin, REVE, REALTORS. ROAM MLS
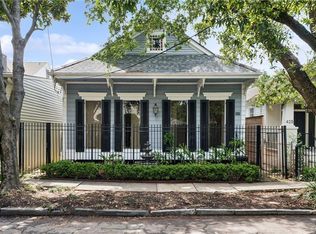
- $621,0002 bd2 ba2.1k sqft427 Arabella St, New Orleans, LA 70115For Sale
 MLS ID #2578953, Joshua K Walther, Witry Collective, L.L.C.. ROAM MLS
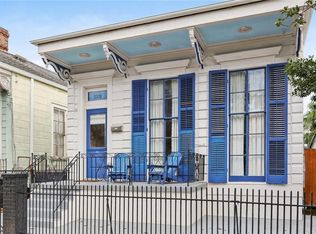
- $650,0003 bd3 ba1.9k sqft3308 Constance St, New Orleans, LA 70115For Sale
 MLS ID #2570413, Kristen Ann Nelson, McEnery Residential, LLC (MCEN02). ROAM MLS
- $665,0003 bd2 ba1.5k sqft928 Pleasant St, New Orleans, LA 70115For SaleMLS ID #2573401, Deborah Ritchie, ERA Top Agent Realty. ROAM MLS
- $599,0004 bd2 ba2.5k sqft5951 Constance St, New Orleans, LA 70115For SaleMLS ID #2581388, Shaun M McCarthy, McCarthy Group REALTORS. ROAM MLS
- $638,0004 bd3 ba1.8k sqft2615 Jefferson Ave, New Orleans, LA 70115For SaleMLS ID #2575855, Leo J Lalla, LALLA Real Estate, LLC. ROAM MLS
- $659,0003 bd2 ba2.4k sqft5416 La Salle St, New Orleans, LA 70115For SaleMLS ID #2564386, Dawn O Talbot, Talbot Realty Group. ROAM MLS
- $950,0003 bd3 ba2.2k sqft426 Henry Clay Ave, New Orleans, LA 70118For SaleMLS ID #2582091, Brent B W Talavera, McEnery Residential, LLC (MCEN02). ROAM MLS
- $570,0003 bd3 ba2k sqft3714 Laurel St, New Orleans, LA 70115For SaleMLS ID #2551586, Jeralyn A Wheeler, REVE, REALTORS. ROAM MLS
- $599,0003 bd2 ba1.5k sqft742 Delachaise St, New Orleans, LA 70115For SaleMLS ID #2568380, Michael Wilkinson, FQR Realtors. ROAM MLS
- $675,0003 bd3 ba1.7k sqft1220 Harmony St #1220, New Orleans, LA 70115For SaleMLS ID #2578843, Bryan Francher, Compass Uptown-Maple St. ROAM MLS
- $725,0003 bd2 ba1.8k sqft3027 Nashville Ave, New Orleans, LA 70125For SaleMLS ID #2560907, Breck A Robinson, REVE, REALTORS. ROAM MLS
- $649,0003 bd3 ba1.8k sqft3424 Bienville St, New Orleans, LA 70119For SaleMLS ID #200JCJ, Lane Washburn, REVE, REALTORS. ROAM MLS
- $535,0002 bd3 ba1.4k sqft4022 Annunciation St, New Orleans, LA 70115For SaleMLS ID #2576059, Celeste Marshall, REVE, REALTORS. ROAM MLS
- $475,0003 bd3 ba2k sqft2416 Amelia St, New Orleans, LA 70115For SaleMLS ID #2565922, Lana N Hunt, Keller Williams Realty New Orleans. ROAM MLS
- $675,0003 bd2 ba1.6k sqft1318 Washington Ave, New Orleans, LA 70130For SaleMLS ID #2571527, Dawnne S Keeney, Crescent Sotheby's International. ROAM MLS
- $695,0003 bd4 ba2.2k sqft9 Maryland Dr, New Orleans, LA 70124For SaleMLS ID #2576416, Jodie LeBoutillier, Mirambell Realty. ROAM MLS
- $525,0003 bd2 ba1.4k sqft933 Pleasant St, New Orleans, LA 70115For SaleMLS ID #2576186, Nicholas B Galiano, Galiano Realty. ROAM MLS
- $1,095,0004 bd3 ba2.5k sqft2127 Robert St, New Orleans, LA 70115For SaleMLS ID #2563437, Maddie A Lazar, Compass Uptown. ROAM MLS
