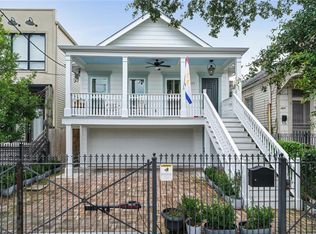
This classic circa 1890's Bracket style Victorian cottage with floor-to-ceiling front windows, full-height shutters, and attractive iron fencing and porch railing was transformed in 2023 into a modern open-concept home that lives with functionality & comfort. Its recent renovation maintained the original high ceilings and handsome wood floors while creating a thoughtful floor plan featuring a pretty & spacious kitchen, three lovely bedrooms all with excellent closets, two new baths, a generous laundry & large walk-in pantry, plus new AC and heat, & an on-demand hot water heater. A screened-in porch, added in 2024, expanded the living space, incorporating a built-in TV, ceiling fans, and ceiling heaters, making this a highly desirable place to view Saints games, sip morning coffee or an evening cocktail throughout the seasons. The porch enjoys views of a new private brick patio with attractive wide horizontal board fencing and delightful patio string lighting; the perfect setting for Al Fresco dinners and crawfish boils. Many exterior improvements were made, such as the installation of cement board siding for easy exterior maintenance and front and rear landscaping, along with needed irrigation.
Situated just a couple of blocks from iconic Magazine Street, this home is an easy walk to some of New Orleans' most enjoyed eateries: La Petite Grocery, La Boulangerie, Casamento's, Trattoria Lupo, Saffron, & Kings Way, just to name a few. Unique boutiques, nail and hair salons, and the St. Charles Streetcar are just as convenient. If you are a parade hound, you are in luck! This home is close enough to all Uptown parades to hear the bands playing from either of its porches.
Experience New Orleans' Uptown lifestyle in a neighborhood that's convenient to so many of the cultural resources that give the city its character- delicious food, super shopping & nice neighborhoods. It is an easy drive/bike to Audubon Park, the Mississippi River levee, Uptown schools, & hospitals.
Active
$770,000
4613 Chestnut St, New Orleans, LA 70115
3beds
1,650sqft
Single Family Residence
Built in 1890
3,001 Square Feet Lot
$733,800 Zestimate®
$467/sqft
$-- HOA
What's special
Generous laundryFront and rear landscapingModern open-concept homeTwo new bathsOn-demand hot water heaterScreened-in porchFull-height shutters
- 12 hours
- 443
- 31
Zillow last checked:
Listing updated:
Listed by:
Carmen Duncan 504-452-6439,
REMAX N.O. Properties 504-866-7733
Source: GSREIN,MLS#: 2582309
Facts & features
Interior
Bedrooms & bathrooms
- Bedrooms: 3
- Bathrooms: 2
- Full bathrooms: 2
Primary bedroom
- Description: Flooring: Wood
- Level: Lower
- Dimensions: 13 x 12
Bedroom
- Description: Flooring: Wood
- Level: Lower
- Dimensions: 12 x 12
Bedroom
- Description: Flooring: Wood
- Level: Lower
- Dimensions: 12 x 24
Dining room
- Description: Flooring: Wood
- Level: Lower
- Dimensions: 14 x 12
Kitchen
- Description: Flooring: Wood
- Level: Lower
- Dimensions: 18.3 x 12
Laundry
- Description: Flooring: Wood
- Level: Lower
- Dimensions: 9 x 7
Living room
- Description: Flooring: Wood
- Level: Lower
- Dimensions: 17 x 12
Other
- Description: Flooring: Wood
- Level: Lower
- Dimensions: 24 x 9
Heating
- Central
Cooling
- Central Air, 1 Unit
Appliances
- Included: Dishwasher, Disposal, Oven, Range, Refrigerator, Wine Cooler, ENERGY STAR Qualified Appliances
Features
- Attic, Ceiling Fan(s), Carbon Monoxide Detector, Pantry, Pull Down Attic Stairs, Stone Counters
- Windows: Screens
- Attic: Pull Down Stairs
- Has fireplace: Yes
- Fireplace features: Other
Interior area
- Total structure area: 2,000
- Total interior livable area: 1,650 sqft
Property
Parking
- Parking features: None
Features
- Levels: One
- Stories: 1
- Patio & porch: Brick, Pavers, Porch, Screened
- Exterior features: Enclosed Porch, Fence
Lot
- Size: 3,001 Square Feet
- Dimensions: 30 x 100
- Features: City Lot, Rectangular Lot
Details
- Parcel number: 614207008
- Special conditions: None
Construction
Type & style
- Home type: SingleFamily
- Architectural style: Victorian
- Property subtype: Single Family Residence
Materials
- HardiPlank Type
- Foundation: Raised
- Roof: Asphalt,Shingle
Condition
- Excellent
- Year built: 1890
Utilities & green energy
- Sewer: Public Sewer
- Water: Public
Green energy
- Energy efficient items: Appliances, Insulation, Lighting, Water Heater, Windows
Community & HOA
Community
- Features: Public Transportation
HOA
- Has HOA: No
Location
- Region: New Orleans
Financial & listing details
- Price per square foot: $467/sqft
- Tax assessed value: $643,900
- Annual tax amount: $8,499
- Date on market: 10/20/2026
Estimated market value
$733,800
$697,000 - $770,000
$3,988/mo
Price history
| Date | Event | Price |
|---|---|---|
| 10/20/2026 | Listed for sale | $770,000+6.9%$467/sqft |
Source:  GSREIN #2582309 Report a problem | ||
| 6/20/2024 | Sold | -- |
Source: GSREIN #2435512 Report a problem | ||
| 6/15/2024 | Listing removed | -- |
Source: GSREIN #2449126 Report a problem | ||
| 5/29/2024 | Contingent | $720,000$436/sqft |
Source: GSREIN #2435512 Report a problem | ||
| 5/17/2024 | Listed for rent | $4,500$3/sqft |
Source: GSREIN #2449126 Report a problem | ||
| 4/5/2024 | Price change | $720,000-2.6%$436/sqft |
Source: GSREIN #2435512 Report a problem | ||
| 3/1/2024 | Listed for sale | $739,000$448/sqft |
Source: GSREIN #2435512 Report a problem | ||
| 4/4/2023 | Sold | -- |
Source: Public Record Report a problem | ||
Public tax history
| Year | Property taxes | Tax assessment |
|---|---|---|
| 2026 | $8,499 | $64,390 |
| 2025 | $8,499 +21.4% | $64,390 +23.3% |
| 2024 | $7,000 +2.8% | $52,240 +8% |
| 2023 | $6,806 +4.2% | $48,370 +4.2% |
| 2022 | $6,529 -6.2% | $46,400 -4.1% |
| 2021 | $6,963 +44.4% | $48,370 +45.9% |
| 2020 | $4,821 -3.8% | $33,160 |
| 2019 | $5,010 | $33,160 |
| 2018 | $5,010 | $33,160 |
| 2017 | $5,010 -1.9% | $33,160 +18.6% |
| 2016 | $5,109 +20.4% | $27,970 |
| 2015 | $4,245 | $27,970 |
| 2014 | $4,245 +2.1% | $27,970 |
| 2013 | $4,158 | $27,970 +51.2% |
| 2012 | -- | $18,500 |
| 2011 | -- | $18,500 |
| 2010 | -- | $18,500 |
| 2009 | -- | $18,500 |
| 2007 | -- | $18,500 |
Find assessor info on the county website
Monthly payment
Est. payment
Payment breakdown
Explore the cost of this home by adjusting the details. Changes won't be saved.Climate risks
Neighborhood: Uptown
Nearby schools
Schools provided by the listing agent
- Elementary: All Uptown
- Middle: All Uptown
- High: All Uptown
Source: GSREIN. This data may not be complete. We recommend contacting the local school district to confirm school assignments for this home.
Similar homes
- $775,0003 bd3 ba2.1k sqft2605 Octavia St, New Orleans, LA 70115For Sale
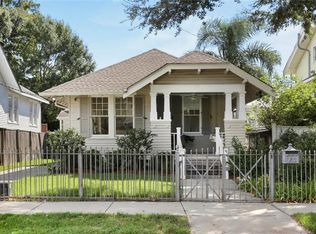
 MLS ID #2581797, Britton Galloway, Compass Uptown. GSREIN
- $725,0002 bd2 ba1.9k sqft4606 Constance St, New Orleans, LA 70115For Sale
 MLS ID #2577694, Tracey Moore, REVE, REALTORS. GSREIN
- $895,0003 bd3 ba1.7k sqft4738 Laurel St, New Orleans, LA 70115For Sale
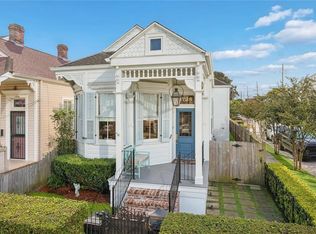 MLS ID #2581780, Terrence Davis, Keller Williams Realty New Orleans. GSREIN
- $775,0003 bd3 ba1.8k sqft5380 Laurel St, New Orleans, LA 70115For Sale
 MLS ID #2580280, Collette Stone, Compass Garden District. GSREIN
- $615,0003 bd2 ba1.5k sqft2236 Upperline St, New Orleans, LA 70115For SaleMLS ID #2581479, Adrienne LaBauve, eXp Realty, LLC. GSREIN
- $789,0005 bd4 ba2.4k sqft3523 Tchoupitoulas St, New Orleans, LA 70115For SaleMLS ID #2576497, Robert Brent, Sunshine Brokers. GSREIN
- $865,0003 bd3 ba2.3k sqft812 Lyons St, New Orleans, LA 70115For SaleMLS ID #2572114, Sean Gerowin, REVE, REALTORS. GSREIN
- $699,0003 bd4 ba2.2k sqft2324 Palmer Ave, New Orleans, LA 70118For SaleMLS ID #2580423, Caitlin Brewster, REVE, REALTORS. GSREIN
- $675,0003 bd3 ba1.9k sqft3308 Constance St, New Orleans, LA 70115For SaleMLS ID #2570413, Kristen Nelson, McEnery Residential, LLC. GSREIN
- $665,0003 bd2 ba1.6k sqft928 Pleasant St, New Orleans, LA 70115For SaleMLS ID #2573401, Deborah Ritchie, ERA Top Agent Realty. GSREIN
- $500,0005 bd-- ba1.8k sqft4869-71 Tchoupitoulas St, New Orleans, LA 70115For Sale
 MLS ID #2026018943, Steve Gao, GoldenX Realty. ROAM MLS
- $625,0002 bd2 ba1.5k sqft5231 Saint Charles Ave APT B, New Orleans, LA 70115For SaleMLS ID #2581987, Aaron Dare, Crane Realtors. GSREIN
- $640,0003 bd3 ba1.9k sqft4617 S Saratoga St, New Orleans, LA 70115For SaleMLS ID #2566261, Alexander Peet, Wurth Real Estate Services. GSREIN
- $950,0003 bd3 ba2.2k sqft426 Henry Clay Ave, New Orleans, LA 70118For SaleMLS ID #2582091, Brent Talavera, McEnery Residential, LLC. GSREIN
- $675,0003 bd3 ba1.7k sqft1220 Harmony St #1220, New Orleans, LA 70115For SaleMLS ID #2578843, Bryan Francher, Compass Uptown-Maple St. GSREIN
- $599,0003 bd2 ba1.5k sqft742 Delachaise St, New Orleans, LA 70115For SaleMLS ID #2568380, Michael Wilkinson, FQR Realtors. GSREIN
- $548,0004 bd4 ba1.7k sqft424 3rd St, New Orleans, LA 70130For SaleMLS ID #2582552, Joseph Babington, The McEnery Company. GSREIN
- $479,0003 bd6 ba2.1k sqft5724 Laurel St, New Orleans, LA 70115For SaleMLS ID #2581127, Greg Jeanfreau, Ricci Real Estate. GSREIN
- $699,0003 bd3 ba2k sqft5231 Saint Charles Ave APT C, New Orleans, LA 70115For SaleMLS ID #2578398, Joshua Walther, Witry Collective, L.L.C.. GSREIN
- $659,0003 bd2 ba2.4k sqft5416 La Salle St, New Orleans, LA 70115For SaleMLS ID #2564386, Dawn Talbot, Talbot Realty Group. GSREIN
