Beautifully updated Craftsman cottage with classic New Orleans charm and a fresh, modern interior! A welcoming front porch with swing sets the tone for this thoughtfully renovated home. Natural light fills the open living and dining areas, complemented by wood floors, high ceilings and crisp white finishes. The renovated kitchen is a standout, featuring vaulted ceilings with exposed wood beams, an oversized island with seating, quartz countertops, abundant cabinetry and a spacious dining area. French doors open to a private rear deck, creating a great connection between indoor and outdoor living. The primary suite features, his and hers walk in closets, a beautifully appointed bath with double vanities, marble countertops, a soaking tub and separate glass-enclosed shower. Since 2022, improvements include a renovated kitchen and hall bath, additional wood flooring, a rebuilt rear porch, tankless water heater and roof replacement. Additional features include a gated front yard, off-street parking and charming architectural details throughout. A wonderful combination of historic character, contemporary updates and comfortable everyday living! And a great Uptown location near Tulane University, Freret St. restaurants, Uptown Trader Joes and easy access to downtown!!
Accepting backups
$775,000
2605 Octavia St, New Orleans, LA 70115
3beds
2,117sqft
Single Family Residence
Built in 1920
4,730 Square Feet Lot
$735,700 Zestimate®
$366/sqft
$-- HOA
What's special
Charming architectural details throughoutPrivate rear deckOff-street parkingSeparate glass-enclosed showerAbundant cabinetryGated front yardMarble countertops
- 21 days
- 820
- 84
Likely to sell faster than
Zillow last checked:
Listing updated:
Listed by:
Britton S Galloway,
Compass Uptown 504-866-2785,
Michelle D Sartor,
Compass Uptown
Source: ROAM MLS,MLS#: 2581797
Facts & features
Interior
Bedrooms & bathrooms
- Bedrooms: 3
- Bathrooms: 3
- Full bathrooms: 2
- 1/2 bathrooms: 1
Primary bedroom
- Description: Lower Level, Ceiling Ht: 10, Flooring: Wood
- Area: 176.4 Square Feet
- Dimensions: 12x14.7
Bedroom
- Description: Lower Level, Ceiling Ht: 10, Flooring: Wood
- Area: 164.45 Square Feet
- Dimensions: 11.5x14.3
Bedroom
- Description: Lower Level, Ceiling Ht: 10, Flooring: Wood
- Area: 164.45 Square Feet
- Dimensions: 11.5x14.3
Primary bathroom
- Description: Lower Level, Ceiling Ht: 10, Flooring: Tile
- Area: 132.21 Square Feet
- Dimensions: 11.3x11.7
Bathroom
- Description: Lower Level, Ceiling Ht: 10, Flooring: Tile
- Area: 43.8 Square Feet
- Dimensions: 7.3x6
Den
- Description: Lower Level, Ceiling Ht: 10, Flooring: Wood
- Area: 318.68 Square Feet
- Dimensions: 12.4x25.7
Dining room
- Description: Lower Level, Ceiling Ht: 10, Flooring: Wood
- Area: 191.52 Square Feet
- Dimensions: 12.6x15.2
Kitchen
- Description: Lower Level, Ceiling Ht: 13, Flooring: Wood
- Area: 301.6 Square Feet
- Dimensions: 11.6x26
Living room
- Description: Lower Level, Ceiling Ht: 10, Flooring: Wood
- Area: 139.08 Square Feet
- Dimensions: 11.4x12.2
Heating
- Central
Cooling
- Central Air, Ceiling Fan(s)
Features
- Flooring: Tile, Wood
- Has fireplace: No
Interior area
- Total structure area: 2,537
- Total interior livable area: 2,117 sqft
Video & virtual tour
Property
Parking
- Parking features: Driveway
- Has uncovered spaces: Yes
Features
- Levels: One
- Stories: 1
- Fencing: Other
Lot
- Size: 4,730 Square Feet
- Dimensions: 43 x 110
- Features: Other, Rear Yard Vehicle Access
Details
- Additional structures: Shed(s)
- Parcel number: 2605
Construction
Type & style
- Home type: SingleFamily
- Architectural style: Cottage
- Property subtype: Single Family Residence
Materials
- Wood Siding
- Foundation: Raised
- Roof: Shingle
Condition
- Year built: 1920
- Major remodel year: 2014
Utilities & green energy
- Sewer: Public Sewer
- Water: Public
- Utilities for property: Cable Available, Natural Gas Available
Community & HOA
HOA
- Has HOA: No
Location
- Region: New Orleans
Financial & listing details
- Price per square foot: $366/sqft
- Tax assessed value: $558,700
- Annual tax amount: $6,471
- Date on market: 10/16/2026
Estimated market value
$735,700
$699,000 - $772,000
$3,368/mo
Price history
| Date | Event | Price |
|---|---|---|
| 11/11/2026 | Pending sale | $775,000$366/sqft |
Source:  ROAM MLS #2581797 Report a problem | ||
| 10/16/2026 | Listed for sale | $775,000$366/sqft |
Source:  GSREIN #2581797 Report a problem | ||
| 2/28/2022 | Sold | -- |
Source: Public Record Report a problem | ||
| 10/16/2014 | Sold | -- |
Source: Public Record Report a problem | ||
| 3/13/2006 | Sold | -- |
Source: Public Record Report a problem | ||
| 3/31/2000 | Sold | -- |
Source: ROAM MLS #404831 Report a problem | ||
Public tax history
| Year | Property taxes | Tax assessment |
|---|---|---|
| 2026 | $6,471 -12.3% | $55,870 |
| 2025 | $7,374 -1.5% | $55,870 |
| 2024 | $7,486 -4.9% | $55,870 -0.1% |
| 2023 | $7,870 +2.9% | $55,930 +4.5% |
| 2022 | $7,648 -6.4% | $53,540 -4.3% |
| 2021 | $8,167 +40.5% | $55,930 +43.2% |
| 2020 | $5,811 -1.5% | $39,070 |
| 2019 | $5,903 +21.3% | $39,070 |
| 2018 | $4,867 | $39,070 |
| 2017 | $4,867 -1.9% | $39,070 -16.3% |
| 2016 | $4,962 -17.7% | $46,700 +34.6% |
| 2015 | $6,028 | $34,690 |
| 2014 | $6,028 +46.3% | $34,690 +77.1% |
| 2013 | $4,121 | $19,590 |
| 2012 | -- | $19,590 |
| 2011 | -- | $19,590 |
| 2010 | -- | $19,590 |
| 2009 | -- | $19,590 |
| 2007 | -- | $19,590 +7% |
| 2006 | -- | $18,300 |
| 2004 | -- | $18,300 |
| 2002 | -- | $18,300 |
| 2001 | -- | $18,300 |
| 2000 | -- | $18,300 |
Find assessor info on the county website
Monthly payment
Est. payment
Payment breakdown
Explore the cost of this home by adjusting the details. Changes won't be saved.Climate risks
Neighborhood: Audubon

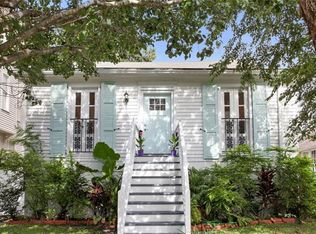
Similar homes
- $750,0003 bd3 ba2.1k sqft728 Jena St, New Orleans, LA 70115For Sale
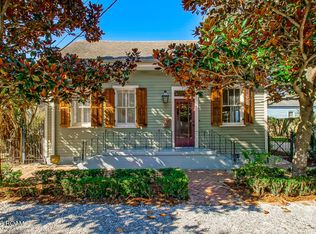
 MLS ID #200SGF, Margaret L Stewart, Compass Uptown. ROAM MLS
- $638,0004 bd3 ba1.8k sqft2615 Jefferson Ave, New Orleans, LA 70115For Sale
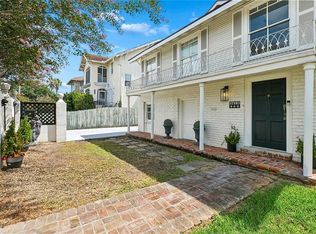 MLS ID #2575855, Leo J Lalla, LALLA Real Estate, LLC. ROAM MLS
- $659,0003 bd2 ba2.4k sqft5416 La Salle St, New Orleans, LA 70115For Sale
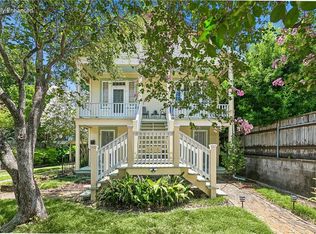 MLS ID #2564386, Dawn O Talbot, Talbot Realty Group. ROAM MLS
- $734,0004 bd3 ba2.8k sqft1902 General Pershing St, New Orleans, LA 70115For Sale
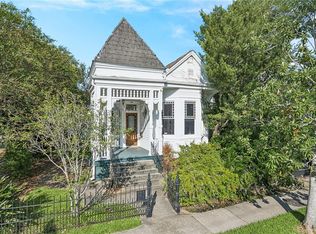 MLS ID #2577547, Michael A Newcomer, REVE, REALTORS. ROAM MLS
- $848,0003 bd3 ba2.3k sqft812 Lyons St, New Orleans, LA 70115For SaleMLS ID #2572114, Sean H Gerowin, REVE, REALTORS. ROAM MLS
- $775,0003 bd3 ba1.8k sqft5380 Laurel St, New Orleans, LA 70115For SaleMLS ID #2580280, Collette Stone, Compass Garden District. ROAM MLS
- $640,0003 bd3 ba1.9k sqft4617 S Saratoga St, New Orleans, LA 70115For SaleMLS ID #2566261, Alexander W Peet, Wurth Real Estate Services. ROAM MLS
- $800,0003 bd3 ba1.9k sqft7811 Birch St, New Orleans, LA 70118For SaleMLS ID #2574840, David C Coxe, Coxe Property Management & Leasing. ROAM MLS
- $800,0003 bd3 ba3k sqft1440 Audubon St, New Orleans, LA 70118For SaleMLS ID #2564085, Frederick P Lemann, Berkshire Hathaway HS - Garden District/Uptown. ROAM MLS
- $648,0003 bd3 ba1.9k sqft1314 Adams St, New Orleans, LA 70118For SaleMLS ID #200QPR, Joyce R Guidroz, KELLER WILLIAMS REALTY 4550100. ROAM MLS
- $725,0003 bd2 ba1.8k sqft3027 Nashville Ave, New Orleans, LA 70125For SaleMLS ID #2560907, Breck A Robinson, REVE, REALTORS. ROAM MLS
- $799,0005 bd3 ba2k sqft7512 Freret St, New Orleans, LA 70118For SaleMLS ID #200IZD, Alex Paul Holeman, RE/MAX Living. ROAM MLS
- $650,0003 bd3 ba1.9k sqft3308 Constance St, New Orleans, LA 70115For SaleMLS ID #2570413, Kristen Ann Nelson, McEnery Residential, LLC (MCEN02). ROAM MLS
- $735,0004 bd3 ba2.8k sqft1315 Lowerline St, New Orleans, LA 70118For SaleMLS ID #2577048, Olivia M Ford, Upper Management Realty, LLC. ROAM MLS
- $760,0003 bd2 ba2k sqft2622 Lowerline St, New Orleans, LA 70125For SaleMLS ID #2558698, Charlotte H Dorion, Berkshire Hathaway HS - Garden District/Uptown. ROAM MLS
- $1,095,0004 bd3 ba2.5k sqft2127 Robert St, New Orleans, LA 70115For SaleMLS ID #2563437, Maddie A Lazar, Compass Uptown. ROAM MLS
- $725,0002 bd2 ba1.4k sqft4606 Constance St, New Orleans, LA 70115For SaleMLS ID #2577694, Tracey W Moore, REVE, REALTORS. ROAM MLS
- $395,0004 bd2 ba2.2k sqft2824 Octavia St, New Orleans, LA 70115For SaleMLS ID #2582504, Jeremy L Reneau, LPT Realty, LLC.. ROAM MLS
- $655,0003 bd2 ba1.5k sqft928 Pleasant St, New Orleans, LA 70115For SaleMLS ID #2573401, Deborah Ritchie, ERA Top Agent Realty. ROAM MLS
- $699,0003 bd3 ba2k sqft5231 Saint Charles Ave APT C, New Orleans, LA 70115For SaleMLS ID #2578398, Joshua K Walther, Witry Collective, L.L.C.. ROAM MLS
