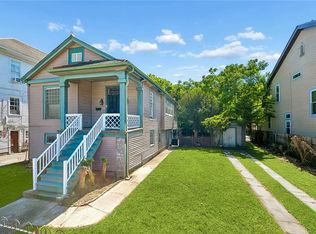
(Open Saturday 10/24 from 1-3) Incredible Uptown property with tremendous potential! Bring your vision! With 4-bedrooms, 2-bathrooms situated on a desirable key lot, the property offers ample off-street parking and a raised basement with exciting possibilities for additional living space or potential rental income. Conveniently located near Loyola and Tulane universities, Ochsner, and the vibrant Freret Street corridor, with its popular restaurants, bars, shops, and nightlife! This property presents a rare opportunity to restore, reimagine, and create something truly special in one of New Orleans' sought-after Uptown neighborhoods. Whether you're envisioning a personal residence, an investment property, the possibilities are abundant. Don't miss out on this charming Uptown classic!
Active
$395,000
2824 Octavia St, New Orleans, LA 70115
4beds
2,256sqft
Single Family Residence
Built in 1920
-- sqft lot
$570,300 Zestimate®
$175/sqft
$-- HOA
What's special
Desirable key lotAmple off-street parkingRaised basement
- 1 day
- 334
- 30
Likely to sell faster than
Zillow last checked:
Listing updated:
Listed by:
Jeremy Reneau 504-418-0665,
LPT Realty, LLC. 877-366-2213
Source: GSREIN,MLS#: 2582504
Facts & features
Interior
Bedrooms & bathrooms
- Bedrooms: 4
- Bathrooms: 2
- Full bathrooms: 2
Primary bedroom
- Description: Flooring: Wood
- Level: First
- Dimensions: 13-4x12
Bedroom
- Description: Flooring: Wood
- Level: First
- Dimensions: 13-11x12-11
Bedroom
- Description: Flooring: Wood
- Level: First
- Dimensions: 10-6x11
Bedroom
- Description: Flooring: Carpet
- Level: First
- Dimensions: 13-7x13
Primary bathroom
- Description: Flooring: Tile
- Level: First
- Dimensions: 5x7
Bathroom
- Description: Flooring: Tile
- Level: First
- Dimensions: 7x6
Breakfast room nook
- Description: Flooring: Other
- Level: First
- Dimensions: 9-5x111-2
Dining room
- Description: Flooring: Wood
- Level: First
- Dimensions: 14-0x14-5
Kitchen
- Description: Flooring: Other
- Level: First
- Dimensions: 11-9x12-10
Laundry
- Description: Flooring: Other
- Level: Basement
- Dimensions: 25-5x13-5
Living room
- Description: Flooring: Wood
- Level: First
- Dimensions: 13-11x12-10
Office
- Description: Flooring: Other
- Level: First
- Dimensions: 9-4x12-10
Porch
- Description: Flooring: Wood
- Level: First
- Dimensions: 9-10x13-1
Heating
- Central
Cooling
- Central Air
Features
- Has fireplace: No
- Fireplace features: None
Interior area
- Total structure area: 3,906
- Total interior livable area: 2,256 sqft
Property
Parking
- Total spaces: 3
- Parking features: Driveway, Three or more Spaces
- Has uncovered spaces: Yes
Features
- Levels: Two
- Stories: 2
Lot
- Dimensions: 43 x 29 x 135
- Features: City Lot, Irregular Lot, Oversized Lot
Details
- Parcel number: 2824OCTAVIAST
- Special conditions: None
Construction
Type & style
- Home type: SingleFamily
- Property subtype: Single Family Residence
Materials
- Wood Siding
- Foundation: Raised, Slab
- Roof: Shingle
Condition
- Average Condition
- Year built: 1920
Utilities & green energy
- Sewer: Public Sewer
- Water: Public
Community & HOA
HOA
- Has HOA: No
Location
- Region: New Orleans
Financial & listing details
- Price per square foot: $175/sqft
- Tax assessed value: $495,800
- Annual tax amount: $6,544
- Date on market: 10/21/2026
Estimated market value
$570,300
$445,000 - $719,000
$4,304/mo
Price history
| Date | Event | Price |
|---|---|---|
| 10/21/2026 | Listed for sale | $395,000$175/sqft |
Source:  GSREIN #2582504 Report a problem | ||
Public tax history
| Year | Property taxes | Tax assessment |
|---|---|---|
| 2026 | $6,544 +1314.9% | $49,580 +379% |
| 2025 | $463 -1.2% | $10,350 |
| 2024 | $468 -6% | $10,350 |
| 2023 | $498 -67.2% | $10,350 +3.5% |
| 2022 | $1,521 -5.3% | $10,000 -3.4% |
| 2021 | $1,606 -1.8% | $10,350 |
| 2020 | $1,636 +4.6% | $10,350 |
| 2019 | $1,564 +196.2% | $10,350 |
| 2018 | $528 | $10,350 |
| 2017 | $528 -1.6% | $10,350 |
| 2016 | $536 +5% | $10,350 |
| 2015 | $511 | $10,350 |
| 2014 | $511 +1.8% | $10,350 |
| 2013 | $502 | $10,350 |
| 2012 | -- | $10,350 |
| 2011 | -- | $10,350 |
| 2010 | -- | $10,350 |
| 2009 | -- | $10,350 |
| 2007 | -- | $10,350 |
| 2006 | -- | $10,350 |
| 2004 | -- | $10,350 |
| 2002 | -- | $10,350 |
| 2001 | -- | $10,350 |
| 2000 | -- | $10,350 |
Find assessor info on the county website
Monthly payment
Est. payment
Payment breakdown
Explore the cost of this home by adjusting the details. Changes won't be saved.Climate risks
Neighborhood: Audubon
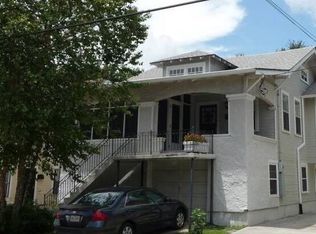
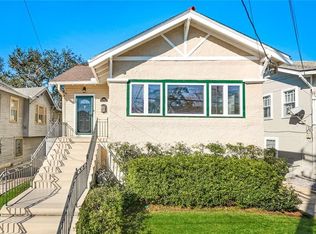
Similar homes
- $--4 bd2 ba2.4k sqft2706 Robert St #8, New Orleans, LA 70115Auction
 ServiceLink Auction
- $449,9003 bd3 ba1.6k sqft1830 Constantinople St, New Orleans, LA 70115For Sale
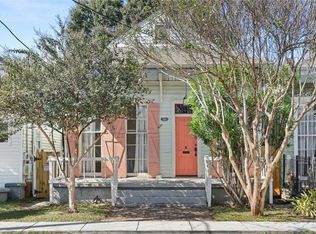
 MLS ID #2582802, Warren Backer, McEnery Residential, LLC. GSREIN
- $--3 bd3 ba1.7k sqft2839 General Taylor St, New Orleans, LA 70115Auction
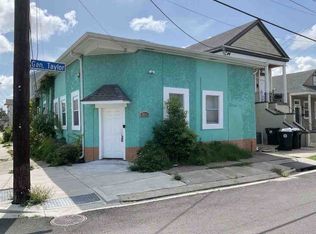 ServiceLink Auction
- $389,0003 bd2 ba1.5k sqft7718 Cohn St, New Orleans, LA 70118For Sale
 MLS ID #2581112, Melissa McClendon, Compass Uptown. GSREIN
- $385,0004 bd2 ba1.9k sqft2525-27 Nashville Ave, New Orleans, LA 70115For SaleMLS ID #2570867, Meghan Carollo, Ricci Real Estate. GSREIN
- $375,0006 bd2 ba2.3k sqft2817-23 Upperline St, New Orleans, LA 70115For SaleMLS ID #2548334, Michael Humphrey, eXp Realty, LLC. GSREIN
- $425,0003 bd3 ba1.9k sqft2530 Delachaise St, New Orleans, LA 70115For SaleMLS ID #2573234, Jennifer Barkley Youngberg, REMAX N.O. Properties. GSREIN
- $435,0004 bd2 ba1.7k sqft2724-26 Upperline St, New Orleans, LA 70115For SaleMLS ID #2560138, Ricardo Briseno, Realty One Group Immobilia. GSREIN
- $429,0004 bd3 ba2.1k sqft4115 S Prieur St, New Orleans, LA 70125For SaleMLS ID #2571568, Berlinda Bias, Banner One Realty, LLC. GSREIN
- $415,0004 bd2 ba2k sqft1801 S Gayoso St, New Orleans, LA 70125For SaleMLS ID #2573276, Ashley Ferrario, Ferrario Realty Management LLC. GSREIN
- $450,0004 bd2 ba1.9k sqft4915-17 S Saratoga St, New Orleans, LA 70115For SaleMLS ID #2579487, John Weil, John Weil Realty, LLC. GSREIN
- $380,0004 bd2 ba1.4k sqft1934-36 Delachaise St, New Orleans, LA 70115For SaleMLS ID #2556905, Meghan Mercadel, Arbor and Bloom Realty Co., LLC. GSREIN
- $369,0003 bd2 ba2.2k sqft3308 Nashville Ave, New Orleans, LA 70125For SaleMLS ID #2552091, Shaun McCarthy, McCarthy Group REALTORS. GSREIN
- $399,0003 bd3 ba2.1k sqft1914 Broadway St, New Orleans, LA 70118For SaleMLS ID #2550670, Traci Kestler, Pintat Realty LLC. GSREIN
- $450,0004 bd2 ba2.3k sqft2425-27 Nashville Ave, New Orleans, LA 70115For SaleMLS ID #2570866, Mia Dahan, Ricci Real Estate. GSREIN
- $375,0003 bd2 ba1.3k sqft4919 S Johnson St, New Orleans, LA 70125For SaleMLS ID #2574207, Zachary Russell, REVE, REALTORS. GSREIN
- $310,0004 bd2 ba1.8k sqft4431-33 General Pershing St, New Orleans, LA 70125For SaleMLS ID #2582375, Randy LeBlanc, LeBlanc Realty Group, LLC. GSREIN
- $450,0003 bd3 ba2.1k sqft3416 Vincennes Pl, New Orleans, LA 70125For SaleMLS ID #2580407, Joey Walker, REVE, REALTORS. GSREIN
- $399,0003 bd2 ba2.4k sqft2616 Burdette St, New Orleans, LA 70125For SaleMLS ID #2566270, Clare Folson, eXp Realty, LLC. GSREIN
- $325,0003 bd2 ba2.1k sqft2638 Octavia St, New Orleans, LA 70115For SaleMLS ID #2563414, Marcia Baird, Compass Uptown. GSREIN
