Investment/ fixer upper, close distance to uptown universities, Tulane and Loyola. Second floor condo unit with 3 bedrooms and 2 full baths, corner of Willow and Octavia St. Bond for Deed at 4% available. Spacious interior 2151 sq ft. high ceilings, new range decorative mantle in living room. Freshly painted WINDOW heat and a/c unit in dining room, built in hutch in breakfast room. Some TLC WITH PLUMBING NEEDED. GAS AND WATER WILL NOT BE ON FOR PRIMARY INSPECTION OR FINAL WALK THEOUGH. Electricity IS ON, OPERATIVE.
Active
Price cut: $25K (9/14)
$325,000
2638 Octavia St, New Orleans, LA 70115
3beds
2,151sqft
Condominium
Built in 1920
-- sqft lot
$314,300 Zestimate®
$151/sqft
$350/mo HOA
What's special
Freshly paintedHigh ceilings
- 127 days
- 173
- 5
Zillow last checked:
Listing updated:
Listed by:
Marcia Baird 504-909-4607,
Compass Uptown 504-866-2785
Source: GSREIN,MLS#: 2563414
Facts & features
Interior
Bedrooms & bathrooms
- Bedrooms: 3
- Bathrooms: 2
- Full bathrooms: 2
Bedroom
- Description: Flooring: Wood
- Level: Second
- Dimensions: 14.00 X 13.00
Bedroom
- Description: Flooring: Wood
- Level: Second
- Dimensions: 14.00 X 13.00
Bedroom
- Description: Flooring: Wood
- Level: Second
- Dimensions: 14.00 X 13.00
Bathroom
- Description: Flooring: Tile
- Level: Second
- Dimensions: 12.50 X 9.50
Bathroom
- Description: Flooring: Tile
- Level: Second
- Dimensions: 9.25 X 8.25
Breakfast room nook
- Description: Flooring: Vinyl
- Level: Second
- Dimensions: 8.40 X 10.00
Dining room
- Description: Flooring: Wood
- Level: Second
- Dimensions: 14.00 X 14.60
Foyer
- Description: Flooring: Tile
- Level: Second
- Dimensions: 7.50 X 12.50
Kitchen
- Description: Flooring: Vinyl
- Level: Second
- Dimensions: 10.50 X 9.00
Living room
- Description: Flooring: Wood
- Level: Second
- Dimensions: 22.00 X 14.00
Office
- Description: Flooring: Wood
- Level: Second
- Dimensions: 15.60 X 8.75
Other
- Description: Flooring: Wood
- Level: Second
- Dimensions: 3.25 X 43.75
Sunroom
- Description: Flooring: Wood
- Level: Second
- Dimensions: 12.50 X 9.25
Heating
- Window Unit
Cooling
- Window Unit(s)
Appliances
- Laundry: Washer Hookup
Features
- Has fireplace: No
- Fireplace features: None
Interior area
- Total structure area: 2,151
- Total interior livable area: 2,151 sqft
Property
Parking
- Total spaces: 1
- Parking features: Garage, Parking Available, One Space
- Has garage: Yes
Features
- Levels: Two
- Stories: 2
- Exterior features: Fence
- Pool features: None
Lot
- Size: 650 Square Feet
- Dimensions: 650 SQ FT
- Features: Corner Lot, City Lot
Details
- Parcel number: 701152638OctaviaST2638
- Special conditions: None
Construction
Type & style
- Home type: Condo
- Architectural style: Contemporary
- Property subtype: Condominium
Materials
- Stucco
- Foundation: Raised
- Roof: Other
Condition
- Average Condition
- Year built: 1920
Utilities & green energy
- Sewer: Public Sewer
- Water: Public
Green energy
- Energy efficient items: Water Heater, Windows
Community & HOA
Community
- Security: None
HOA
- Has HOA: No
- HOA fee: $350 monthly
Location
- Region: New Orleans
Financial & listing details
- Price per square foot: $151/sqft
- Tax assessed value: $378,500
- Annual tax amount: $4,996
- Date on market: 6/16/2026
Estimated market value
$314,300
$299,000 - $330,000
$2,938/mo
Price history
| Date | Event | Price |
|---|---|---|
| 9/14/2026 | Price change | $325,000-7.1%$151/sqft |
Source:  GSREIN #2563414 Report a problem GSREIN #2563414 Report a problem | ||
| 8/2/2026 | Price change | $350,000-6.7%$163/sqft |
Source: GSREIN #2563414 Report a problem | ||
| 7/6/2026 | Price change | $375,000-6%$174/sqft |
Source: GSREIN #2563414 Report a problem | ||
| 6/17/2026 | Listed for sale | $399,000$185/sqft |
Source: GSREIN #2563414 Report a problem | ||
| 7/8/2024 | Listing removed | -- |
Source: Zillow Rentals Report a problem | ||
| 7/6/2024 | Listed for rent | $3,200-27.3%$1/sqft |
Source: Zillow Rentals Report a problem | ||
| 11/30/2022 | Listed for rent | $4,400$2/sqft |
Source: Zillow Rental Network_1 #2373174 Report a problem | ||
| 8/9/2005 | Sold | -- |
Source: Public Record Report a problem | ||
Public tax history
| Year | Property taxes | Tax assessment |
|---|---|---|
| 2026 | $4,996 | $37,850 |
| 2025 | $4,996 -1.5% | $37,850 |
| 2024 | $5,072 +19.3% | $37,850 +25.3% |
| 2023 | $4,249 +4.5% | $30,200 +4.5% |
| 2022 | $4,065 -6.5% | $28,890 -4.3% |
| 2021 | $4,347 -1% | $30,200 |
| 2020 | $4,390 +22.5% | $30,200 +27.3% |
| 2019 | $3,585 | $23,730 |
| 2018 | $3,585 | $23,730 |
| 2017 | $3,585 -1.9% | $23,730 -4% |
| 2016 | $3,656 -2.6% | $24,730 |
| 2015 | $3,754 | $24,730 |
| 2014 | $3,754 +2.1% | $24,730 |
| 2013 | $3,677 | $24,730 |
| 2012 | -- | $24,730 |
| 2011 | -- | $24,730 |
| 2010 | -- | $24,730 |
| 2009 | -- | $24,730 |
| 2007 | -- | $24,730 |
Find assessor info on the county website
Monthly payment
Est. payment
Payment breakdown
Explore the cost of this home by adjusting the details. Changes won't be saved.Climate risks
Neighborhood: Audubon


Similar homes
- $324,9003 bd1 ba1.2k sqft827 Delachaise St, New Orleans, LA 70115For Sale
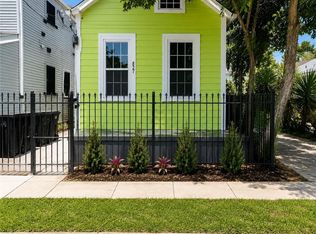
 MLS ID #2573498, Deavante Hutton, ENRG Global Realty, LLC. GSREIN
 - $315,0002 bd2 ba1.2k sqft2025-27 Harmony St, New Orleans, LA 70115For Sale
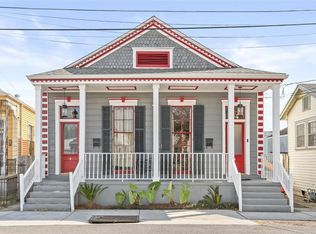 MLS ID #2549778, William Devlin, Compass Uptown-Maple St. GSREIN
 - $369,0002 bd2 ba1.5k sqft1112 General Taylor St #1112, New Orleans, LA 70115For Sale
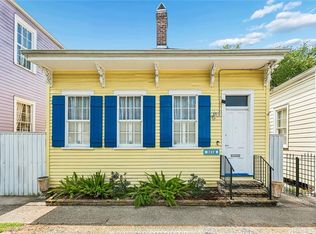 MLS ID #2555023, Erin Stopak, Keller Williams Realty New Orleans. GSREIN
 - $375,0003 bd2 ba1.2k sqft1937 Foucher St, New Orleans, LA 70115For Sale
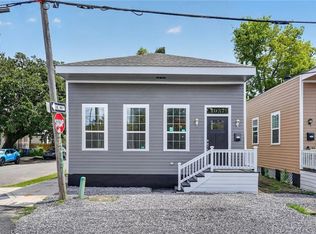 MLS ID #2562833, Gina Murphy, Homesmart Realty South. GSREIN
 - $299,0002 bd2 ba1.3k sqft5209-11 Tchoupitoulas St, New Orleans, LA 70115For SaleMLS ID #2564937, Jodi Power, Power Realty, LLC. GSREIN
- $239,0004 bd2 ba1.7k sqft8424 S Claiborne Ave, New Orleans, LA 70118For SaleMLS ID #2580609, Vanessa Parnell, Homesmart Realty South. GSREIN
- $325,0004 bd2 ba1.1k sqft452-54 Jackson Ave, New Orleans, LA 70130For SaleMLS ID #2572715, Ralph Guerrera, Express Realty. GSREIN
- $284,0004 bd3 ba1.9k sqft8301-8303 Belfast St, New Orleans, LA 70118For SaleMLS ID #2562909, Jerran A McCann, KELLER WILLIAMS REALTY 455-0100. GSREIN
- $379,0004 bd2 ba2.1k sqft1328-30 Lowerline St, New Orleans, LA 70118For SaleMLS ID #2570930, Nicole Norris Schultis, Wurth Real Estate Services. GSREIN
- $319,0002 bd2 ba1.5k sqft3021 Serantine St, New Orleans, LA 70119For SaleMLS ID #2579796, Jane Hicks, Compass Westbank. GSREIN
- $370,0006 bd5 ba1.9k sqft7901 S Claiborne Ave, New Orleans, LA 70125For SaleMLS ID #2522722, Zaiyin Su, Zhanka Realty LLC. GSREIN
- $340,0006 bd5 ba2.7k sqft1674 N Broad St, New Orleans, LA 70119For SaleMLS ID #2580073, Justin Lee, Fleur De Lee Realty, LLC. GSREIN
- $399,0003 bd3 ba2.1k sqft1914 Broadway St, New Orleans, LA 70118For SaleMLS ID #2550670, Traci Kestler, Pintat Realty LLC. GSREIN
- $349,0004 bd2 ba1.5k sqft432-34 S Hennessey St, New Orleans, LA 70119For SaleMLS ID #2570075, George Jeansonne, FQR Realtors. GSREIN
- $319,0004 bd4 ba2.8k sqft1914 Elysian Fields Ave, New Orleans, LA 70117For SaleMLS ID #2561719, Thomas Beaty, FQR Realtors. GSREIN
- $340,0004 bd2 ba1.8k sqft522-52 Verret St, New Orleans, LA 70114For SaleMLS ID #2547345, Sybil Orr, KELLER WILLIAMS REALTY 455-0100. GSREIN
- $250,0003 bd2 ba1.9k sqft8607 S Claiborne Ave, New Orleans, LA 70118For SaleMLS ID #2559493, Kokoa Brumfield, Key Turner Realty LLC. GSREIN
- $325,0003 bd2 ba1.2k sqft3225 Saint Claude Ave, New Orleans, LA 70117For SaleMLS ID #2569306, Crystal Sanders, Sweet Tea Realty LLC. GSREIN
- $350,0006 bd4 ba2.8k sqft2229-31 Baronne St, New Orleans, LA 70113For SaleMLS ID #2508768, Jennifer Matherne, J. Louis Matherne & Associates. GSREIN
- $390,0004 bd2 ba2.1k sqft4412-14 S Carrollton Ave, New Orleans, LA 70119For SaleMLS ID #2567040, Aurelia Montalvo, KELLER WILLIAMS REALTY 455-0100. GSREIN
