Welcome to this historic gem. Full of timeless New Orleans charm and thoughtful functionality, this property is ready to welcome your personal touch. Upstairs features almost 10 ft ceilings, a kitchen with Corian countertops, refrigerator, gas range, dishwasher, and dinette. 3 spacious bedrooms and 2 full bathrooms (one is a Jack and Jill bath, servicing 2 bedrooms).
The open-concept formal dining room/living room is perfect for entertaining or quality family time.
Downstairs has a finished bonus space, complete with its own kitchenette, full bathroom and 2 large additional rooms. This space was previously used by the owner as a private apartment and has so many possibilities, such as guest quarters or multi-generational living. So much storage throughout the entire home, including an extra-large walk-in cedar closet. The basement area also features a dedicated workshop in the back, ideal for hobbyists, woodworkers, or anyone in need of a creative or functional workspace.
Whether you envision a low-maintenance retreat, an entertainer's paradise, or lush potted plants, this backyard is a blank canvas ready for your special touch. This home also features a rare three-car off-street driveway with a security gate, so you'll never have to circle the block again looking for parking. A home generator ensures you're always prepared, no matter the weather.
All of this, just minutes from the St. Charles streetcar line, Audubon Park, I-10, universities, and everything that makes Uptown living so special. Just minutes from Magazine, Oak, Carrollton, and Maple streets, you'll find some of the city's best dining and shopping at your fingertips. **Owner will consider owner financing**
Active
Price cut: $26K (9/1)
$399,000
1914 Broadway St, New Orleans, LA 70118
3beds
2,109sqft
Single Family Residence
Built in 1903
6,240 Square Feet Lot
$-- Zestimate®
$189/sqft
$-- HOA
What's special
Gas rangeKitchen with corian countertopsJack and jill bath
- 195 days
- 212
- 16
Zillow last checked:
Listing updated:
Listed by:
Traci Kestler 504-975-5971,
Pintat Realty LLC 504-451-5443
Source: GSREIN,MLS#: 2550670
Facts & features
Interior
Bedrooms & bathrooms
- Bedrooms: 3
- Bathrooms: 3
- Full bathrooms: 3
Bedroom
- Description: Flooring: Wood
- Level: Second
- Dimensions: 276 x 165
Bedroom
- Description: Flooring: Wood
- Level: Second
- Dimensions: 140 x 118
Bedroom
- Description: Flooring: Wood
- Level: Second
- Dimensions: 262 x 166
Breakfast room nook
- Description: Flooring: Wood
- Level: Second
- Dimensions: 164 x 81
Dining room
- Description: Flooring: Wood
- Level: Second
- Dimensions: 187 x 212
Kitchen
- Description: Flooring: Wood
- Level: Second
- Dimensions: 160 x 169
Living room
- Description: Flooring: Wood
- Level: Second
- Dimensions: 223 x 166
Heating
- Has Heating (Unspecified Type)
Cooling
- 1 Unit
Appliances
- Included: Dryer, Dishwasher, Microwave, Range, Refrigerator
Features
- Ceiling Fan(s)
- Has fireplace: Yes
- Fireplace features: Gas
Interior area
- Total structure area: 4,245
- Total interior livable area: 2,109 sqft
Property
Parking
- Total spaces: 3
- Parking features: Driveway, Off Street, Three or more Spaces
- Has uncovered spaces: Yes
Features
- Levels: Two
- Stories: 2
- Patio & porch: Brick, Balcony
- Exterior features: Balcony, Fence
Lot
- Size: 6,240 Square Feet
- Dimensions: 52 x 120
- Features: City Lot, Rectangular Lot
Details
- Parcel number: 615311308
- Special conditions: None
Construction
Type & style
- Home type: SingleFamily
- Property subtype: Single Family Residence
Materials
- HardiPlank Type
- Foundation: Slab
- Roof: Asphalt,Shingle
Condition
- Average Condition
- Year built: 1903
Utilities & green energy
- Electric: Generator
- Sewer: Public Sewer
- Water: Public
Community & HOA
HOA
- Has HOA: No
Location
- Region: New Orleans
Financial & listing details
- Price per square foot: $189/sqft
- Tax assessed value: $641,000
- Annual tax amount: $8,461
- Date on market: 4/9/2026
Estimated market value
Not available
Estimated sales range
Not available
Not available
Price history
| Date | Event | Price |
|---|---|---|
| 9/1/2026 | Price change | $399,000-6.1%$189/sqft |
Source:  GSREIN #2550670 Report a problem GSREIN #2550670 Report a problem | ||
| 6/5/2026 | Price change | $425,000-5.3%$202/sqft |
Source: GSREIN #2550670 Report a problem | ||
| 4/9/2026 | Listed for sale | $449,000$213/sqft |
Source: GSREIN #2550670 Report a problem | ||
| 1/16/1980 | Sold | -- |
Source: Agent Provided Report a problem | ||
Public tax history
| Year | Property taxes | Tax assessment |
|---|---|---|
| 2026 | $8,461 +1280.3% | $64,100 +457.9% |
| 2025 | $613 -1.3% | $11,490 |
| 2024 | $621 -5.7% | $11,490 |
| 2023 | $659 -58.4% | $11,490 +2.2% |
| 2022 | $1,582 -4.4% | $11,240 -2.2% |
| 2021 | $1,654 -1% | $11,490 |
| 2020 | $1,670 -3.8% | $11,490 |
| 2019 | $1,736 | $11,490 |
| 2018 | -- | $11,490 |
| 2017 | -- | $11,490 |
| 2016 | $712 +4.1% | $11,490 |
| 2015 | $684 | $11,490 |
| 2014 | $684 +1.8% | $11,490 |
| 2013 | $672 | $11,490 |
| 2012 | -- | $11,490 |
| 2011 | -- | $11,490 |
| 2010 | -- | $11,490 |
| 2009 | -- | $11,490 |
| 2007 | -- | $11,490 -7% |
| 2006 | -- | $12,360 -6% |
| 2004 | -- | $13,150 +23% |
| 2002 | -- | $10,690 |
| 2001 | -- | $10,690 |
| 2000 | -- | $10,690 |
Find assessor info on the county website
Monthly payment
Est. payment
Payment breakdown
Explore the cost of this home by adjusting the details. Changes won't be saved.Climate risks
Neighborhood: Audubon
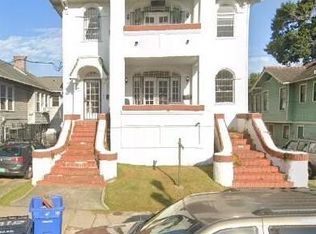
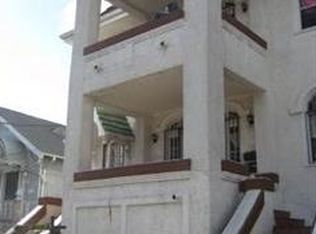
Similar homes
- $429,9006 bd3 ba2.7k sqft1908-10 Broadway St, New Orleans, LA 70118For Sale
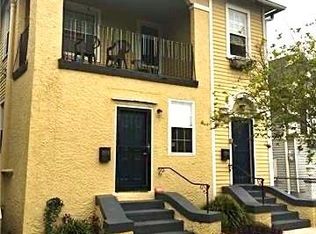
 MLS ID #2530811, Traci Kestler, Pintat Realty LLC. GSREIN
 - $370,0006 bd5 ba1.9k sqft7901 S Claiborne Ave, New Orleans, LA 70125For Sale
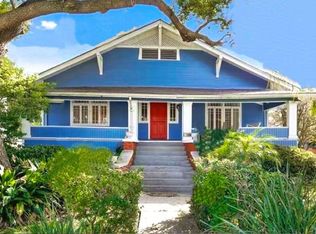 MLS ID #2522722, Zaiyin Su, Zhanka Realty LLC. GSREIN
 - $379,0004 bd2 ba2.1k sqft1328-30 Lowerline St, New Orleans, LA 70118For Sale
 MLS ID #2570930, Nicole Norris Schultis, Wurth Real Estate Services. GSREIN
 - $375,0004 bd2 ba2.9k sqft6417 Fleur De Lis Dr, New Orleans, LA 70124For Sale
 MLS ID #2581283, Judy Walker, KELLER WILLIAMS REALTY 455-0100. GSREIN
 - $390,0004 bd2 ba2.1k sqft4412-14 S Carrollton Ave, New Orleans, LA 70119For SaleMLS ID #2567040, Aurelia Montalvo, KELLER WILLIAMS REALTY 455-0100. GSREIN
- $375,0003 bd2 ba1.2k sqft1937 Foucher St, New Orleans, LA 70115For SaleMLS ID #2562833, Gina Murphy, Homesmart Realty South. GSREIN
- $389,9005 bd3 ba2.6k sqft4404-06 Walmsley Ave, New Orleans, LA 70125For SaleMLS ID #2573016, Scott Gibson, Realty Executives SELA. GSREIN
- $399,9003 bd2 ba1.3k sqft47 Davis Blvd, Jefferson, LA 70121For SaleMLS ID #2578780, Rachel Loy, Watermark Realty, LLC. GSREIN
- $266,0004 bd2 ba2.9k sqft2929 Leonidas St, New Orleans, LA 70118For SaleMLS ID #2577996, Jared Zeller, Keller Williams Realty New Orleans. GSREIN
- $250,0003 bd2 ba1.9k sqft8607 S Claiborne Ave, New Orleans, LA 70118For SaleMLS ID #2559493, Kokoa Brumfield, Key Turner Realty LLC. GSREIN
- $450,0003 bd2 ba1.7k sqft3420 Banks St, New Orleans, LA 70119For SaleMLS ID #2572850, Christine Breaux, Compass Uptown-Maple St. GSREIN
- $349,9004 bd3 ba1.5k sqft2754 Saint Ann St, New Orleans, LA 70119For SaleMLS ID #2571453, Lanay Stockstill, United Real Estate Partners LLC. GSREIN
- $370,0004 bd2 ba1.9k sqft3500-35 Baudin St, New Orleans, LA 70119For SaleMLS ID #2553418, Lovelle Blitch, Crescent Sotheby's International Realty. GSREIN
- $295,0004 bd2 ba1.5k sqft8434-36 Jeannette St, New Orleans, LA 70118For SaleMLS ID #2567934, Dov Silver, Collab Realty, LLC. GSREIN
- $375,0006 bd2 ba2.3k sqft2817-23 Upperline St, New Orleans, LA 70115For SaleMLS ID #2548334, Michael Humphrey, eXp Realty, LLC. GSREIN
- $389,0004 bd2 ba2.2k sqft5909 General Haig St, New Orleans, LA 70124For SaleMLS ID #2575869, Tatyana Orlova, Demand Realty. GSREIN
- $389,0004 bd4 ba2.3k sqft1773-75 N Dorgenois St, New Orleans, LA 70119For SaleMLS ID #2511539, Linda Babineaux, Compass Uptown-Maple St. GSREIN
- $379,0004 bd2 ba2k sqft3618-20 Trafalgar St, New Orleans, LA 70119For SaleMLS ID #2567159, David Zalkind, City Porch Realty. GSREIN
- $450,0004 bd2 ba2.3k sqft2425-27 Nashville Ave, New Orleans, LA 70115For SaleMLS ID #2570866, Mia Dahan, Ricci Real Estate. GSREIN
- $440,0004 bd4 ba2.9k sqft328-30 S Norman C Francis Pkwy, New Orleans, LA 70119For SaleMLS ID #2577246, Stacey Rogers, Dempsey Rogers, Inc.. GSREIN
