LOCATION, LOCATION, LOCATION! Exceptional Mid City living on a beautiful oak lined residential street, just a few blocks from Canal Street and the Canal Streetcar Line. This beautifully renovated historic home seamlessly blends classic New Orleans architecture with the modern amenities today’s buyers are looking for. Soaring 10 foot ceilings, abundant natural light, beautifully preserved original hardwood floors and multiple sets of meticulously restored pocket doors create an interior filled with warmth, character and architectural detail.
The spacious Chef’s Kitchen is designed for both everyday living and entertaining, featuring an oversized center island, premium stainless steel appliances, built in wine cooler and generous workspace. The flexible floorplan offers 3 separate bedrooms, 2 full baths and comfortable living and entertaining spaces throughout.
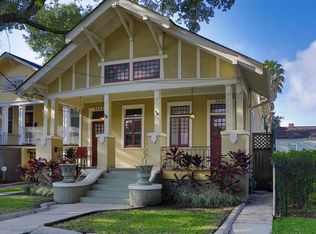
Step outside to an inviting grand front porch and a fully fenced backyard with multiple outdoor entertaining areas, creating a wonderful extension of the home’s living space. An increasingly rare Mid City amenity, the property also offers convenient off street parking for TWO vehicles.
And the LOCATION is outstanding! Canal Street and the streetcar are only a few blocks away, putting Downtown New Orleans, the French Quarter and City Park within easy reach. Enjoy having some of Mid City’s best known neighborhood destinations nearby, including Katie’s, Mona’s Cafe, Up&Adam Eatz, Revel Cafe & Bar and Coffee Science. Mid City is particularly known for its Canal Streetcar access, neighborhood restaurants, bars and classic New Orleans architecture.
Historic charm, modern renovations, tremendous outdoor living, TWO car off street parking and a PRIME Mid City location come together in one exceptional property. This is the kind of home that simply feels like New Orleans. COME SEE IT IN PERSON!
Active
$450,000
3420 Banks St, New Orleans, LA 70119
3beds
1,749sqft
Single Family Residence
Built in 1928
4,200 Square Feet Lot
$436,000 Zestimate®
$257/sqft
$-- HOA
What's special
Classic new orleans architectureFlexible floorplanFully fenced backyardGenerous workspaceOversized center islandTremendous outdoor livingMultiple outdoor entertaining areas
- 63 days
- 287
- 42
Zillow last checked:
Listing updated:
Listed by:
Christine Breaux 504-296-4064,
Compass Uptown-Maple St 504-861-7575
Source: GSREIN,MLS#: 2572850
Facts & features
Interior
Bedrooms & bathrooms
- Bedrooms: 3
- Bathrooms: 2
- Full bathrooms: 2
Primary bedroom
- Description: Flooring: Wood
- Level: Lower
- Dimensions: 10.20x11.10
Bedroom
- Description: Flooring: Wood
- Level: Lower
- Dimensions: 11.5 x 10.20
Bedroom
- Description: Flooring: Wood
- Level: Lower
- Dimensions: 12.30 x 13.90
Breakfast room nook
- Description: Flooring: Wood
- Level: Lower
- Dimensions: 25.20 x 9.70
Den
- Description: Flooring: Wood
- Level: Lower
- Dimensions: 16 x 15
Kitchen
- Description: Flooring: Wood
- Level: Lower
- Dimensions: 11.60 x 15.40
Heating
- Central
Cooling
- Central Air, 1 Unit
Appliances
- Included: Dishwasher, Oven, Range, Refrigerator, Wine Cooler
- Laundry: Washer Hookup, Dryer Hookup
Features
- Ceiling Fan(s), Granite Counters, Stainless Steel Appliances
- Has fireplace: No
- Fireplace features: None
Interior area
- Total structure area: 1,928
- Total interior livable area: 1,749 sqft
Property
Parking
- Total spaces: 3
- Parking features: Driveway, One Space, Two Spaces
- Has uncovered spaces: Yes
Features
- Levels: One
- Stories: 1
- Patio & porch: None, Balcony, Patio
- Exterior features: Balcony, Fence, Patio
- Pool features: None
Lot
- Size: 4,200 Square Feet
- Dimensions: 35'.1 x 120'
- Features: City Lot, Rectangular Lot
Details
- Parcel number: 3420
- Special conditions: None
Construction
Type & style
- Home type: SingleFamily
- Architectural style: Craftsman
- Property subtype: Single Family Residence
Materials
- Wood Siding
- Foundation: Raised
- Roof: Shingle
Condition
- Very Good Condition
- Year built: 1928
Utilities & green energy
- Sewer: Public Sewer
- Water: Public
Community & HOA
HOA
- Has HOA: No
Location
- Region: New Orleans
Financial & listing details
- Price per square foot: $257/sqft
- Tax assessed value: $355,900
- Annual tax amount: $3,794
- Date on market: 8/17/2026
Estimated market value
$436,000
$414,000 - $458,000
$2,169/mo
Price history
| Date | Event | Price |
|---|---|---|
| 10/10/2026 | Listed for rent | $2,500$1/sqft |
Source: GSREIN #2581103 Report a problem | ||
| 8/17/2026 | Listed for sale | $450,000+22.6%$257/sqft |
Source:  GSREIN #2572850 Report a problem GSREIN #2572850 Report a problem | ||
| 4/12/2019 | Sold | -- |
Source: GSREIN #2186970 Report a problem | ||
| 3/15/2019 | Listed for sale | $367,000$210/sqft |
Source: Keller Williams Realty-New Orleans #2186970 Report a problem | ||
| 3/15/2019 | Pending sale | $367,000$210/sqft |
Source: Keller Williams Realty-New Orleans #2186970 Report a problem | ||
| 1/12/2019 | Listed for sale | $367,000$210/sqft |
Source: KELLER WILLIAMS REALTY-NEW ORLEANS #2186970 Report a problem | ||
| 8/17/2007 | Sold | -- |
Source: Public Record Report a problem | ||
| 1/5/2005 | Sold | -- |
Source: Public Record Report a problem | ||
Public tax history
| Year | Property taxes | Tax assessment |
|---|---|---|
| 2026 | $3,794 -4.9% | $35,590 -4% |
| 2025 | $3,989 -1.5% | $37,070 |
| 2024 | $4,048 +18.2% | $37,070 +19% |
| 2023 | $3,424 -21% | $31,140 +4.1% |
| 2022 | $4,336 -6% | $29,900 -4% |
| 2021 | $4,611 -0.6% | $31,140 |
| 2020 | $4,638 +22.6% | $31,140 +24.4% |
| 2019 | $3,783 -5% | $25,040 |
| 2018 | $3,983 | $25,040 +21.1% |
| 2017 | $3,983 -2.3% | $20,670 |
| 2016 | $4,078 +22.2% | $20,670 |
| 2015 | $3,337 | $20,670 |
| 2014 | $3,337 +2% | $20,670 -1.6% |
| 2013 | $3,273 | $21,000 |
| 2012 | -- | $21,000 |
| 2011 | -- | $21,000 |
| 2010 | -- | $21,000 |
| 2009 | -- | $21,000 |
| 2007 | -- | $21,000 +176.5% |
| 2006 | -- | $7,595 |
| 2004 | -- | $7,595 +7.6% |
| 2001 | -- | $7,060 |
| 2000 | -- | $7,060 |
Find assessor info on the county website
Monthly payment
Est. payment
Payment breakdown
Explore the cost of this home by adjusting the details. Changes won't be saved.Climate risks
Neighborhood: Mid-City


Similar homes
- $390,0004 bd2 ba2.1k sqft4412-14 S Carrollton Ave, New Orleans, LA 70119For Sale
 MLS ID #2567040, Aurelia Montalvo, KELLER WILLIAMS REALTY 455-0100. GSREIN
 - $459,0003 bd3 ba1.9k sqft2218 Joliet St, New Orleans, LA 70118For Sale
 MLS ID #2579447, Chris Smith, Keller Williams Realty New Orleans. GSREIN
 - $349,9004 bd3 ba1.5k sqft2754 Saint Ann St, New Orleans, LA 70119For Sale
 MLS ID #2571453, Lanay Stockstill, United Real Estate Partners LLC. GSREIN
 - $450,0004 bd3 ba2.1k sqft4115 S Prieur St, New Orleans, LA 70125For Sale
 MLS ID #2571568, Berlinda Bias, Banner One Realty, LLC. GSREIN
 - $370,0004 bd2 ba1.9k sqft3500-35 Baudin St, New Orleans, LA 70119For SaleMLS ID #2553418, Lovelle Blitch, Crescent Sotheby's International Realty. GSREIN
- $349,0004 bd2 ba1.5k sqft432-34 S Hennessey St, New Orleans, LA 70119For SaleMLS ID #2570075, George Jeansonne, FQR Realtors. GSREIN
- $595,0003 bd3 ba2.2k sqft202 S Hennessey St, New Orleans, LA 70119For SaleMLS ID #2548186, Theresa Piper, Homesmart Realty South. GSREIN
- $375,0003 bd2 ba1.2k sqft1937 Foucher St, New Orleans, LA 70115For SaleMLS ID #2562833, Gina Murphy, Homesmart Realty South. GSREIN
- $499,0003 bd3 ba2k sqft5559 Rosemary Pl, New Orleans, LA 70124For SaleMLS ID #2564025, Tracy Mason, McCarthy Group REALTORS. GSREIN
- $379,0004 bd2 ba2k sqft3618-20 Trafalgar St, New Orleans, LA 70119For SaleMLS ID #2567159, David Zalkind, City Porch Realty. GSREIN
- $450,0004 bd6 ba2.1k sqft5526 Pratt Dr, New Orleans, LA 70122For SaleMLS ID #2556942, Eric Stephens, Compass Metro. GSREIN
- $529,0003 bd2 ba1.6k sqft1003 Clouet St, New Orleans, LA 70117For SaleMLS ID #2574530, John Schaff, Compass Historic (LATT09). GSREIN
- $240,0001 bd1 ba1k sqft3725 Cleveland Ave, New Orleans, LA 70119For SaleMLS ID #2579847, Cody Diblin, KELLER WILLIAMS REALTY 455-0100. GSREIN
- $319,0002 bd1 ba1.3k sqft4629 Palmyra St, New Orleans, LA 70119For SaleMLS ID #2568769, Shannon Nash, RE/MAX Affiliates. GSREIN
- $399,0003 bd3 ba2.1k sqft1914 Broadway St, New Orleans, LA 70118For SaleMLS ID #2550670, Traci Kestler, Pintat Realty LLC. GSREIN
- $389,0004 bd4 ba2.3k sqft1773-75 N Dorgenois St, New Orleans, LA 70119For SaleMLS ID #2511539, Linda Babineaux, Compass Uptown-Maple St. GSREIN
- $499,9503 bd3 ba1.9k sqft6500 Center St, New Orleans, LA 70124For SaleMLS ID #2573557, Marcus Buring, Northwood Realty Company, LLC. GSREIN
- $319,0002 bd2 ba1.5k sqft3021 Serantine St, New Orleans, LA 70119For SaleMLS ID #2579796, Jane Hicks, Compass Westbank. GSREIN
- $370,0006 bd5 ba1.9k sqft7901 S Claiborne Ave, New Orleans, LA 70125For SaleMLS ID #2522722, Zaiyin Su, Zhanka Realty LLC. GSREIN
- $475,0004 bd5 ba2k sqft822-24 Cambronne St, New Orleans, LA 70118For SaleMLS ID #2567703, Stephanie Morris, MS Realty, LLC. GSREIN
