Bywater beauty! A newly installed roof, hurricane shutters, a desirable corner lot and rare off-street parking bring exceptional practicality to this character-rich circa-1890 bracketed Victorian. Rich with craftsmanship and unmistakable New Orleans charm, the home showcases ornate Eastlake-inspired millwork, gingerbread trim, patterned gable shingles, arched openings and historic decorative fireplace mantels.
Inside, thoughtful improvements complement the home’s original character, including an upgraded kitchen with Calacatta Laza quartz countertops, a deep stainless undermount sink, painted cabinetry and gas cooking. The 3-bedroom, 2-bath interior also features high ceilings, wood floors and lightly refreshed baths.
Outside, the corner-lot setting gives the property added presence and breathing room, while freshly overhauled landscaping creates an inviting outdoor retreat. Off-street parking—a coveted Bywater amenity—adds everyday convenience, while hurricane shutters and the brand-new roof offer valuable peace of mind.
All of this just moments from Crescent Park and the Bywater’s celebrated dining, coffee, music and art.
Active
$529,000
1003 Clouet St, New Orleans, LA 70117
3beds
1,627sqft
Single Family Residence
Built in 1890
2,852 Square Feet Lot
$511,100 Zestimate®
$325/sqft
$-- HOA
What's special
Gingerbread trimHurricane shuttersRare off-street parkingGas cookingDeep stainless undermount sinkPainted cabinetryDesirable corner lot
- 52 days
- 385
- 45
Zillow last checked:
Listing updated:
Listed by:
John Schaff 504-343-6683,
Compass Historic (LATT09) 504-948-3011,
Jared Briley 504-912-2046,
Compass Historic (LATT09)
Source: GSREIN,MLS#: 2574530
Facts & features
Interior
Bedrooms & bathrooms
- Bedrooms: 3
- Bathrooms: 2
- Full bathrooms: 2
Primary bedroom
- Description: Flooring: Wood
- Level: Lower
- Dimensions: 15.1x13.5
Bedroom
- Description: Flooring: Wood
- Level: Lower
- Dimensions: 14.9x8.4
Bedroom
- Description: Flooring: Wood
- Level: Lower
- Dimensions: 11.9x8.4
Dining room
- Description: Flooring: Wood
- Level: Lower
- Dimensions: 13.8x13.5
Kitchen
- Description: Flooring: Wood
- Level: Lower
- Dimensions: 13.5x13.1
Living room
- Description: Flooring: Wood
- Level: Lower
- Dimensions: 22.8x13.5
Heating
- Central
Cooling
- Central Air, 1 Unit
Appliances
- Included: Dryer, Dishwasher, Oven, Range, Refrigerator, Washer
Features
- Attic, Ceiling Fan(s), Jetted Tub, Pantry, Pull Down Attic Stairs, Stone Counters, Stainless Steel Appliances
- Windows: Storm Window(s)
- Attic: Pull Down Stairs
- Has fireplace: Yes
- Fireplace features: Other
Interior area
- Total structure area: 1,627
- Total interior livable area: 1,627 sqft
Property
Parking
- Total spaces: 1
- Parking features: Off Street, One Space
Features
- Levels: One
- Stories: 1
- Exterior features: Fence
- Pool features: None
- Has spa: Yes
Lot
- Size: 2,852 Square Feet
- Dimensions: 92 x 31
- Features: Corner Lot, City Lot
Details
- Additional structures: Shed(s)
- Parcel number: 1003CLOUETST
- Special conditions: None
Construction
Type & style
- Home type: SingleFamily
- Architectural style: Cottage
- Property subtype: Single Family Residence
Materials
- Frame, Wood Siding
- Foundation: Raised
- Roof: Asphalt,Shingle
Condition
- Excellent
- Year built: 1890
Utilities & green energy
- Sewer: Public Sewer
- Water: Public
Green energy
- Energy efficient items: Windows
Community & HOA
HOA
- Has HOA: No
Location
- Region: New Orleans
Financial & listing details
- Price per square foot: $325/sqft
- Tax assessed value: $391,900
- Annual tax amount: $5,173
- Date on market: 8/27/2026
Estimated market value
$511,100
$486,000 - $537,000
$2,134/mo
Price history
| Date | Event | Price |
|---|---|---|
| 8/28/2026 | Listed for sale | $529,000$325/sqft |
Source:  GSREIN #2574530 Report a problem GSREIN #2574530 Report a problem | ||
| 4/9/2001 | Sold | -- |
Source: Agent Provided Report a problem | ||
Public tax history
| Year | Property taxes | Tax assessment |
|---|---|---|
| 2026 | $5,173 +15.4% | $39,190 -4% |
| 2025 | $4,484 -1.5% | $40,820 |
| 2024 | $4,551 +18.9% | $40,820 +23.3% |
| 2023 | $3,827 -14.3% | $33,100 +4.3% |
| 2022 | $4,465 -6.3% | $31,730 -4.1% |
| 2021 | $4,765 | $33,100 |
| 2020 | -- | $33,100 +3% |
| 2019 | $4,856 +27.1% | $32,140 |
| 2018 | $3,820 | $32,140 +54.9% |
| 2017 | $3,820 -1.9% | $20,750 |
| 2016 | $3,894 +86.3% | $20,750 |
| 2015 | $2,090 | $20,750 |
| 2014 | $2,090 +2% | $20,750 |
| 2013 | $2,048 | $20,750 -0.4% |
| 2012 | -- | $20,840 |
| 2011 | -- | $20,840 |
| 2010 | -- | $20,840 -7% |
| 2009 | -- | $22,400 |
| 2007 | -- | $22,400 +51.9% |
| 2006 | -- | $14,750 |
| 2004 | -- | $14,750 |
| 2002 | -- | $14,750 |
| 2001 | -- | $14,750 |
Find assessor info on the county website
Monthly payment
Est. payment
Payment breakdown
Explore the cost of this home by adjusting the details. Changes won't be saved.Climate risks
Neighborhood: Bywater

Similar homes
- $519,0004 bd2 ba1.8k sqft2414-16 Royal St, New Orleans, LA 70117For Sale
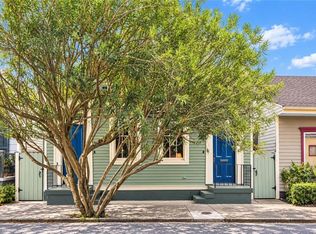
 MLS ID #2579860, Jennifer Saltaformaggio, Compass Historic (LATT09). GSREIN
 - $559,0002 bd3 ba1.6k sqft3805 Dauphine St, New Orleans, LA 70117For Sale
 MLS ID #2570486, Lauren Collignon, REVE, REALTORS. GSREIN
 - $580,0004 bd3 ba1.9k sqft2704 Burgundy St, New Orleans, LA 70117For Sale
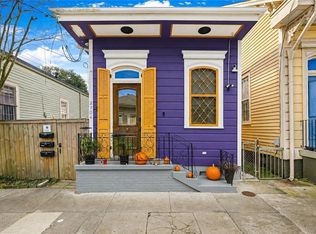 MLS ID #2576266, Nayelly Barrios, Keller Williams Realty New Orleans. GSREIN
 - $325,0003 bd2 ba1.2k sqft3225 Saint Claude Ave, New Orleans, LA 70117For Sale
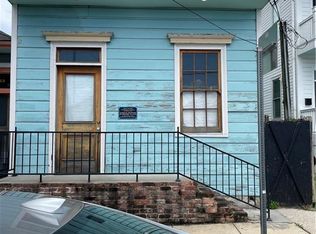 MLS ID #2569306, Crystal Sanders, Sweet Tea Realty LLC. GSREIN
 - $375,0002 bd1 ba1k sqft908 Montegut St, New Orleans, LA 70117For SaleMLS ID #2571486, Reena Crawford, Ricci Real Estate. GSREIN
- $459,0005 bd3 ba2.2k sqft1033-1035 Port St, New Orleans, LA 70117For SaleMLS ID #2574436, Jon Huffman, Jon Huffman Real Estate. GSREIN
- $745,0005 bd4 ba2.1k sqft3301 Saint Claude Ave, New Orleans, LA 70117For SaleMLS ID #2573693, Kara Breithaupt, Snap Realty. GSREIN
- $565,0003 bd3 ba2.1k sqft1302 Barracks St, New Orleans, LA 70116For SaleMLS ID #2568843, Elisa Cool Murphy, Cool Murphy, LLC. GSREIN
- $319,0004 bd2 ba1.7k sqft1213-15 Alvar St, New Orleans, LA 70117For SaleMLS ID #2581199, Kathryn Wilson, Snap Realty. GSREIN
- $350,0002 bd1 ba975 sqft3824 Dauphine St, New Orleans, LA 70117For SaleMLS ID #2574845, Richard Hebert, Crescent Sotheby's International Realty. GSREIN
- $650,0003 bd2 ba1.3k sqft922 Saint Ann St, New Orleans, LA 70116For SaleMLS ID #2580726, Samara Poche', Compass Historic (LATT09). GSREIN
- $450,0003 bd2 ba1.7k sqft3420 Banks St, New Orleans, LA 70119For SaleMLS ID #2572850, Christine Breaux, Compass Uptown-Maple St. GSREIN
- $419,0002 bd2 ba1.4k sqft1937 N Rampart St, New Orleans, LA 70116For SaleMLS ID #2572092, Jordan Jacobs, Satsuma Real Estate LLC. GSREIN
- $409,9953 bd2 ba2.1k sqft1215 N Galvez St, New Orleans, LA 70119For SaleMLS ID #2573417, Justin Lui, Satsuma Real Estate LLC. GSREIN
- $599,0002 bd2 ba1.2k sqft925 Saint Louis St, New Orleans, LA 70112For SaleMLS ID #2569210, Michael Baker, Realty Resources, Inc.. GSREIN
- $335,0002 bd2 ba1.3k sqft5118 Burgundy St, New Orleans, LA 70117For SaleMLS ID #2573468, Lindsey Kirk, REVE, REALTORS. GSREIN
- $489,0002 bd2 ba1.4k sqft8221 Zimpel St, New Orleans, LA 70118For SaleMLS ID #2574021, Jennifer Saltaformaggio, Compass Historic (LATT09). GSREIN
- $765,0003 bd3 ba2.1k sqft635 Saint Ferdinand St, New Orleans, LA 70117For SaleMLS ID #2548719, Elisa Cool Murphy, Cool Murphy, LLC. GSREIN
- $310,0003 bd2 ba1.7k sqft235 Belleville St, New Orleans, LA 70114For Sale
 MLS ID #2026016737, Kyle Evans, Keller Williams Realty-First Choice. ROAM MLS
 - $269,0002 bd2 ba1.2k sqft1915 Port St, New Orleans, LA 70117For SaleMLS ID #2556885, Alix Loomis, FQR Realtors. GSREIN
