635 St. Ferdinand is a 2/FLEX 3 bedroom historic home on the edge of the Marigny and Bywater, where you can have New Orleans right outside your front door and still come home to peace and quiet.
This is a home for someone who loves dinner with friends, long walks along the river, coffee shops where the regulars know your name, homemade parades, and saying yes when people call. It's equally for the person who enjoys coming home, pouring a drink, and having nowhere else they need to be for a while.
The house feels open without feeling oversized. Natural light fills the rooms throughout the day, the original hardwood floors and generous ceiling height give the spaces room to breathe, and every floor offers another place to settle in. Read on the balcony tucked into the magnolias. Work from home at the dining table one day and the island the next. Stretch out with a book in the living room, sketch on the deck, throw the ball for the dog, or host friends for dinner without ever feeling like you're giving up your own quiet corner.
The primary suite opens toward river and city views, where sunsets give way to the lights of the Crescent City Connection while ships pass in the distance. Thoughtful finishes, a generous walk-in closet, and a tall privacy fence make the home feel easy to live in, whether friends are staying for the weekend or it's just you.
Located directly across from the Krewe du Vieux den and moments from the expanded riverfront park connecting the Bywater to the French Quarter and beyond, 635 St. Ferdinand puts some of New Orleans' best restaurants, neighborhood cafés, parks, and creative spaces within easy reach.
For the person who loves being out in the city as much as they love coming home.
Active
$785,000
635 Saint Ferdinand St, New Orleans, LA 70117
2beds
2,102sqft
:
Get pre-qualified$5,156/mo
Single Family Residence
Built in 1902
2,304 Square Feet Lot
$763,100 Zestimate®
$373/sqft
$-- HOA
What's special
Generous walk-in closetTall privacy fenceGenerous ceiling heightThoughtful finishesOriginal hardwood floors
- 72 days |
- 728 |
- 70 |
Zillow last checked:
Listing updated:
Listed by:
Elisa Cool Murphy 504-321-3194,
Cool Murphy, LLC 504-321-3194
Source: GSREIN,MLS#: 2548719
Facts & features
Interior
Bedrooms & bathrooms
- Bedrooms: 2
- Bathrooms: 3
- Full bathrooms: 2
- 1/2 bathrooms: 1
Primary bedroom
- Description: Flooring: Wood
- Level: Second
- Dimensions: 17.6x17.3
Bedroom
- Description: Flooring: Wood
- Level: Second
- Dimensions: 12x12
Primary bathroom
- Description: Flooring: Tile
- Level: Second
- Dimensions: 11x11.2
Bathroom
- Description: Flooring: Tile
- Level: Second
- Dimensions: 11x4
Den
- Description: Flooring: Wood
- Level: First
- Dimensions: 12x13.9
Kitchen
- Description: Flooring: Wood
- Level: First
- Dimensions: 14.1x13.4
Living room
- Description: Flooring: Wood
- Level: First
- Dimensions: 13x28
Other
- Description: Flooring: Wood
- Level: Second
- Dimensions: 13.1x11.3
Heating
- Central, Multiple Heating Units
Cooling
- Central Air, 2 Units
Appliances
- Included: Dryer, Dishwasher, Oven, Range, Refrigerator, Washer
Features
- Attic, Ceiling Fan(s), Pantry, Pull Down Attic Stairs, Stone Counters, Stainless Steel Appliances
- Attic: Pull Down Stairs
- Has fireplace: Yes
- Fireplace features: Other
Interior area
- Total structure area: 2,785
- Total interior livable area: 2,102 sqft
Property
Parking
- Parking features: None
Features
- Levels: Two
- Stories: 2
- Patio & porch: Other, Wood, Balcony, Patio, Porch
- Exterior features: Balcony, Fence, Porch, Patio
Lot
- Size: 2,304 Square Feet
- Dimensions: 24 x 96
- Features: City Lot, Rectangular Lot
Details
- Parcel number: 39W106808
- Special conditions: None
Construction
Type & style
- Home type: SingleFamily
- Architectural style: Victorian
- Property subtype: Single Family Residence
Materials
- HardiPlank Type, Wood Siding
- Foundation: Raised
- Roof: Asphalt,Shingle
Condition
- Excellent
- Year built: 1902
Utilities & green energy
- Sewer: Public Sewer
- Water: Public
Green energy
- Energy efficient items: HVAC, Water Heater
Community & HOA
Community
- Security: Security System
HOA
- Has HOA: No
Location
- Region: New Orleans
Financial & listing details
- Price per square foot: $373/sqft
- Tax assessed value: $675,000
- Annual tax amount: $8,909
- Date on market: 5/15/2026
Estimated market value
$763,100
$725,000 - $801,000
$3,314/mo
Price history
| Date | Event | Price |
|---|---|---|
| 6/5/2026 | Listed for sale | $785,000$373/sqft |
Source:  GSREIN #2548719 Report a problem GSREIN #2548719 Report a problem | ||
| 5/21/2026 | Contingent | $785,000$373/sqft |
Source: GSREIN #2548719 Report a problem | ||
| 5/17/2026 | Listed for sale | $785,000+4.8%$373/sqft |
Source: GSREIN #2548719 Report a problem | ||
| 5/8/2024 | Listing removed | -- |
Source: GSREIN #2443297 Report a problem | ||
| 4/18/2024 | Listed for rent | $3,000-11.8%$1/sqft |
Source: GSREIN #2443297 Report a problem | ||
| 9/18/2023 | Listing removed | -- |
Source: GSREIN #2413687 Report a problem | ||
| 9/15/2023 | Listed for rent | $3,400-5.6%$2/sqft |
Source: GSREIN #2413687 Report a problem | ||
| 9/5/2023 | Listing removed | -- |
Source: GSREIN #2396188 Report a problem | ||
| 7/26/2023 | Price change | $3,600+12.5%$2/sqft |
Source: GSREIN #2396188 Report a problem | ||
| 7/12/2023 | Price change | $3,200-19%$2/sqft |
Source: GSREIN #2396188 Report a problem | ||
| 5/23/2023 | Listed for rent | $3,950$2/sqft |
Source: Zillow Rentals Report a problem | ||
| 3/18/2022 | Sold | -- |
Source: GSREIN #2329216 Report a problem | ||
| 2/2/2022 | Pending sale | $749,000$356/sqft |
Source: GSREIN #2329216 Report a problem | ||
| 1/27/2022 | Listed for sale | $749,000+108.1%$356/sqft |
Source: GSREIN #2329216 Report a problem | ||
| 1/23/2014 | Sold | -- |
Source: GSREIN #973181 Report a problem | ||
| 12/7/2013 | Listed for sale | $360,000$171/sqft |
Source: Sharpe Realty LLC #973181 Report a problem | ||
| 12/10/2003 | Sold | -- |
Source: Public Record Report a problem | ||
Public tax history
| Year | Property taxes | Tax assessment |
|---|---|---|
| 2026 | $8,909 | $67,500 |
| 2025 | $8,909 -1.5% | $67,500 |
| 2024 | $9,044 +35% | $67,500 +46.8% |
| 2023 | $6,700 +8.3% | $45,980 +4.6% |
| 2022 | $6,187 -6.5% | $43,970 -4.4% |
| 2021 | $6,619 | $45,980 |
| 2020 | -- | $45,980 +29.5% |
| 2019 | $5,363 +23.9% | $35,500 |
| 2018 | $4,328 | $35,500 |
| 2017 | $4,328 -1.9% | $35,500 |
| 2016 | $4,412 +1.9% | $35,500 |
| 2015 | $4,328 | $35,500 +1829.3% |
| 2014 | $4,328 -18% | $1,840 |
| 2013 | $5,278 | $1,840 -88.9% |
| 2012 | -- | $16,540 |
| 2011 | -- | $16,540 |
| 2010 | -- | $16,540 -16.5% |
| 2009 | -- | $19,820 |
| 2007 | -- | $19,820 |
Find assessor info on the county website
Monthly payment
Est. payment
Payment breakdown
Explore the cost of this home by adjusting the details. Changes won't be saved.Climate risks
Neighborhood: Marigny
Nearby schools
GreatSchools rating
- 8/10Mary McLeod Bethune Elementary School of Literature & TechnologyGrades: PK-8Distance: 2 mi
- NAWarren Easton Senior High SchoolGrades: 9-12Distance: 2.5 mi
- 7/10Benjamin Franklin Elementary Math And ScienceGrades: PK-8Distance: 4.8 mi
- $88,7002,520 Square Feet2816 Royal St, New Orleans, LA 70117Off Market
- $272,7004 bd2 ba1.5k sqft631 Saint Ferdinand St, New Orleans, LA 70117Off Market
- $901,9003 bd3 ba2.3k sqft641 Saint Ferdinand St, New Orleans, LA 70117Off Market
- $415,1004 bd2 ba1.9k sqft625 Saint Ferdinand St, New Orleans, LA 70117Off Market
- $--1 bd1 ba700 sqft626 Saint Ferdinand St, New Orleans, LA 70117Off Market
- $--1 bd1 ba650 sqft630 Saint Ferdinand St, New Orleans, LA 70117Off Market
- $321,7008 bd3 ba2.2k sqft621 Saint Ferdinand St, New Orleans, LA 70117Off Market
- $--1 bd1 ba700 sqft634 Saint Ferdinand St, New Orleans, LA 70117Off Market
A local agent can set up tours, give advice and negotiate with sellers.
A local lender can help you make sure your offer is ready when you are.
Similar homes
- $675,0003 bd2 ba1.9k sqft625 Desire St, New Orleans, LA 70117For Sale

 MLS ID #2558989, Suzanne Lamore, Crescent Sotheby's International Realty. GSREIN
 - $649,0003 bd2 ba1.9k sqft3217 Dauphine St, New Orleans, LA 70117For Sale
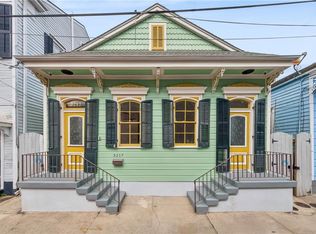 MLS ID #2546843, George Jeansonne, FQR Realtors. GSREIN
 - $674,9002 bd3 ba1.8k sqft2417 Dauphine St #A, New Orleans, LA 70117For Sale
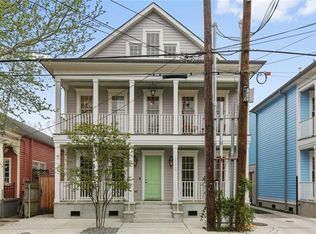 MLS ID #2553074, Andy Nguyen, Wurth Real Estate Services. GSREIN
 - $599,0002 bd1 ba1.9k sqft921 Clouet St, New Orleans, LA 70117For Sale
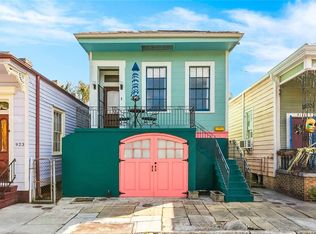 MLS ID #2542566, Liz Tardo, Compass Uptown. GSREIN
 - $1,025,0004 bd4 ba2.8k sqft631 Montegut St, New Orleans, LA 70117For SaleMLS ID #2552802, Lisa Fury, REVE, REALTORS. GSREIN
- $749,0004 bd4 ba2.3k sqft3131-33 Dauphine St, New Orleans, LA 70117For SaleMLS ID #2559161, John Schaff, Compass Historic (LATT09). GSREIN
- $850,0003 bd2 ba1.7k sqft835 Ursulines Ave, New Orleans, LA 70116For SaleMLS ID #2548308, Allison Forister, REVE, REALTORS. GSREIN
- $395,0002 bd2 ba1.4k sqft1024 Port St, New Orleans, LA 70117For SaleMLS ID #2550549, Lane Lacoy, Compass Historic (LATT09). GSREIN
- $875,0003 bd2 ba2.3k sqft1032 Esplanade Ave, New Orleans, LA 70116For SaleMLS ID #2547286, Jeanne Boughton, REMAX N.O. Properties. GSREIN
- $799,0005 bd4 ba3k sqft2921 Lepage St, New Orleans, LA 70119For SaleMLS ID #2564671, Helene Barnett, Keller Williams Realty New Orleans. GSREIN
- $545,0003 bd3 ba2.1k sqft639 Patterson St, New Orleans, LA 70114For SaleMLS ID #2567687, Jon Huffman, Jon Huffman Real Estate. GSREIN
- $479,0003 bd3 ba1.6k sqft814 Alvar St, New Orleans, LA 70117For SaleMLS ID #2559094, Jennifer Blanchard, KELLER WILLIAMS REALTY 455-0100. GSREIN
- $747,0002 bd3 ba1.6k sqft627 Ursulines Ave APT 6, New Orleans, LA 70116For SaleMLS ID #2533120, Leo Lalla, LALLA Real Estate, LLC. GSREIN
- $399,0002 bd2 ba1.4k sqft1026 France St, New Orleans, LA 70117For SaleMLS ID #2558731, Tangie Stephens, KELLER WILLIAMS REALTY 455-0100. GSREIN
- $425,0003 bd3 ba1.5k sqft2727 Marais St, New Orleans, LA 70117For SaleMLS ID #2542124, Michael Baker, Realty Resources, Inc.. GSREIN
- $799,0003 bd3 ba2.3k sqft4145 Vendome Pl, New Orleans, LA 70125For SaleMLS ID #2561049, Elizabeth McNulty, Compass Uptown-Maple St. GSREIN
- $425,0003 bd2 ba1.8k sqft622 Poland Ave, New Orleans, LA 70117For SaleMLS ID #2559921, Renarda Porter, Century 21 Investment Realty. GSREIN
- $750,0003 bd3 ba1.9k sqft725 Robert St, New Orleans, LA 70115For SaleMLS ID #2565493, Joseph Robert, REVE, REALTORS. GSREIN
- $850,0003 bd3 ba2.6k sqft2126 Brainard St, New Orleans, LA 70113For SaleMLS ID #2539921, Elizabeth McNulty, Compass Uptown-Maple St. GSREIN
- $615,0005 bd5 ba2.6k sqft819 N Villere St, New Orleans, LA 70116For SaleMLS ID #2567222, Stephen Witt-Schoen, Compass Historic (LATT09). GSREIN
