Come swoon with us! A love story set in the heart of Bywater, New Orleans’ most jovial neighborhood, embracing art, local music, good coffee, delicious meals, and award-winning restaurants.
This classic craftsman double has been fully reborn as a glowing, storybook cottage. A true stunner featuring 4 bedrooms, 4 baths, beautifully proportioned living spaces, and a rear addition spanning the width of its oversized lot—crafted to delight your senses. A bespoke kitchen anchors the entertaining area, with custom-built, solid wood cabinets, paneled appliances, a six-burner stove, gorgeous marble and soapstone counter tops, and a charming scullery tucked in the corner for prepping meals and storing all of your culinary equipment.
Multiple entrances offer a flexible floor plan, including the option for a private guest suite—ideal for hosting friends and family, multi-generational living, or use as a home office, or a formal living room. The primary bedroom suite is a dream, complete with a spacious shower, soaking bath, walk-in closet, and French doors that open onto a secret patio and private, side entrance.
The oversized lot is a rare find, offering a serene paradise framed by tropical palm trees, garden planters, and a classic 7-board fence. Its southern courtyard features historic flagstone and bricked walkways and multiple porches—including a screened retreat—creating endless opportunities for soirees under the stars. An indoor/outdoor bathroom adds a playful, resort-like touch, and there is ample room to add a pool.
Practicality meets luxury with two driveways providing off-street parking for several cars, a lovely laundry room, walk-in closets in every bedroom, and a security system. Every detail has been considered, resulting in a home that feels both rooted in historic New Orleans and alive with character. Enjoy each day to the fullest in your personal sanctuary.
Active
Price cut: $20K (6/12)
$1,025,000
631 Montegut St, New Orleans, LA 70117
4beds
2,867sqft
:
Get pre-qualified$6,658/mo
Single Family Residence
Built in 1910
7,174 Square Feet Lot
$988,900 Zestimate®
$358/sqft
$-- HOA
What's special
Multiple entrancesClassic craftsman doubleGarden plantersSecurity systemCustom-built solid wood cabinetsSix-burner stovePrivate side entrance
- 100 days |
- 427 |
- 25 |
Zillow last checked:
Listing updated:
Listed by:
Lisa Fury 504-957-2422,
REVE, REALTORS 504-300-0700
Source: GSREIN,MLS#: 2552802
Facts & features
Interior
Bedrooms & bathrooms
- Bedrooms: 4
- Bathrooms: 4
- Full bathrooms: 4
Primary bedroom
- Description: Flooring: Wood
- Level: Lower
- Dimensions: 19.3 x 13
Bedroom
- Description: Flooring: Wood
- Level: Lower
- Dimensions: 13.11 x 18.7
Bedroom
- Description: Flooring: Wood
- Level: Lower
- Dimensions: 13 x 12
Bedroom
- Description: Flooring: Wood
- Level: Lower
- Dimensions: 19.2 x 11.8
Primary bathroom
- Description: Flooring: Tile
- Level: Lower
- Dimensions: 16.3 x 8.7
Bathroom
- Description: Flooring: Tile
- Level: Lower
- Dimensions: 11.5 x 5
Bathroom
- Description: Flooring: Tile
- Level: Lower
- Dimensions: 5.3 x 16.6
Other
- Description: Flooring: Wood
- Level: Lower
- Dimensions: 10.10 x 8.7
Dining room
- Description: Flooring: Wood
- Level: Lower
- Dimensions: 10 x 16.6
Foyer
- Description: Flooring: Wood
- Level: Lower
- Dimensions: 13.11 x 6.6
Kitchen
- Description: Flooring: Wood
- Level: Lower
- Dimensions: 17.9 x 16.6
Living room
- Description: Flooring: Wood
- Level: Lower
- Dimensions: 24.4 x 11.3
Other
- Level: Lower
- Dimensions: 8.3 x 8.8
Pantry
- Description: Flooring: Wood
- Level: Lower
- Dimensions: 6.6 x 8.4
Sunroom
- Description: Flooring: Wood
- Level: Lower
- Dimensions: 5 x 10
Heating
- Central
Cooling
- Central Air
Appliances
- Included: Dryer, Dishwasher, Oven, Range, Refrigerator, Washer
- Laundry: Washer Hookup, Dryer Hookup
Features
- Wet Bar, Butler's Pantry, Guest Accommodations, Pantry, Stone Counters, Vaulted Ceiling(s)
- Has fireplace: No
- Fireplace features: None
Interior area
- Total structure area: 2,997
- Total interior livable area: 2,867 sqft
Video & virtual tour
Property
Parking
- Total spaces: 3
- Parking features: Driveway, Off Street, Three or more Spaces, Boat, RV Access/Parking
- Has uncovered spaces: Yes
Features
- Levels: One
- Stories: 1
- Patio & porch: Other, Pavers, Porch, Screened
- Exterior features: Courtyard, Enclosed Porch, Fence, Porch
- Pool features: None
Lot
- Size: 7,174 Square Feet
- Dimensions: 52 x 138
- Features: City Lot, Oversized Lot
Details
- Additional structures: Apartment, Cabana
- Parcel number: 39W106622
- Special conditions: None
Construction
Type & style
- Home type: SingleFamily
- Architectural style: Craftsman
- Property subtype: Single Family Residence
Materials
- Frame, HardiPlank Type, Wood Siding
- Foundation: Raised
- Roof: Asphalt,Shingle
Condition
- Excellent
- Year built: 1910
Utilities & green energy
- Sewer: Public Sewer
- Water: Public
Community & HOA
HOA
- Has HOA: No
Location
- Region: New Orleans
Financial & listing details
- Price per square foot: $358/sqft
- Date on market: 4/13/2026
Estimated market value
$988,900
$939,000 - $1.04M
$4,556/mo
Price history
| Date | Event | Price |
|---|---|---|
| 6/12/2026 | Price change | $1,025,000-1.9%$358/sqft |
Source:  GSREIN #2552802 Report a problem GSREIN #2552802 Report a problem | ||
| 5/1/2026 | Listed for sale | $1,045,000$364/sqft |
Source: GSREIN #2552802 Report a problem | ||
| 4/22/2026 | Contingent | $1,045,000$364/sqft |
Source: GSREIN #2552802 Report a problem | ||
| 4/14/2026 | Listed for sale | $1,045,000$364/sqft |
Source: GSREIN #2552802 Report a problem | ||
Public tax history
Tax history is unavailable.
Monthly payment
Est. payment
Payment breakdown
Explore the cost of this home by adjusting the details. Changes won't be saved.Climate risks
Neighborhood: Bywater
Nearby schools
GreatSchools rating
- 8/10Mary McLeod Bethune Elementary School of Literature & TechnologyGrades: PK-8Distance: 2 mi
- NAWarren Easton Senior High SchoolGrades: 9-12Distance: 2.6 mi
- 7/10Benjamin Franklin Elementary Math And ScienceGrades: PK-8Distance: 4.9 mi
- $--4 bd2 ba1.7k sqft629 Montegut St, New Orleans, LA 70117Sold
- $409,6003 bd2 ba1.6k sqft625 Montegut St, New Orleans, LA 70117Off Market
- $--4 bd5 ba2.6k sqft619 Montegut St, New Orleans, LA 70117Sold

- $477,8003 bd3 ba1.7k sqft3001 Royal St., New Orleans, LA 70117Off Market

- $372,1003 bd1 ba2k sqft613 Montegut St, New Orleans, LA 70117Off Market
- $207,9002 bd1 ba1k sqft3009 Royal St, New Orleans, LA 70117Off Market
- $406,200-- bd2 ba1.5k sqft3003 Royal St #3003, New Orleans, LA 70117Off Market
- $490,3003 bd2 ba1.6k sqft3003 Royal St, New Orleans, LA 70117Off Market
A local agent can set up tours, give advice and negotiate with sellers.
A local lender can help you make sure your offer is ready when you are.
Similar homes
- $785,0002 bd3 ba2.1k sqft635 Saint Ferdinand St, New Orleans, LA 70117For Sale
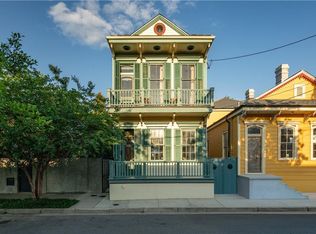
 MLS ID #2548719, Elisa Cool Murphy, Cool Murphy, LLC. GSREIN
 - $1,099,9004 bd4 ba2.6k sqft819 Patterson Rd, New Orleans, LA 70114For Sale
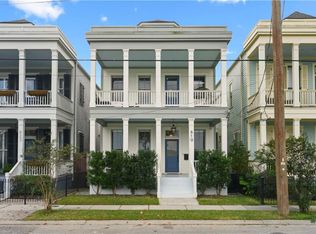 MLS ID #2548874, Michael Verderosa, Historic 504 Properties. GSREIN
 - $1,050,0005 bd4 ba3.4k sqft1737 Josephine St, New Orleans, LA 70113For Sale
 MLS ID #2556291, Sadat Spencer, Lagniappe Realty Team, LLC. GSREIN
 - $899,0004 bd3 ba2.9k sqft1021/1023 N Lopez St, New Orleans, LA 70119For Sale
 MLS ID #2551377, Amanda Mitternight, Crescent Sotheby's International Realty. GSREIN
 - $995,0004 bd3 ba3.5k sqft2215 Calhoun St, New Orleans, LA 70118For SaleMLS ID #2559278, Blair Lancaster, Satsuma Real Estate LLC. GSREIN
- $1,090,0005 bd5 ba4k sqft311 Belleville St, New Orleans, LA 70114For SaleMLS ID #2531732, Philipp Hummel, Compass Westbank. GSREIN
- $1,125,0004 bd4 ba2.9k sqft1537 S Carrollton Ave, New Orleans, LA 70118For SaleMLS ID #2565091, Beth Dunkenberger, Compass Historic (LATT09). GSREIN
- $1,075,0003 bd5 ba3.1k sqft910 Pleasant St, New Orleans, LA 70115For SaleMLS ID #2566510, Laura Toney, Keller Williams Realty Services. GSREIN
- $649,0003 bd2 ba1.9k sqft3217 Dauphine St, New Orleans, LA 70117For SaleMLS ID #2546843, George Jeansonne, FQR Realtors. GSREIN
- $675,0003 bd2 ba1.9k sqft625 Desire St, New Orleans, LA 70117For SaleMLS ID #2558989, Suzanne Lamore, Crescent Sotheby's International Realty. GSREIN
- $749,0004 bd4 ba2.3k sqft3131-33 Dauphine St, New Orleans, LA 70117For SaleMLS ID #2559161, John Schaff, Compass Historic (LATT09). GSREIN
- $1,039,0003 bd3 ba2.5k sqft322 Arabella St, New Orleans, LA 70115For SaleMLS ID #2557630, Mimi Dimassa, Jon Huffman Real Estate. GSREIN
- $799,0005 bd4 ba3k sqft2921 Lepage St, New Orleans, LA 70119For SaleMLS ID #2564671, Helene Barnett, Keller Williams Realty New Orleans. GSREIN
- $525,0004 bd4 ba2.9k sqft4478 Venus St, New Orleans, LA 70122For SaleMLS ID #2567976, Josline Frank, Russell Frank Realty Group, L.L.C.. GSREIN
- $850,0003 bd2 ba1.7k sqft835 Ursulines Ave, New Orleans, LA 70116For SaleMLS ID #2548308, Allison Forister, REVE, REALTORS. GSREIN
- $1,075,0006 bd5 ba4.1k sqft3608 Elaine Pl, New Orleans, LA 70119For SaleMLS ID #2560439, Aaron Dare, Crane Realtors. GSREIN
- $979,0005 bd4 ba3.4k sqft1327 Pine St, New Orleans, LA 70118For SaleMLS ID #2563240, Jon Huffman, Jon Huffman Real Estate. GSREIN
- $899,0004 bd3 ba2.9k sqft1021-23 N Lopez St, New Orleans, LA 70119For SaleMLS ID #2551397, Amanda Mitternight, Crescent Sotheby's International Realty. GSREIN
- $1,175,0004 bd3 ba2.5k sqft2127 Robert St, New Orleans, LA 70115For SaleMLS ID #2563437, Maddie Lazar, Compass Uptown. GSREIN
- $1,050,0007 bd4 ba4.1k sqft1502 General Pershing St, New Orleans, LA 70115For SaleMLS ID #2530877, Charlotte Dorion, Berkshire Hathaway HomeServices Preferred, REALTOR. GSREIN
