Skip main navigation
Active under contract
  • $525,000

    4478 Venus St, New Orleans, LA 70122

    4beds
    2,907sqft
    : 
    $3,449/mo
    Get pre-qualified
    Single Family Residence
    Built in 1940
    0.27 Acres Lot
    $524,700 Zestimate®
    $181/sqft
    $-- HOA

    What's special

    Detached two-car garageBasketball courtOutdoor restroomCraftsmanship and architectural designsExpansive backyardAmple green spaceOversized lot
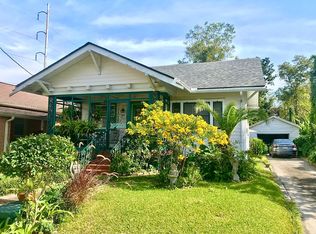
    Timeless Craftsman-style beauty, has charm, character, & modern conveniences. Begin your day with a cup of coffee—or unwind in the evening with your favorite beverage—on the expansive front porch, complete with plenty of space for rocking chairs or a porch swing, all while enjoying the refreshing breeze and welcoming neighborhood atmosphere. Step inside to an oversized foyer/LR featuring a beautiful fireplace that creates a warm & inviting first impression. Throughout the home, you'll discover the craftsmanship & architectural designs. Natural light pours into the bright family/sunroom. The oversized dining room, highlighted by a stunning bay window provides another layer of ambiance. First floor offers a spacious primary BR w/a full bath, an additional room that can easily serve as an additional BR, home office, fitness room, nursery, or guest space. A conveniently located half bath adds functionality for everyday living. One of the home's most unique features—rarely found in New Orleans—is the full basement. This versatile space remains naturally cool year-round and is ideal for a wine cellar, hobby or craft room, workshop, home gym, or additional storage. It also includes a washer & dryer, a large utility sink, & abundant workspace. Upstairs boats 3 BR & 2 baths. The backyard is truly an entertainer's dream. Imagine hosting unforgettable family gatherings & celebrations in the fully equipped outdoor kitchen, watching friendly games on the basketball court, tending to your own garden, or simply relaxing in the expansive backyard. The detached two-car garage, outdoor restroom, & ample green space provide endless possibilities—including plenty of room to add the in-ground pool. Lovingly maintained for many years, this home has been the backdrop for countless family celebrations, children's laughter, & cherished memories. As the current owners downsize, they hope to pass this remarkable property on to a new family who will appreciate its warmth, character, and exceptional lifestyle. X Flood Zone, This is an oversized lot.
    5 days
    |
    1,154
    |
    105
    |

    Likely to sell faster than

    Zillow last checked:

    Listing updated:

    Listed by:

    Josline Frank 504-914-9036,

    Russell Frank Realty Group, L.L.C. 504-368-9035

    Source: GSREIN,MLS#: 2567976MLS Logo

      Facts & features

      Interior

      Bedrooms & bathrooms
      • Bedrooms: 4
      • Bathrooms: 4
      • Full bathrooms: 3
      • 1/2 bathrooms: 1
      Bedroom
      • Level: First
      Bedroom
      • Level: Second
      • Dimensions: 12.10 x 16.5
      Bedroom
      • Level: Second
      • Dimensions: 14.1 x 13.4
      Bedroom
      • Level: Second
      • Dimensions: 14.4 x 13.5
      Breakfast room nook
      • Level: First
      • Dimensions: 10.11 x 7.9
      Dining room
      • Level: First
      • Dimensions: 13.10 x 18.0
      Family room
      • Level: First
      • Dimensions: 18.7 x 17.2
      Kitchen
      • Level: First
      • Dimensions: 13.4 x 9.10
      Laundry
      • Level: Basement
      • Dimensions: 11.5 x 11.2
      Living room
      • Level: First
      • Dimensions: 13.5 x 16.5
      Office
      • Level: First
      • Dimensions: 15.6 x 14.0
      Other
      • Level: Basement
      • Dimensions: 14.0 x 13.4
      Porch
      • Level: First
      • Dimensions: 28 x 103
      Storage room
      • Level: Basement
      • Dimensions: 17.3 x 11.9
      Study
      • Level: Second
      • Dimensions: 8.2 x 6.8
      Heating
      • Central, Multiple Heating Units
      Cooling
      • Central Air, 2 Units
      Appliances
      • Included: Dishwasher, Oven, Range, Refrigerator
      • Laundry: Washer Hookup, Dryer Hookup
      Features
      • Ceiling Fan(s), Carbon Monoxide Detector, Stainless Steel Appliances
      • Has fireplace: Yes
      • Fireplace features: Other
      Interior area
      • Total structure area: 2,907
      • Total interior livable area: 2,907 sqft

      Property

      Parking
      • Total spaces: 5
      • Parking features: Two Spaces, Three or more Spaces
      Features
      • Levels: Three Or More
      • Stories: 3
      • Patio & porch: Porch
      • Exterior features: Fence, Porch, Outdoor Kitchen
      Lot
      • Size: 0.27 Acres
      • Dimensions: 100 x 119
      • Features: City Lot, Oversized Lot
      Details
      • Parcel number: 38W400912
      • Special conditions: None

      Construction

      Type & style
      • Home type: SingleFamily
      • Architectural style: Craftsman
      • Property subtype: Single Family Residence
      Materials
      • Other, Stucco
      • Foundation: Raised
      • Roof: Asbestos Shingle,Shingle
      Condition
      • Very Good Condition
      • Year built: 1940

      Utilities & green energy

      • Sewer: Public Sewer
      • Water: Public

      Community & HOA

      Community
      • Security: Security System, Closed Circuit Camera(s), Smoke Detector(s)
      • Subdivision: Gentilly Terrace
      HOA
      • Has HOA: No
      Location
      • Region: New Orleans

      Financial & listing details

      • Price per square foot: $181/sqft
      • Tax assessed value: $408,600
      • Annual tax amount: $4,490
      • Date on market: 7/19/2026

        Estimated market value

        $524,700

        $498,000 - $551,000

        $3,317/mo

        Price history

        DateEventPrice
        7/24/2026Contingent$525,000$181/sqft
        Source: GSREIN #2567976 Report a problem
        7/19/2026Listed for sale$525,000$181/sqft
        Source: GSREIN #2567976 Report a problem
        5/26/1988Sold--
        Source: Agent Provided Report a problem

        Public tax history

        YearProperty taxesTax assessment
        2026$4,490 $40,860
        2025$4,490 -1.5%$40,860
        2024$4,556 +54.6%$40,860 +51%
        2023$2,947 -19.4%$27,060 +4.1%
        2022$3,659 -6.1%$26,000 -3.9%
        2021$3,895 $27,060
        2020-- $27,060 +15%
        2019$3,556 +41.1%$23,540
        2018$2,521 $23,540
        2017$2,521 -1.9%$23,540
        2016$2,569 +2.2%$23,540
        2015$2,513 $23,540
        2014$2,513 +2%$23,540
        2013$2,463 $23,540 +25.7%
        2012-- $18,720
        2011-- $18,720
        2010-- $18,720 -5.5%
        2009-- $19,800
        2007-- $19,800 +80%
        2006-- $11,000
        2004-- $11,000 +32.5%
        2002-- $8,300
        2001-- $8,300
        2000-- $8,300
        Find assessor info on the county website

        Monthly payment

        Est. payment

        Payment breakdown

        Explore the cost of this home by adjusting the details. Changes won't be saved.
        All calculations are estimates and provided by Zillow, Inc. for informational purposes only. Actual amounts may vary.
        HOA fees may include property taxes on listings classified as Co-Ops. Contact the listing agent and/or owner for fee details.
        Mortgage interest rates are dependent on a number of factors, including credit score, down payment, and repayment length. Interest rate data provided by Zillow Group Marketplace, Inc. as of 1/1/1970 from various mortgage lenders with which we have lead or other similar arrangements; the Estimated Payment is an average of those rates.
        See how much you could borrow to make a competitive offer.

        Climate risks

        Neighborhood: Gentilly Terrace

        Getting around

        42 / 100
        Car-Dependent
        43 / 100
        Some Transit
        64 / 100
        Bikeable

        Nearby schools

        GreatSchools rating

        A local agent can set up tours, give advice and negotiate with sellers.

        Browse local experts

        Similar homes