Perfectly situated in the heart of the New Marigny, this stunning 6 bedroom and 4 bathroom home features classic New Orleans charm! Built in 2017, the home features an open-concept floor plan with gorgeous wide-plank antique hardwood floors, abundant natural light, custom crown molding, and high-end finishes throughout. The gourmet kitchen is designed for both everyday living and entertaining with custom cabinetry, quartz countertops, stainless steel appliances, and an oversized island. The flexible layout provides plenty of space for a variety of living arrangements. Located in an X Flood Zone with an assumable flood insurance policy. A rare opportunity in one of New Orleans' most desirable neighborhoods—this one is truly a must-see!
Active
$500,000
1833 Marais St, New Orleans, LA 70116
6beds
2,600sqft
Single Family Residence
Built in 2017
2,016 Square Feet Lot
$490,300 Zestimate®
$192/sqft
$-- HOA
What's special
Open-concept floor planGourmet kitchenCustom cabinetryFlexible layoutStainless steel appliancesQuartz countertopsOversized island
- 63 days
- 216
- 24
Zillow last checked:
Listing updated:
Listed by:
Jonathan Schmitt 504-512-9220,
REVE, REALTORS 504-300-0700
Source: GSREIN,MLS#: 2565974
Facts & features
Interior
Bedrooms & bathrooms
- Bedrooms: 6
- Bathrooms: 4
- Full bathrooms: 4
Primary bedroom
- Description: Flooring: Wood
- Level: Third
- Dimensions: 16 x 14
Bedroom
- Description: Flooring: Wood
- Level: Second
- Dimensions: 13 x 12
Bedroom
- Description: Flooring: Wood
- Level: Second
- Dimensions: 16 x 19
Bedroom
- Description: Flooring: Wood
- Level: Second
- Dimensions: 16 x 13
Bedroom
- Description: Flooring: Wood
- Level: Second
- Dimensions: 13 x 12
Bedroom
- Description: Flooring: Wood
- Level: Third
- Dimensions: 9 x 7
Kitchen
- Description: Flooring: Wood
- Level: First
- Dimensions: 20 x 16
Living room
- Description: Flooring: Wood
- Level: First
- Dimensions: 23 x 20
Heating
- Central
Cooling
- Central Air
Appliances
- Included: Double Oven, Dryer, Dishwasher, Ice Maker, Microwave, Oven, Range, Refrigerator, Washer
- Laundry: Washer Hookup, Dryer Hookup
Features
- Ceiling Fan(s), Carbon Monoxide Detector, Pantry, Stainless Steel Appliances
- Windows: Screens
- Has fireplace: No
- Fireplace features: None
Interior area
- Total structure area: 2,800
- Total interior livable area: 2,600 sqft
Property
Parking
- Total spaces: 1
- Parking features: Off Street, One Space
Features
- Levels: Three Or More
- Stories: 3
- Patio & porch: None, Balcony, Porch
- Exterior features: Balcony, Fence, Porch
- Pool features: None
Lot
- Size: 2,016 Square Feet
- Dimensions: 32 x 63
- Features: City Lot, Rectangular Lot
Details
- Parcel number: 37W104224
- Special conditions: None
Construction
Type & style
- Home type: SingleFamily
- Architectural style: Traditional
- Property subtype: Single Family Residence
Materials
- HardiPlank Type
- Foundation: Raised
- Roof: Shingle
Condition
- Excellent
- Year built: 2017
Utilities & green energy
- Sewer: Public Sewer
- Water: Public
Green energy
- Energy efficient items: Windows
Community & HOA
Community
- Features: Public Transportation
HOA
- Has HOA: No
Location
- Region: New Orleans
Financial & listing details
- Price per square foot: $192/sqft
- Tax assessed value: $406,200
- Annual tax amount: $5,361
- Date on market: 7/6/2026
Estimated market value
$490,300
$466,000 - $515,000
$4,106/mo
Price history
| Date | Event | Price |
|---|---|---|
| 7/7/2026 | Listed for sale | $500,000+5.3%$192/sqft |
Source:  GSREIN #2565974 Report a problem GSREIN #2565974 Report a problem | ||
| 4/23/2025 | Sold | -- |
Source: GSREIN #2481106 Report a problem | ||
| 3/24/2025 | Pending sale | $475,000$183/sqft |
Source: GSREIN #2481106 Report a problem | ||
| 1/2/2025 | Listed for sale | $475,000$183/sqft |
Source: GSREIN #2481106 Report a problem | ||
| 12/14/2024 | Listing removed | $475,000$183/sqft |
Source: GSREIN #2414036 Report a problem | ||
| 12/3/2024 | Price change | $475,000-13.5%$183/sqft |
Source: GSREIN #2414036 Report a problem | ||
| 6/3/2024 | Price change | $549,000-8.3%$211/sqft |
Source: GSREIN #2414036 Report a problem | ||
| 3/16/2024 | Price change | $599,000-6.3%$230/sqft |
Source: GSREIN #2414036 Report a problem | ||
| 9/25/2023 | Listed for sale | $639,000$246/sqft |
Source: GSREIN #2414036 Report a problem | ||
| 9/24/2023 | Listing removed | -- |
Source: Latter and Blum Report a problem | ||
| 7/11/2023 | Listed for sale | $639,000$246/sqft |
Source: GSREIN #2403355 Report a problem | ||
| 10/23/2020 | Listing removed | $4,000$2/sqft |
Source: REVE, REALTORS #2250142 Report a problem | ||
| 4/24/2020 | Listed for rent | $4,000$2/sqft |
Source: REVE, REALTORS #2250142 Report a problem | ||
| 10/21/2016 | Sold | -- |
Source: GSREIN #2071344 Report a problem | ||
| 8/16/2016 | Sold | -- |
Source: Public Record Report a problem | ||
| 3/27/2015 | Sold | -- |
Source: Public Record Report a problem | ||
Public tax history
| Year | Property taxes | Tax assessment |
|---|---|---|
| 2026 | $5,361 | $40,620 |
| 2025 | $5,361 -1.5% | $40,620 |
| 2024 | $5,443 +31.8% | $40,620 +43.4% |
| 2023 | $4,128 +8.8% | $28,330 +5% |
| 2022 | $3,795 -6.9% | $26,970 -4.8% |
| 2021 | $4,078 -1% | $28,330 |
| 2020 | $4,119 -3.8% | $28,330 |
| 2019 | $4,280 | $28,330 |
| 2018 | $4,280 | $28,330 +1316.5% |
| 2017 | $4,280 -1.9% | $2,000 |
| 2016 | $4,365 +1338% | $2,000 +400% |
| 2015 | $304 | $400 |
| 2014 | $304 | $400 |
| 2010 | -- | $400 |
| 2009 | -- | $400 |
| 2007 | -- | $400 |
Find assessor info on the county website
Monthly payment
Est. payment
Payment breakdown
Explore the cost of this home by adjusting the details. Changes won't be saved.Climate risks
Neighborhood: Seventh Ward
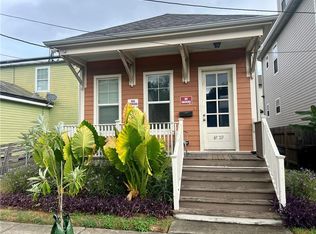
Similar homes
- $509,0006 bd6 ba2.1k sqft1529 Saint Philip St, New Orleans, LA 70116For Sale

 MLS ID #2488245, Benjamin Harwood, NOLA HOMES CO., LLC. GSREIN
 - $514,0003 bd3 ba2k sqft2322 Saint Louis St, New Orleans, LA 70119For Sale
 MLS ID #2575232, Rhonda Lacoste, United Real Estate Partners LLC. GSREIN
 - $475,0005 bd4 ba2.5k sqft2109-11 Columbus St, New Orleans, LA 70119For Sale
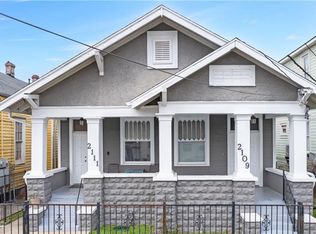 MLS ID #2575448, Adrienne LaBauve, eXp Realty, LLC. GSREIN
 - $519,0003 bd2 ba2k sqft823 N Robertson St, New Orleans, LA 70116For Sale
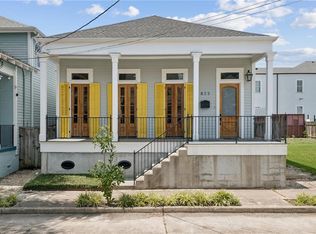 MLS ID #2573851, George Jeansonne, FQR Realtors. GSREIN
 - $499,0006 bd3 ba2.2k sqft450 Pacific Ave, New Orleans, LA 70114For SaleMLS ID #2550211, Heather Shields, Crescent City Living, LLC. GSREIN
- $515,0003 bd3 ba1.8k sqft252 Elmira Ave, New Orleans, LA 70114For SaleMLS ID #2575245, Rhonda Lacoste, United Real Estate Partners LLC. GSREIN
- $539,0006 bd4 ba2.8k sqft1140-42 Touro St, New Orleans, LA 70116New ConstructionMLS ID #2544983, Chris Smith, Keller Williams Realty New Orleans. GSREIN
- $499,0003 bd2 ba1.8k sqft2633 Dumaine St, New Orleans, LA 70119For SaleMLS ID #2571345, Tammy Mercier, Riverlands Realty LLC. GSREIN
- $479,0005 bd5 ba2.7k sqft2441 Mercedes Blvd, New Orleans, LA 70114For SaleMLS ID #2573275, Suzzy Vo, ARMSTRONG REALTY. GSREIN
- $675,0005 bd5 ba3.7k sqft1238 N Robertson St, New Orleans, LA 70116For SaleMLS ID #2570833, Josline Frank, Russell Frank Realty Group, L.L.C.. GSREIN
- $499,0003 bd3 ba1.5k sqft1102 Adams St, New Orleans, LA 70118For SaleMLS ID #2564690, Eileen Nolan, Compass Historic (LATT09). GSREIN
- $530,0006 bd6 ba3.1k sqft329-31 N Derbigny St, New Orleans, LA 70112For SaleMLS ID #2571004, Cameron Griffin, Bridgewater Realty Advisors, LLC. GSREIN
- $475,0004 bd3 ba2.1k sqft323 N Roman St, New Orleans, LA 70112For SaleMLS ID #2553127, Rosalind Thibodeaux, Thibodeaux Reed Realty, LLC. GSREIN
- $389,0003 bd3 ba1.8k sqft1572 N Prieur St, New Orleans, LA 70116For SaleMLS ID #2570273, Adrienne LaBauve, eXp Realty, LLC. GSREIN
- $499,0003 bd3 ba2.2k sqft1908 Wildair Dr, New Orleans, LA 70122For SaleMLS ID #2550262, Spencer Rossie, Century 21 J. Carter & Company. GSREIN
- $475,0004 bd2 ba2.3k sqft2809 Banks St, New Orleans, LA 70119For SaleMLS ID #2568865, Rickey Bolton Jr., Service 1st Real Estate. GSREIN
- $480,0006 bd6 ba2.7k sqft2740-42 Conti St, New Orleans, LA 70119For SaleMLS ID #2550931, Gary Anderson, FQR Realtors. GSREIN
- $479,0006 bd4 ba2.7k sqft2645-45 Saint Ann St, New Orleans, LA 70119For SaleMLS ID #2556620, Laura Smith, NORF Realty LLC. GSREIN
- $495,0003 bd3 ba1.9k sqft1489 Madrid St, New Orleans, LA 70122For SaleMLS ID #2574628, Steven Perrilloux, Service 1st Real Estate. GSREIN
- $489,0003 bd3 ba1.8k sqft3621 Banks St, New Orleans, LA 70119For SaleMLS ID #2571208, Stephen Ford, Burk Brokerage, LLC. GSREIN
