Gorgeous historic home in the Historic Faubourg Treme neighborhood. Close proximity to the French Quarter and I-10 highway access. Home has all new electric, gas, plumbing and AC, new appliances. Building is elevated well above the floor plane and parcel is in flood zone X. Property includes a principal building which is 1807 sq ft, 5 bed, 5 bath. There is a detached mother-in-law unit that is 314 sq ft, which is a 1 br/1 bath. The principal building and mother in law are connected by a spacious wood deck.
Active
$499,999
1529 Saint Philip St, New Orleans, LA 70116
6beds
2,121sqft
:
Get pre-qualified$3,285/mo
Single Family Residence
Built in 1873
2,944 Square Feet Lot
$-- Zestimate®
$236/sqft
$-- HOA
What's special
New appliancesSpacious wood deck
- 150 days |
- 340 |
- 22 |
Zillow last checked:
Listing updated:
Listed by:
Benjamin Harwood 504-233-8276,
NOLA HOMES CO., LLC 504-586-8900
Source: GSREIN,MLS#: 2488245
Facts & features
Interior
Bedrooms & bathrooms
- Bedrooms: 6
- Bathrooms: 6
- Full bathrooms: 6
Primary bedroom
- Description: Flooring: Wood
- Level: Lower
- Dimensions: 12'-8"x12'8"
Primary bedroom
- Description: Flooring: Wood
- Level: Lower
- Dimensions: 12'-8"x12'8"
Bedroom
- Description: Flooring: Wood
- Level: Lower
- Dimensions: 12'-8"x14'-8"
Bedroom
- Description: Flooring: Wood
- Level: Lower
- Dimensions: 12'-8"x15'10"
Bedroom
- Description: Flooring: Wood
- Level: Lower
- Dimensions: 12'-8"x13'8"
Bedroom
- Description: Flooring: Plank,Simulated Wood
- Level: Lower
- Dimensions: 10'x10'
Primary bathroom
- Description: Flooring: Wood
- Level: Lower
- Dimensions: 7'-7"x7'4"
Primary bathroom
- Description: Flooring: Wood
- Level: Lower
- Dimensions: 7'-7"x7'4"
Bathroom
- Description: Flooring: Wood
- Level: Lower
- Dimensions: 8x3'-4"
Bathroom
- Description: Flooring: Wood
- Level: Lower
- Dimensions: 8x3'-4"
Bathroom
- Description: Flooring: Wood
- Level: Lower
- Dimensions: 8x3'-4"
Bathroom
- Description: Flooring: Plank,Simulated Wood
- Level: Lower
- Dimensions: 7'x7'
Other
- Description: Flooring: Wood
- Level: Lower
- Dimensions: 10x15
Dining room
- Description: Flooring: Wood
- Level: Lower
- Dimensions: 12'-8"x15'10"
Kitchen
- Description: Flooring: Wood
- Level: Lower
- Dimensions: 12'-8"x13'8"
Kitchen
- Description: Flooring: Plank,Simulated Wood
- Level: Lower
- Dimensions: 10'x4'
Laundry
- Description: Flooring: Wood
- Level: Lower
- Dimensions: 7'-7"x5'
Living room
- Description: Flooring: Wood
- Level: Lower
- Dimensions: 12'-8"x14'-8"
Living room
- Description: Flooring: Plank,Simulated Wood
- Level: Lower
- Dimensions: 10'x10'
Heating
- Ductless, Multiple Heating Units, Wall Furnace
Cooling
- Ductless, 1 Unit, Wall Unit(s)
Appliances
- Included: Dryer, Dishwasher, Disposal, Microwave, Oven, Range, Refrigerator, Washer, ENERGY STAR Qualified Appliances
- Laundry: Washer Hookup, Dryer Hookup
Features
- Ceiling Fan(s), Carbon Monoxide Detector, Granite Counters
- Has fireplace: No
- Fireplace features: None
Interior area
- Total structure area: 2,121
- Total interior livable area: 2,121 sqft
Property
Parking
- Parking features: None
Features
- Levels: One
- Stories: 1
- Patio & porch: Wood
- Exterior features: Courtyard, Fence
Lot
- Size: 2,944 Square Feet
- Dimensions: 31 x 96
- Features: 1 to 5 Acres, City Lot
Details
- Additional structures: Guest House
- Parcel number: 208104419
- Special conditions: None
Construction
Type & style
- Home type: SingleFamily
- Architectural style: Victorian
- Property subtype: Single Family Residence
Materials
- Wood Siding
- Foundation: Raised
- Roof: Shingle
Condition
- Excellent
- Year built: 1873
Utilities & green energy
- Sewer: Public Sewer
- Water: Public
Green energy
- Energy efficient items: Appliances, HVAC, Insulation, Lighting
Community & HOA
Community
- Security: Security System, Smoke Detector(s)
HOA
- Has HOA: No
Location
- Region: New Orleans
Financial & listing details
- Price per square foot: $236/sqft
- Tax assessed value: $358,300
- Annual tax amount: $4,729
- Date on market: 4/21/2025
Estimated market value
Not available
Estimated sales range
Not available
Not available
Price history
| Date | Event | Price |
|---|---|---|
| 5/4/2026 | Price change | $499,999-0.8%$236/sqft |
Source:  GSREIN #2488245 Report a problem GSREIN #2488245 Report a problem | ||
| 4/28/2026 | Price change | $504,000-2.1%$238/sqft |
Source: GSREIN #2488245 Report a problem | ||
| 3/31/2026 | Price change | $515,000-1.6%$243/sqft |
Source: GSREIN #2488245 Report a problem | ||
| 3/28/2026 | Price change | $523,500+0.9%$247/sqft |
Source: GSREIN #2550011 Report a problem | ||
| 3/26/2026 | Price change | $519,000+3.8%$245/sqft |
Source: GSREIN #2539201 Report a problem | ||
| 3/19/2026 | Price change | $499,875-1.9%$236/sqft |
Source: GSREIN #2539201 Report a problem | ||
| 3/14/2026 | Price change | $509,500-1.1%$240/sqft |
Source: GSREIN #2539201 Report a problem | ||
| 3/9/2026 | Price change | $515,000-90%$243/sqft |
Source: GSREIN #2539201 Report a problem | ||
| 3/9/2026 | Price change | $5,150,000+894.2%$2,428/sqft |
Source: GSREIN #2488245 Report a problem | ||
| 2/27/2026 | Price change | $518,000-0.2%$244/sqft |
Source: GSREIN #2539201 Report a problem | ||
| 2/10/2026 | Price change | $519,000-1.9%$245/sqft |
Source: GSREIN #2539201 Report a problem | ||
| 1/21/2026 | Listed for sale | $529,000-3.8%$249/sqft |
Source: GSREIN #2539201 Report a problem | ||
| 10/23/2025 | Listing removed | $550,000$259/sqft |
Source: GSREIN #2504081 Report a problem | ||
| 9/2/2025 | Price change | $550,000-3.5%$259/sqft |
Source: GSREIN #2504081 Report a problem | ||
| 6/18/2025 | Price change | $570,000-5%$269/sqft |
Source: GSREIN #2504081 Report a problem | ||
| 6/9/2025 | Price change | $599,875-5.5%$283/sqft |
Source: GSREIN #2488245 Report a problem | ||
| 5/21/2025 | Price change | $635,000-1.6%$299/sqft |
Source: GSREIN #2488245 Report a problem | ||
| 5/13/2025 | Price change | $645,000-1.5%$304/sqft |
Source: GSREIN #2488245 Report a problem | ||
| 4/21/2025 | Listed for sale | $655,000$309/sqft |
Source: GSREIN #2488245 Report a problem | ||
| 7/7/2023 | Sold | -- |
Source: Public Record Report a problem | ||
| 4/19/2022 | Sold | -- |
Source: Public Record Report a problem | ||
| 8/28/2019 | Sold | -- |
Source: Public Record Report a problem | ||
Public tax history
| Year | Property taxes | Tax assessment |
|---|---|---|
| 2026 | $4,729 | $35,830 |
| 2025 | $4,729 -1.5% | $35,830 |
| 2024 | $4,801 +389.5% | $35,830 +414.1% |
| 2023 | $981 +1.9% | $6,970 +1.9% |
| 2022 | $962 -4.1% | $6,840 -1.9% |
| 2021 | $1,003 -1% | $6,970 |
| 2020 | $1,013 +79.8% | $6,970 +86.9% |
| 2019 | $564 | $3,730 |
| 2018 | $564 | $3,730 |
| 2017 | $564 -1.9% | $3,730 |
| 2016 | $575 +1.5% | $3,730 |
| 2015 | $566 | $3,730 |
| 2014 | $566 +2.1% | $3,730 |
| 2013 | $555 | $3,730 |
| 2012 | -- | $3,730 |
| 2011 | -- | $3,730 |
| 2010 | -- | $3,730 +15.1% |
| 2009 | -- | $3,240 |
| 2007 | -- | $3,240 |
| 2006 | -- | $3,240 |
| 2004 | -- | $3,240 +3.2% |
| 2002 | -- | $3,140 |
| 2001 | -- | $3,140 |
| 2000 | -- | $3,140 |
Find assessor info on the county website
Monthly payment
Est. payment
Payment breakdown
Explore the cost of this home by adjusting the details. Changes won't be saved.Climate risks
Neighborhood: Treme' Lafitte
Nearby schools
GreatSchools rating
- 8/10Mary McLeod Bethune Elementary School of Literature & TechnologyGrades: PK-8Distance: 2.1 mi
- NAWarren Easton Senior High SchoolGrades: 9-12Distance: 1.2 mi
- 7/10Benjamin Franklin Elementary Math And ScienceGrades: PK-8Distance: 4 mi
- $490,7001 bd1 ba578 sqft1523 Saint Philip St, New Orleans, LA 70116Off Market
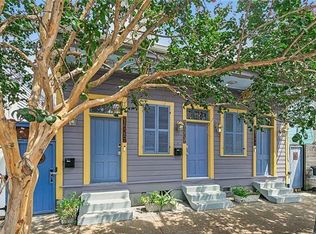
- $179,9002 bd1 ba648 sqft1523 Saint Philip St #A, New Orleans, LA 70116Off Market

- $272,200-- bd-- ba-- sqft1531 Saint Philip St, New Orleans, LA 70116Off Market
- $180,1001 bd1 ba578 sqft1525 Saint Philip St, New Orleans, LA 70116Off Market
- $528,9004 bd4 ba2.9k sqft1020 N Robertson St, New Orleans, LA 70116Off Market
- $340,4004 bd2 ba1.6k sqft1014 N Robertson St, New Orleans, LA 70116Off Market
- $387,4004 bd2 ba2.2k sqft1519 Saint Philip St, New Orleans, LA 70116Off Market
- $1,4001 bd1 ba756 sqft1016 N Robertson St, New Orleans, LA 70116For Rent
A local agent can set up tours, give advice and negotiate with sellers.
A local lender can help you make sure your offer is ready when you are.
Similar homes
- $489,0003 bd3 ba1.8k sqft3621 Banks St, New Orleans, LA 70119For Sale
 MLS ID #2571208, Stephen Ford, Burk Brokerage, LLC. GSREIN
 - $495,0008 bd8 ba2.6k sqft1684-86 N Claiborne Ave, New Orleans, LA 70116For Sale
 MLS ID #2542784, Wilfred Jeanpierre, Rim Brokers, Inc.. GSREIN
 - $500,0004 bd6 ba2.8k sqft1600-02 Governor Nicholls St, New Orleans, LA 70116For Sale
 MLS ID #2557066, Andrew Grafe, FQR Realtors. GSREIN
 - $500,0004 bd2 ba2.3k sqft2809 Banks St, New Orleans, LA 70119For Sale
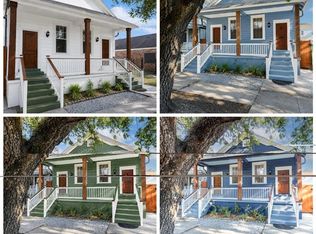 MLS ID #2568865, Rickey Bolton Jr., Service 1st Real Estate. GSREIN
 - $499,0006 bd3 ba2.2k sqft450 Pacific Ave, New Orleans, LA 70114For SaleMLS ID #2550211, Heather Shields, Crescent City Living, LLC. GSREIN
- $530,0003 bd3 ba2k sqft4117 S Robertson St, New Orleans, LA 70115For SaleMLS ID #2570225, Louis Williams, Keller Williams Realty Services. GSREIN
- $515,0005 bd2 ba2.1k sqft831 Opelousas Ave, New Orleans, LA 70114For SaleMLS ID #2558126, Sarah Aucoin, Coldwell Banker TEC MAGAZINE. GSREIN
- $519,0004 bd3 ba1.8k sqft2737 Iberville St, New Orleans, LA 70119For SaleMLS ID #2558296, Chris Smith, Keller Williams Realty New Orleans. GSREIN
- $525,0003 bd2 ba1.8k sqft4226 N Rampart St, New Orleans, LA 70117For SaleMLS ID #2566811, Michael Styles, Keller Williams Realty New Orleans. GSREIN
- $525,0003 bd2 ba1.1k sqft933 Orleans Ave #5, New Orleans, LA 70116For SaleMLS ID #2556398, Micah Loewenthal, Compass Historic (LATT09). GSREIN
- $465,0004 bd2 ba2.3k sqft1027 Eliza St, New Orleans, LA 70114For SaleMLS ID #2567320, Michael Verderosa, Historic 504 Properties. GSREIN
- $500,0004 bd4 ba2.2k sqft2221 Constance St, New Orleans, LA 70130For SaleMLS ID #2543966, Jonathan Schmitt, REVE, REALTORS. GSREIN
- $475,0005 bd4 ba2.5k sqft2109-11 Columbus St, New Orleans, LA 70119For SaleMLS ID #2545454, Adrienne LaBauve, eXp Realty, LLC. GSREIN
- $399,9003 bd3 ba1.2k sqft3214 Milan St, New Orleans, LA 70125For SaleMLS ID #2571210, Eric Hernandez, NOLA Living Realty. GSREIN
- $539,0006 bd4 ba2.8k sqft1140-42 Touro St, New Orleans, LA 70116New ConstructionMLS ID #2544983, Chris Smith, Keller Williams Realty New Orleans. GSREIN
- $459,0005 bd3 ba2.2k sqft1033-1035 Port St, New Orleans, LA 70117For SaleMLS ID #2567744, Jon Huffman, Jon Huffman Real Estate. GSREIN
- $499,0004 bd2 ba1.7k sqft2747-49 Orleans Ave, New Orleans, LA 70119For SaleMLS ID #2508728, John Schaff, Compass Historic (LATT09). GSREIN
- $345,0003 bd3 ba1.8k sqft1714 Gov Nicholls St, New Orleans, LA 70116For SaleMLS ID #2562739, Chris Smith, Keller Williams Realty New Orleans. GSREIN
- $499,0004 bd2 ba1.7k sqft2625-27 Orleans Ave, New Orleans, LA 70119For SaleBHHS broker feed
- $495,0003 bd3 ba1.8k sqft1630 Robert C Blakes Sr Dr, New Orleans, LA 70130For SaleMLS ID #2527771, Chris Smith, Keller Williams Realty New Orleans. GSREIN
