Exceptional Historic Side Hall Cottage with HU MU Mixed Use Zoning
Prime & Powerful location only 5 blocks to the CBD & Warehouse District and 1 block to the iconic Saint Charles Avenue streetcar corridor.
Set prominently on a 30' wide by 123' deep corner lot, this elegant Side Hall Cottage stands in the center of the city’s most energized and strategically growing district. The home benefits from abundant natural light, enhanced presence, and coveted positioning that unlocks a wide spectrum of future possibilities.
The interiors immediately impress with 13' tall ceilings, rich Antique Heart Pine hardwood flooring, and a smartly designed layout that offers genuine flexibility. There are 3 private bedrooms and 2 full updated baths, supporting residential comfort or adaptive mixed use. The updated center kitchen serves as the anchor of the property, optimizing flow & functionality. A rear courtyard creates serenity in the city while providing secure off street parking for 2 large vehicles, a major advantage in this location.
The HU-MU Historic Urban Neighborhood Mixed Use zoning sharply elevates the value of this asset. This rare designation supports personal, professional, & commercial ambitions. Whether you desire a statement primary residence, a credible & visible office space, a retail concept in a thriving corridor, or a hospitality-focused investment, this property gives you meaningful leverage.
Top 5 Strategic Use Cases
• Executive Single Family Residence with unbeatable proximity to Downtown and Uptown
• Professional Office for legal, finance, design, architecture, or creative industries
• Boutique Retail or Gallery to showcase curated goods and experiences
• Wellness, Therapy, or Specialty Service Practice with strong client access
• Short Term or Corporate Rental conversion to meet high demand
(Buyer to verify all permitted uses with the City of New Orleans)
Connectivity Advantages:
Moments to the CBD, Warehouse District, Superdome, and Convention Center. Effortless access to Uptown, Garden District, and the Riverfront. Rapid reach to I-10 enhances the property’s regional pull and business viability.
Rich architecture. Strong zoning. A central location that multiplies outcomes. This is a rare opportunity to secure legacy, flexibility, & Performance in the Cultural & Economic Core of New Orleans.
Bring your vision. This address will accelerate it.
Active
$495,000
1630 Robert C Blakes Sr Dr, New Orleans, LA 70130
3beds
1,817sqft
Single Family Residence
Built in 1905
3,690 Square Feet Lot
$-- Zestimate®
$272/sqft
$-- HOA
What's special
Abundant natural light
- 311 days
- 634
- 41
Zillow last checked:
Listing updated:
Listed by:
Chris Smith 504-231-2004,
Keller Williams Realty New Orleans 504-862-0100
Source: GSREIN,MLS#: 2527771
Facts & features
Interior
Bedrooms & bathrooms
- Bedrooms: 3
- Bathrooms: 3
- Full bathrooms: 2
- 1/2 bathrooms: 1
Bedroom
- Description: Flooring: Wood
- Level: Lower
- Dimensions: 13.8 x 14.8
Bedroom
- Description: Flooring: Wood
- Level: Lower
- Dimensions: 15.2 x 14.8
Bedroom
- Description: Flooring: Wood
- Level: Lower
- Dimensions: 14.3 x 15
Kitchen
- Description: Flooring: Wood
- Level: Lower
- Dimensions: 12.11 x 19.5
Living room
- Description: Flooring: Wood
- Level: Lower
- Dimensions: 15.4 x 20
Heating
- Central
Cooling
- Central Air, 1 Unit
Appliances
- Included: Dishwasher, Disposal, Microwave, Oven, Range, Refrigerator
Features
- Ceiling Fan(s), Granite Counters, Pantry, Stainless Steel Appliances
- Has fireplace: No
- Fireplace features: None
Interior area
- Total structure area: 1,945
- Total interior livable area: 1,817 sqft
Video & virtual tour
Property
Parking
- Total spaces: 2
- Parking features: Driveway, Two Spaces
- Has uncovered spaces: Yes
Features
- Levels: One
- Stories: 1
- Patio & porch: Concrete, Porch
- Exterior features: Courtyard, Fence, Porch
- Pool features: None
Lot
- Size: 3,690 Square Feet
- Dimensions: 30 x 123
- Features: City Lot, Rectangular Lot
Details
- Additional structures: Shed(s)
- Parcel number: 1630ROBERTCBLAKESSRDR
- Special conditions: None
Construction
Type & style
- Home type: SingleFamily
- Architectural style: Traditional
- Property subtype: Single Family Residence
Materials
- Frame, Wood Siding
- Foundation: Raised
- Roof: Shingle
Condition
- Excellent,Repairs Cosmetic,Updated/Remodeled
- New construction: No
- Year built: 1905
Utilities & green energy
- Sewer: Public Sewer
- Water: Public
Green energy
- Energy efficient items: HVAC, Insulation, Lighting
Community & HOA
Community
- Security: Security System, Closed Circuit Camera(s)
HOA
- Has HOA: No
Location
- Region: New Orleans
Financial & listing details
- Price per square foot: $272/sqft
- Tax assessed value: $351,700
- Annual tax amount: $4,642
- Date on market: 10/23/2025
Estimated market value
Not available
Estimated sales range
Not available
Not available
Price history
| Date | Event | Price |
|---|---|---|
| 10/23/2025 | Listed for sale | $495,000-0.8%$272/sqft |
Source:  GSREIN #2527771 Report a problem GSREIN #2527771 Report a problem | ||
| 9/15/2025 | Listing removed | $499,000$275/sqft |
Source: Latter and Blum #2491477 Report a problem | ||
| 3/14/2025 | Listed for sale | $499,000$275/sqft |
Source: GSREIN #2491477 Report a problem | ||
| 5/10/2013 | Sold | -- |
Source: Agent Provided Report a problem | ||
Public tax history
| Year | Property taxes | Tax assessment |
|---|---|---|
| 2026 | $4,642 | $35,170 |
| 2025 | $4,642 -1.5% | $35,170 |
| 2024 | $4,712 -5.5% | $35,170 -0.8% |
| 2023 | $4,988 +4.5% | $35,450 +4.5% |
| 2022 | $4,773 -6.5% | $33,920 -4.3% |
| 2021 | $5,103 -1% | $35,450 |
| 2020 | $5,154 +5% | $35,450 +9.1% |
| 2019 | $4,910 | $32,500 |
| 2018 | $4,910 | $32,500 |
| 2017 | $4,910 -1.9% | $32,500 |
| 2016 | $5,008 +1.5% | $32,500 +58.5% |
| 2015 | $4,933 | $20,500 |
| 2014 | $4,933 +145.3% | $20,500 +22% |
| 2013 | $2,011 | $16,800 +56.7% |
| 2010 | -- | $10,720 |
| 2009 | -- | $10,720 |
| 2007 | -- | $10,720 +11.7% |
| 2004 | -- | $9,600 +85.3% |
| 2002 | -- | $5,180 |
Find assessor info on the county website
Monthly payment
Est. payment
Payment breakdown
Explore the cost of this home by adjusting the details. Changes won't be saved.Climate risks
Neighborhood: Central City

Similar homes
- $485,0004 bd4 ba1.8k sqft1322 Prytania St, New Orleans, LA 70130For Sale

 MLS ID #2561311, Paul Van Geffen, Real Broker, LLC. GSREIN
 - $500,0004 bd4 ba2.2k sqft2221 Constance St, New Orleans, LA 70130For Sale
 MLS ID #2543966, Jonathan Schmitt, REVE, REALTORS. GSREIN
 - $495,0004 bd2 ba1.5k sqft1510-12 Euterpe St, New Orleans, LA 70130For Sale
 MLS ID #2551997, Karon Reese, Reese & Company Real Estate, LLC. GSREIN
 - $569,0003 bd2 ba1.7k sqft1014 1st St, New Orleans, LA 70130For Sale
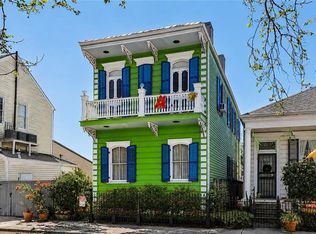 MLS ID #2547826, Michelle Sartor, Compass Uptown. GSREIN
 - $489,0002 bd2 ba1.4k sqft8221 Zimpel St, New Orleans, LA 70118For SaleMLS ID #2574021, Jennifer Saltaformaggio, Compass Historic (LATT09). GSREIN
- $545,0003 bd3 ba1.7k sqft3317 Constance St, New Orleans, LA 70115For SaleMLS ID #2571044, Sarah Martzolf, McEnery Residential, LLC. GSREIN
- $489,0003 bd3 ba1.8k sqft3621 Banks St, New Orleans, LA 70119For SaleMLS ID #2571208, Stephen Ford, Burk Brokerage, LLC. GSREIN
- $525,0003 bd3 ba1.6k sqft3312 Chippewa St, New Orleans, LA 70115For SaleMLS ID #2543110, Adele Hunt, Engel & Völkers New Orleans. GSREIN
- $475,0003 bd2 ba1.4k sqft2216 Joseph St, New Orleans, LA 70115For SaleMLS ID #2560823, Jeralyn Wheeler, REVE, REALTORS. GSREIN
- $499,0004 bd3 ba1.8k sqft2737 Iberville St, New Orleans, LA 70119For SaleMLS ID #2558296, Chris Smith, Keller Williams Realty New Orleans. GSREIN
- $375,0003 bd4 ba1.3k sqft1629 Coliseum St APT 2, New Orleans, LA 70130For SaleMLS ID #2550603, Helen Katz, Compass Uptown. GSREIN
- $415,0002 bd2 ba1.3k sqft1629 Coliseum St APT 3, New Orleans, LA 70130For SaleMLS ID #2548439, Letty Rosenfeld, Compass Uptown. GSREIN
- $515,0005 bd2 ba2.1k sqft831 Opelousas Ave, New Orleans, LA 70114For SaleMLS ID #2558126, Sarah Aucoin, Coldwell Banker TEC MAGAZINE. GSREIN
- $369,0002 bd2 ba1.6k sqft1558 Annunciation St, New Orleans, LA 70130For SaleMLS ID #2556880, Barbara Cohn, Prime Real Estate Partners, LLC. GSREIN
- $535,0003 bd2 ba1.4k sqft933 Pleasant St, New Orleans, LA 70115For SaleMLS ID #2558317, Nicholas Galiano, Galiano Realty. GSREIN
- $439,0003 bd2 ba1.2k sqft4201 Tchoupitoulas St, New Orleans, LA 70115For SaleMLS ID #2572482, Gary Lazarus, REMAX N.O. Properties. GSREIN
- $595,0002 bd4 ba1.9k sqft920 Washington Ave, New Orleans, LA 70130For SaleMLS ID #2566208, Ashley Nesser, Compass Uptown. GSREIN
- $509,0006 bd6 ba2.1k sqft1529 Saint Philip St, New Orleans, LA 70116For SaleMLS ID #2488245, Benjamin Harwood, NOLA HOMES CO., LLC. GSREIN
- $550,0004 bd4 ba1.8k sqft1906-10 Josephine St, New Orleans, LA 70113For SaleMLS ID #2553557, John Hendrix, Remax Crescent Collective LLC. GSREIN
- $545,0003 bd3 ba1.7k sqft3315-17 Constance St, New Orleans, LA 70115For SaleMLS ID #2571053, Sarah Martzolf, McEnery Residential, LLC. GSREIN
