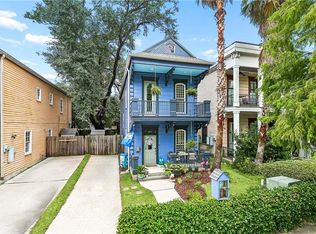
Beautifully renovated and completely updated in 2015, this 1 level 3 BR/2 BA Bywater home on a quiet street is ready to welcome you in. Gorgeous hardwoods, tile/marble baths, granite & stainless kitchen w/2 years new appliances and an eating bar. 11' ceilings throughout, laundry rm w/ new full size WA/DR, open floor plan w/lots of natural light and solid cypress doors. Two entertainment/lounging space: one in the front foyer for entertaining and hosting, and the other in the back of the home lends itself to conversation and relaxation. The covered back porch overlooks a lush lawn/private back yard and a small storage shed. Primary bedroom suite has a large bathroom w/ double sinks & walk-in closet. 1 block to Crescent Pk & Mickey Markey Park, Pizza Delicious, Bratz Y'all, Euclid Records in addition to other great neighborhood shops, restaurants and bars. Flood zone: X
Active
Price cut: $15K (6/15)
$675,000
625 Desire St, New Orleans, LA 70117
3beds
1,927sqft
:
Get pre-qualified$4,433/mo
Single Family Residence
Built in 2015
3,720 Square Feet Lot
$-- Zestimate®
$350/sqft
$-- HOA
What's special
Solid cypress doorsGranite and stainless kitchenQuiet streetCovered back porchSmall storage shedDouble sinksWalk-in closet
- 64 days |
- 516 |
- 31 |
Zillow last checked:
Listing updated:
Listed by:
Suzanne Lamore 504-729-8818,
Crescent Sotheby's International Realty 504-944-3605,
Ninh Tran 504-475-6675,
Crescent Sotheby's International Realty
Source: GSREIN,MLS#: 2558989
Facts & features
Interior
Bedrooms & bathrooms
- Bedrooms: 3
- Bathrooms: 2
- Full bathrooms: 2
Primary bedroom
- Description: Flooring: Wood
- Level: Lower
- Dimensions: 17.00 X 12.00
Bedroom
- Description: Flooring: Wood
- Level: Lower
- Dimensions: 12.00 X 12.00
Bedroom
- Description: Flooring: Wood
- Level: Lower
- Dimensions: 12.00 X 12.00
Primary bathroom
- Description: Flooring: Tile
- Level: Lower
- Dimensions: 12.00 X 9.00
Bathroom
- Description: Flooring: Wood
- Level: Lower
- Dimensions: 9.00 X 8.00
Dining room
- Description: Flooring: Wood
- Level: Lower
- Dimensions: 24.00 X 12.00
Kitchen
- Description: Flooring: Wood
- Level: Lower
- Dimensions: 17.00 X 12.00
Laundry
- Description: Flooring: Wood
- Level: Lower
- Dimensions: 8.00 X 5.00
Living room
- Description: Flooring: Wood
- Level: Lower
- Dimensions: 34.00 X 12.00
Heating
- Central
Cooling
- Central Air, 1 Unit
Appliances
- Included: Dryer, Dishwasher, Disposal, Oven, Range, Refrigerator, Washer
Features
- Ceiling Fan(s), Granite Counters, Stone Counters, Stainless Steel Appliances
- Has fireplace: No
- Fireplace features: None
Interior area
- Total structure area: 1,927
- Total interior livable area: 1,927 sqft
Video & virtual tour
Property
Parking
- Parking features: None
Features
- Levels: One
- Stories: 1
- Patio & porch: Porch
- Exterior features: Fence, Porch
- Pool features: None
Lot
- Size: 3,720 Square Feet
- Dimensions: 31 x 120
- Features: City Lot, Rectangular Lot
Details
- Parcel number: 623DESIREST
- Special conditions: None
Construction
Type & style
- Home type: SingleFamily
- Architectural style: Cottage
- Property subtype: Single Family Residence
Materials
- Wood Siding
- Foundation: Raised
- Roof: Shingle
Condition
- Excellent
- Year built: 2015
Utilities & green energy
- Sewer: Public Sewer
- Water: Public
Community & HOA
Community
- Security: Smoke Detector(s)
- Subdivision: Not a Subdivision
HOA
- Has HOA: No
- HOA name: n/a
Location
- Region: New Orleans
Financial & listing details
- Price per square foot: $350/sqft
- Date on market: 5/21/2026
Estimated market value
Not available
Estimated sales range
Not available
Not available
Price history
| Date | Event | Price |
|---|---|---|
| 6/15/2026 | Price change | $675,000-2.2%$350/sqft |
Source:  GSREIN #2558989 Report a problem GSREIN #2558989 Report a problem | ||
| 5/22/2026 | Listed for sale | $690,000+3.8%$358/sqft |
Source: GSREIN #2558989 Report a problem | ||
| 4/25/2025 | Listing removed | $3,950$2/sqft |
Source: GSREIN #2495640 Report a problem | ||
| 4/10/2025 | Listed for rent | $3,950$2/sqft |
Source: GSREIN #2495640 Report a problem | ||
| 9/22/2023 | Listing removed | -- |
Source: GSREIN #2407280 Report a problem | ||
| 8/4/2023 | Listed for rent | $3,950$2/sqft |
Source: GSREIN #2407280 Report a problem | ||
| 9/8/2022 | Listing removed | -- |
Source: Zillow Rental Network_1 Report a problem | ||
| 7/30/2022 | Listed for rent | $3,950$2/sqft |
Source: Zillow Rental Network_1 #2355793 Report a problem | ||
| 6/10/2022 | Sold | -- |
Source: GSREIN #2339729 Report a problem | ||
| 4/13/2022 | Pending sale | $665,000$345/sqft |
Source: GSREIN #2339729 Report a problem | ||
| 4/8/2022 | Listed for sale | $665,000$345/sqft |
Source: GSREIN #2339729 Report a problem | ||
| 4/2/2015 | Sold | -- |
Source: GSREIN #2000984 Report a problem | ||
Public tax history
Tax history is unavailable.
Monthly payment
Est. payment
Payment breakdown
Explore the cost of this home by adjusting the details. Changes won't be saved.Climate risks
Neighborhood: Bywater
Nearby schools
GreatSchools rating
- 8/10Mary McLeod Bethune Elementary School of Literature & TechnologyGrades: PK-8Distance: 2.2 mi
- 3/10The Delores Taylor Arthur School for Young MenGrades: 8-12Distance: 2.8 mi
- 7/10Benjamin Franklin Elementary Math And ScienceGrades: PK-8Distance: 5.1 mi
- $650,4002 bd2 ba1.9k sqft623 Desire St, New Orleans, LA 70117Off Market
- $570,3003 bd3 ba1.6k sqft621 Desire St, New Orleans, LA 70117Off Market

- $437,0004 bd2 ba1.7k sqft615 Desire St, New Orleans, LA 70117Off Market
- $5,5003 bd3 ba2.6k sqft639 Desire St, New Orleans, LA 70117For Rent
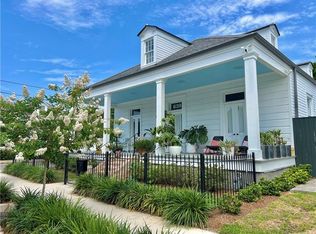
- $6,9004 bd4 ba3.3k sqft639 Desire St #3400, New Orleans, LA 70117For Rent
- $383,7003 bd2 ba2k sqft611 Desire St, New Orleans, LA 70117Off Market
- $--1 bd1 ba635 sqft620 Gallier St #A, New Orleans, LA 70117Off Market
- $409,0004 bd2 ba1.2k sqft624 Gallier St, New Orleans, LA 70117Off Market
A local agent can set up tours, give advice and negotiate with sellers.
A local lender can help you make sure your offer is ready when you are.
Similar homes
- $649,0003 bd2 ba1.9k sqft3217 Dauphine St, New Orleans, LA 70117For Sale
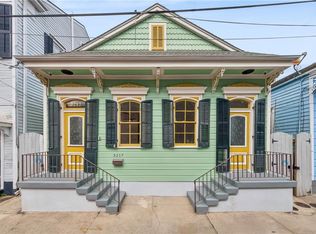
 MLS ID #2546843, George Jeansonne, FQR Realtors. GSREIN
 - $549,0003 bd3 ba1.9k sqft4502 N Rampart St, New Orleans, LA 70117For Sale
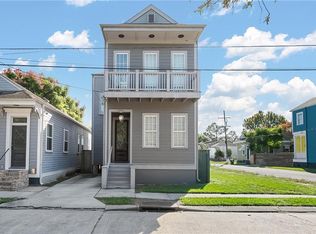 MLS ID #2527501, James Henderson, James Henderson Properties. GSREIN
 - $749,0004 bd4 ba2.3k sqft3131-33 Dauphine St, New Orleans, LA 70117For Sale
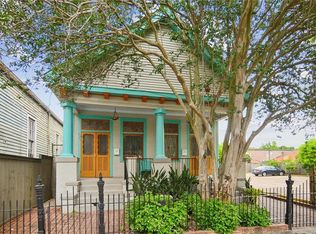 MLS ID #2559161, John Schaff, Compass Historic (LATT09). GSREIN
 - $589,0003 bd3 ba1.6k sqft2021 S Chippewa St, New Orleans, LA 70130For Sale
 MLS ID #2568428, Wilfred Webre, Freret Realty. GSREIN
 - $665,0003 bd2 ba2.3k sqft2837 Carondelet St, New Orleans, LA 70115For SaleMLS ID #2557722, Shaun McCarthy, McCarthy Group REALTORS. GSREIN
- $635,0003 bd3 ba1.8k sqft709-15 N Salcedo St, New Orleans, LA 70119For SaleMLS ID #2557437, Ryan Wentworth, REVE, REALTORS. GSREIN
- $649,0004 bd3 ba2.6k sqft719 Teche St, New Orleans, LA 70114For SaleMLS ID #2555715, Louis Williams, Keller Williams Realty Services. GSREIN
- $650,0003 bd2 ba1.3k sqft922 Saint Ann St, New Orleans, LA 70116For SaleMLS ID #2526283, Samara Poche, Compass Historic (LATT09). GSREIN
- $650,0003 bd3 ba1.7k sqft2920 Baudin St, New Orleans, LA 70119For SaleMLS ID #2540015, Brenna White, LaNasa Realty, Inc. GSREIN
- $640,0003 bd3 ba1.9k sqft4617 S Saratoga St, New Orleans, LA 70115For SaleMLS ID #2566261, Alexander Peet, Wurth Real Estate Services. GSREIN
- $695,0003 bd3 ba1.8k sqft3424 Bienville St, New Orleans, LA 70119For SaleMLS ID #2551039, Lane Washburn, REVE, REALTORS. GSREIN
- $417,5002 bd2 ba1.3k sqft822 Clouet St, New Orleans, LA 70117For SaleMLS ID #2557036, William Borrouso, Borrouso Realty. GSREIN
- $399,0002 bd2 ba1.4k sqft1026 France St, New Orleans, LA 70117For SaleMLS ID #2558731, Tangie Stephens, KELLER WILLIAMS REALTY 455-0100. GSREIN
- $725,0003 bd2 ba1.7k sqft730 Antonine St, New Orleans, LA 70115For SaleMLS ID #2558982, Suzanne Lamore, Crescent Sotheby's International Realty. GSREIN
- $375,0003 bd2 ba1.4k sqft2363 N Villere St, New Orleans, LA 70117For SaleMLS ID #2567089, Kelly Serio, Crescent Sotheby's International Realty. GSREIN
- $599,0003 bd2 ba1.8k sqft3238 Banks St, New Orleans, LA 70119For SaleMLS ID #2561054, Mary Dodart, Compass Uptown. GSREIN
- $535,0004 bd3 ba1.4k sqft2831 Calhoun St, New Orleans, LA 70118For SaleMLS ID #2568026, Charlotte Dorion, Berkshire Hathaway HomeServices Preferred, REALTOR. GSREIN
- $689,5003 bd2 ba2.4k sqft5416 La Salle St, New Orleans, LA 70115For SaleMLS ID #2564386, Dawn Talbot, Talbot Realty Group. GSREIN
- $425,0003 bd3 ba1.5k sqft2727 Marais St, New Orleans, LA 70117For SaleMLS ID #2542124, Michael Baker, Realty Resources, Inc.. GSREIN
- $575,0003 bd3 ba2.4k sqft618 Belleville St, New Orleans, LA 70114For SaleMLS ID #2542326, Betsy Wilson, Compass Westbank. GSREIN
