Endless potential meets timeless New Orleans charm in this beautifully renovated HU-MU zoned property, ideally situated in the heart of Mid-City. Updated in 2017 with a 2022 roof, this home seamlessly blends historic character with modern conveniences, making it perfect for homeowners, investors, or mixed-use opportunities.
Step onto the inviting covered porch and into a bright, open-concept living, dining, and kitchen area designed for effortless entertaining. The spacious layout flows naturally, offering both comfort and functionality.
The home features three independent bedrooms, each generously sized to accommodate king beds, as well as a sitting area and flex room off of the primary perfect for a nursery, office, or walk-in closet—an ideal setup for privacy and flexibility.
Out back, you’ll find a fantastic entertaining space with plenty of room to add a pool. A standout feature is the detached bonus structure, brimming with possibilities—transform it into a cabana, guest suite, studio, or office.
Offered fully furnished, this Mid-City gem is move-in ready and packed with opportunity.
Active
$695,000
3424 Bienville St, New Orleans, LA 70119
3beds
1,882sqft
Single Family Residence
Built in 1930
3,600 Square Feet Lot
$-- Zestimate®
$369/sqft
$-- HOA
What's special
Detached bonus structureBeautifully renovatedInviting covered porchSpacious layout
- 134 days |
- 286 |
- 14 |
Zillow last checked:
Listing updated:
Listed by:
Margaret Washburn 504-909-0824,
REVE, REALTORS 504-300-0700
Source: GSREIN,MLS#: 2551039
Facts & features
Interior
Bedrooms & bathrooms
- Bedrooms: 3
- Bathrooms: 3
- Full bathrooms: 2
- 1/2 bathrooms: 1
Primary bedroom
- Description: Flooring: Wood
- Level: Lower
- Dimensions: 12.6' x 17.8'
Bedroom
- Description: Flooring: Wood
- Level: Lower
- Dimensions: 15.0' x 12.2'
Bedroom
- Description: Flooring: Wood
- Level: Lower
- Dimensions: 15.4' x 12.2'
Primary bathroom
- Description: Flooring: Tile
- Level: Lower
- Dimensions: 9.3' x 17.8'
Bathroom
- Description: Flooring: Tile
- Level: Lower
- Dimensions: 5.9' x 7.8'
Dining room
- Description: Flooring: Wood
- Level: Lower
- Dimensions: 14.7' x 8.9'
Half bath
- Description: Flooring: Tile
- Level: Lower
- Dimensions: 6.3' x 8.0'
Kitchen
- Description: Flooring: Wood
- Level: Lower
Living room
- Description: Flooring: Wood
- Level: Lower
- Dimensions: 16.8' x 16.3'
Other
- Description: Flooring: Wood
- Level: Lower
- Dimensions: 12.6' x 7.0'
Sitting room
- Description: Flooring: Wood
- Level: Lower
- Dimensions: 15.0' x 12.6'
Heating
- Central, Multiple Heating Units
Cooling
- Other, 2 Units
Appliances
- Included: Dryer, Dishwasher, Ice Maker, Microwave, Oven, Range, Refrigerator, Washer
Features
- Ceiling Fan(s), Carbon Monoxide Detector, Stainless Steel Appliances
- Has fireplace: No
- Fireplace features: None
Interior area
- Total structure area: 2,410
- Total interior livable area: 1,882 sqft
Property
Parking
- Parking features: None
Features
- Levels: One
- Stories: 1
- Patio & porch: Other, Pavers, Porch
- Exterior features: Fence, Porch
- Pool features: None
Lot
- Size: 3,600 Square Feet
- Dimensions: 30' x 120'
- Features: City Lot, Rectangular Lot
Details
- Additional structures: Other
- Parcel number: 206206411
- Special conditions: None
Construction
Type & style
- Home type: SingleFamily
- Architectural style: Traditional
- Property subtype: Single Family Residence
Materials
- HardiPlank Type, Wood Siding
- Foundation: Raised
- Roof: Asphalt,Shingle
Condition
- Excellent
- Year built: 1930
Utilities & green energy
- Sewer: Public Sewer
- Water: Public
Community & HOA
Community
- Subdivision: Not a Subdivision
HOA
- Has HOA: No
Location
- Region: New Orleans
Financial & listing details
- Price per square foot: $369/sqft
- Tax assessed value: $495,000
- Annual tax amount: $6,534
- Date on market: 4/14/2026
Estimated market value
Not available
Estimated sales range
Not available
$2,033/mo
Price history
| Date | Event | Price |
|---|---|---|
| 4/14/2026 | Listed for sale | $695,000$369/sqft |
Source:  GSREIN #2551039 Report a problem GSREIN #2551039 Report a problem | ||
| 12/12/2022 | Listing removed | -- |
Source: GSREIN #2372903 Report a problem | ||
| 11/28/2022 | Listed for sale | $695,000$369/sqft |
Source: GSREIN #2372903 Report a problem | ||
| 3/18/2022 | Sold | -- |
Source: GSREIN #2363372 Report a problem | ||
| 3/19/2018 | Sold | -- |
Source: Public Record Report a problem | ||
| 3/15/2017 | Sold | -- |
Source: Public Record Report a problem | ||
Public tax history
| Year | Property taxes | Tax assessment |
|---|---|---|
| 2026 | $6,534 | $49,500 |
| 2025 | $6,534 -1.5% | $49,500 |
| 2024 | $6,633 +18% | $49,500 +23.9% |
| 2023 | $5,623 +4.5% | $39,960 +4.5% |
| 2022 | $5,379 -6.5% | $38,230 -4.3% |
| 2021 | $5,752 -1% | $39,960 |
| 2020 | $5,809 -0.9% | $39,960 +3% |
| 2019 | $5,862 -3.3% | $38,800 |
| 2018 | $6,062 | $38,800 +773.9% |
| 2017 | $6,062 -2.2% | $4,440 |
| 2016 | $6,198 +609.3% | $4,440 |
| 2015 | $874 | $4,440 |
| 2014 | $874 +1.6% | $4,440 |
| 2013 | $860 | $4,440 |
| 2012 | -- | $4,440 -26% |
| 2011 | -- | $6,000 -33.3% |
| 2010 | -- | $9,000 |
| 2009 | -- | $9,000 |
| 2007 | -- | $9,000 |
Find assessor info on the county website
Monthly payment
Est. payment
Payment breakdown
Explore the cost of this home by adjusting the details. Changes won't be saved.Climate risks
Neighborhood: Mid-City
Getting around
64 / 100
Good TransitNearby schools
GreatSchools rating
- 8/10Mary McLeod Bethune Elementary School of Literature & TechnologyGrades: PK-8Distance: 2.8 mi
- NAWarren Easton Senior High SchoolGrades: 9-12Distance: 0.3 mi
- 7/10Benjamin Franklin Elementary Math And ScienceGrades: PK-8Distance: 3.6 mi
- $---- bd-- ba2.1k sqft3420 Bienville St, New Orleans, LA 70119Sold
- $397,7001 bd1 ba650 sqft3430 Bienville St, New Orleans, LA 70119Off Market

- $469,9003 bd3 ba1.9k sqft3432 Bienville St, New Orleans, LA 70119Off Market
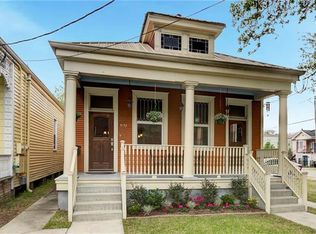
- $--4 bd2 ba2k sqft216 N Clark St, New Orleans, LA 70119Sold
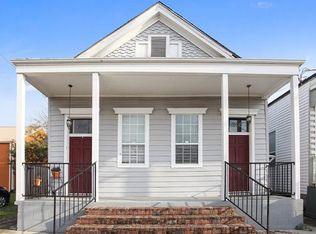
- $---- bd-- ba-- sqft218 N Clark St, New Orleans, LA 70119Off Market
- $74,4003,720 sqft228 N Clark St, New Orleans, LA 70119Off Market
- $293,7006 bd2 ba2k sqft212 N Clark St, New Orleans, LA 70119Off Market
- $356,3001 bd1 ba675 sqft3428 Bienville St, New Orleans, LA 70119Off Market
A local agent can set up tours, give advice and negotiate with sellers.
A local lender can help you make sure your offer is ready when you are.
Similar homes
- $489,0003 bd3 ba1.8k sqft3621 Banks St, New Orleans, LA 70119For Sale
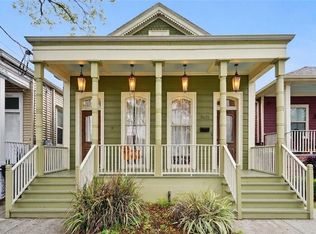
 MLS ID #2571208, Stephen Ford, Burk Brokerage, LLC. GSREIN
 - $489,0003 bd3 ba1.6k sqft3233 Bienville St, New Orleans, LA 70119For Sale
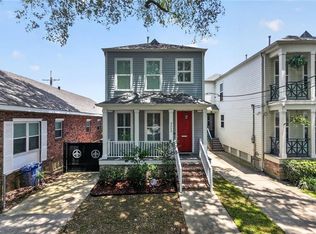 MLS ID #2565220, William Baker, REMAX N.O. Properties. GSREIN
 - $809,0003 bd3 ba2.3k sqft731 Valence St, New Orleans, LA 70115For Sale
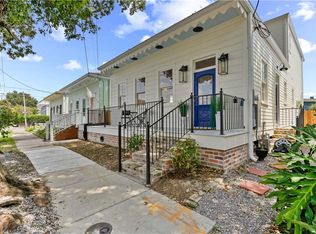 MLS ID #2574161, Kim Giveans, Coldwell Banker TEC. GSREIN
 - $745,0005 bd4 ba2.1k sqft3301 Saint Claude Ave, New Orleans, LA 70117For Sale
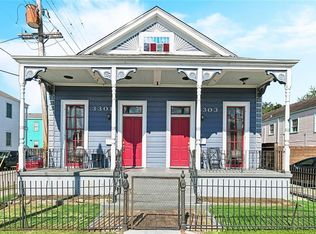 MLS ID #2573693, Katharine Breithaupt, Snap Realty. GSREIN
 - $659,0003 bd3 ba2.2k sqft2508 Marengo St, New Orleans, LA 70115For SaleMLS ID #2570219, Cory Cheramie, Generations Realty Group, LLC. GSREIN
- $499,0004 bd3 ba1.8k sqft2737 Iberville St, New Orleans, LA 70119For SaleMLS ID #2558296, Chris Smith, Keller Williams Realty New Orleans. GSREIN
- $668,0003 bd3 ba1.5k sqft322 State St, New Orleans, LA 70118For SaleMLS ID #2566787, Cathy Cashman, Alex-Cate Realty, L.L.C.. GSREIN
- $489,5004 bd3 ba2.1k sqft2757 Bienville St, New Orleans, LA 70119For SaleMLS ID #2566446, Raisa Galper, Compass Metro. GSREIN
- $659,0004 bd2 ba1.8k sqft905 Fern St, New Orleans, LA 70118For SaleMLS ID #2571371, Jeanne Boughton, REMAX N.O. Properties. GSREIN
- $849,0003 bd3 ba2.3k sqft1521 Verna Ct, New Orleans, LA 70119New ConstructionMLS ID #2573645, Emilie Riser Moseley, McEnery Residential, LLC. GSREIN
- $679,0003 bd2 ba2.4k sqft5416 La Salle St, New Orleans, LA 70115For SaleMLS ID #2564386, Dawn Talbot, Talbot Realty Group. GSREIN
- $695,0002 bd2 ba2.1k sqft427 Arabella St, New Orleans, LA 70115For SaleMLS ID #2561061, Joshua Walther, Witry Collective, L.L.C.. GSREIN
- $699,0004 bd4 ba2.6k sqft4431 Tchoupitoulas St, New Orleans, LA 70115For SaleMLS ID #2550290, Ansley Garibaldi, Compass Uptown-Maple St. GSREIN
- $650,0003 bd4 ba2.2k sqft4600 S Prieur St, New Orleans, LA 70125For SaleMLS ID #2568908, Beth Dunkenberger, Compass Historic (LATT09). GSREIN
- $400,0004 bd4 ba1.5k sqft604-606 S Genois St, New Orleans, LA 70119For SaleMLS ID #2572886, S. Parkerson McEnery, The McEnery Company. GSREIN
- $450,0003 bd3 ba1.9k sqft540 S Hennessey St, New Orleans, LA 70119For SaleMLS ID #2549372, Joey Walker, REVE, REALTORS. GSREIN
- $643,0003 bd4 ba2.1k sqft6444 Milne Blvd, New Orleans, LA 70124For SaleMLS ID #2571603, Carla Jewell, Engel & Völkers New Orleans. GSREIN
- $519,0003 bd2 ba2k sqft823 N Robertson St, New Orleans, LA 70116For SaleMLS ID #2573851, George Jeansonne, FQR Realtors. GSREIN
- $635,0004 bd2 ba2.6k sqft1539 Dante St, New Orleans, LA 70118For SaleMLS ID #2560843, Mary Cullen, REMAX N.O. Properties. GSREIN
- $585,0003 bd3 ba1.7k sqft1429 Joliet St, New Orleans, LA 70118For SaleMLS ID #2569334, Patricia Willhite, Compass Uptown. GSREIN
