Gorgeously Renovated Craftsman with Flexible Living Options and Prime Location!
<br /> Brilliantly restored and thoughtfully updated, this Arts and Crafts home blends timeless charm with modern comfort. Renovated from top to bottom — including kitchen, baths, and basement — with meticulous attention to detail.
<br />
Inside, you’ll find gleaming cypress floors and abundant natural light throughout, and a stylish chef's kitchen featuring a custom tile backsplash, stainless steel appliances, a Thor gas range, and a designer hood. The main level offers two spacious bedrooms and a luxurious marble bath, while a third bedroom could be office or den.
<br />The fully finished lower level adds exceptional flexibility, offering one to two additional bedrooms, a large living area, and a full kitchen — perfect for guests or extended family, rental potential, or use as a single-family residence with separate living quarters. Curently rented for $1200 a month.
<br />Located just a few blocks from the streetcar line on Carrollton Avenue and the prestigious Lycée Français de la Nouvelle-Orléans secondary campus, this home offers the perfect balance of quiet neighborhood living and city convenience. Enjoy being moments from the vibrant shops and eateries along Maple and Oak Streets.
<br /> Recent upgrades include new sewer and gas lines, fresh exterior paint, a new fence, and a spacious utility/storage room, updated electrical, water supply lines, insulation, plumbing fixtures, and off-street parking. Each level is a little over 1300 square feet. An added bonus: Flood Zone X.
<br /> Immaculate, versatile, and full of character — this move-in ready Craftsman is a rare opportunity in one of the city's most desirable neighborhoods. Cute and quiet!
Active
$635,000
1539 Dante St, New Orleans, LA 70118
4beds
2,672sqft
:
Get pre-qualified$4,171/mo
Single Family Residence
Built in 1930
3,510 Square Feet Lot
$608,600 Zestimate®
$238/sqft
$-- HOA
What's special
Off-street parkingStainless steel appliancesCustom tile backsplashThor gas rangeFully finished lower levelFresh exterior paintLuxurious marble bath
- 59 days |
- 324 |
- 29 |
Zillow last checked:
Listing updated:
Listed by:
Mary Cullen 504-339-3465,
REMAX N.O. Properties 504-866-7733,
Edward Cullen 504-417-2458,
REMAX N.O. Properties
Source: GSREIN,MLS#: 2560843
Facts & features
Interior
Bedrooms & bathrooms
- Bedrooms: 4
- Bathrooms: 2
- Full bathrooms: 2
Primary bedroom
- Description: Flooring: Wood
- Level: Second
- Dimensions: 12.4 x 15.3
Bedroom
- Description: Flooring: Wood
- Level: Second
- Dimensions: 12.4 x 15.3
Bedroom
- Description: Flooring: Wood
- Level: Second
- Dimensions: 12.4 x 12.7
Bedroom
- Level: First
- Dimensions: 12.7 x 13
Dining room
- Description: Flooring: Wood
- Level: Second
- Dimensions: 13.8 x 16.2
Kitchen
- Description: Flooring: Wood
- Level: Second
- Dimensions: 12.4 x 14.7
Kitchen
- Description: Flooring: Concrete,Painted/Stained
- Level: First
- Dimensions: 12.7 x 18.9
Living room
- Description: Flooring: Wood
- Level: Second
- Dimensions: 12.4 x 15
Living room
- Description: Flooring: Concrete,Painted/Stained
- Level: First
- Dimensions: 18.9 x 41.2
Heating
- Central, Ductless, Wall Furnace
Cooling
- Central Air, Ductless, Wall Unit(s)
Appliances
- Included: Dryer, Dishwasher, Disposal, Ice Maker, Oven, Range, Refrigerator, Washer
- Laundry: Washer Hookup, Dryer Hookup
Features
- Attic, Granite Counters, Pull Down Attic Stairs, Stone Counters, Stainless Steel Appliances, Cable TV
- Attic: Pull Down Stairs
- Has fireplace: Yes
- Fireplace features: Other
Interior area
- Total structure area: 2,848
- Total interior livable area: 2,672 sqft
Property
Parking
- Total spaces: 2
- Parking features: Driveway, Two Spaces
- Has uncovered spaces: Yes
Features
- Levels: Two
- Stories: 2
- Patio & porch: Covered, Balcony
- Exterior features: Balcony, Fence
Lot
- Size: 3,510 Square Feet
- Dimensions: 30 x 117
- Features: City Lot, Rectangular Lot
Details
- Additional structures: Apartment
- Parcel number: 716205312
- Special conditions: None
Construction
Type & style
- Home type: SingleFamily
- Architectural style: Craftsman
- Property subtype: Single Family Residence
Materials
- Wood Siding
- Foundation: Other
- Roof: Shingle
Condition
- Excellent
- Year built: 1930
Utilities & green energy
- Sewer: Public Sewer
- Water: Public
Community & HOA
Community
- Features: Public Transportation
HOA
- Has HOA: No
Location
- Region: New Orleans
Financial & listing details
- Price per square foot: $238/sqft
- Tax assessed value: $361,000
- Annual tax amount: $4,765
- Date on market: 6/2/2026
Estimated market value
$608,600
$578,000 - $639,000
$3,412/mo
Price history
| Date | Event | Price |
|---|---|---|
| 6/2/2026 | Listed for sale | $635,000$238/sqft |
Source:  GSREIN #2560843 Report a problem GSREIN #2560843 Report a problem | ||
| 5/11/2026 | Listing removed | $3,500$1/sqft |
Source: GSREIN #2554840 Report a problem | ||
| 5/1/2026 | Price change | $3,500+16.7%$1/sqft |
Source: GSREIN #2554840 Report a problem | ||
| 4/27/2026 | Listed for rent | $3,000$1/sqft |
Source: GSREIN #2554840 Report a problem | ||
| 4/27/2026 | Listing removed | $635,000$238/sqft |
Source: GSREIN #2528225 Report a problem | ||
| 3/17/2026 | Price change | $635,000-2.3%$238/sqft |
Source: GSREIN #2528225 Report a problem | ||
| 10/28/2025 | Listed for sale | $650,000+52.9%$243/sqft |
Source: GSREIN #2528225 Report a problem | ||
| 7/15/2022 | Sold | -- |
Source: GSREIN #2347788 Report a problem | ||
| 6/16/2022 | Pending sale | $425,000$159/sqft |
Source: GSREIN #2347788 Report a problem | ||
| 6/10/2022 | Listed for sale | $425,000$159/sqft |
Source: GSREIN #2347788 Report a problem | ||
| 12/22/1970 | Sold | -- |
Source: Agent Provided Report a problem | ||
Public tax history
| Year | Property taxes | Tax assessment |
|---|---|---|
| 2026 | $4,765 | $36,100 |
| 2025 | $4,765 -1.5% | $36,100 |
| 2024 | $4,837 +46.7% | $36,100 +54% |
| 2023 | $3,298 +232% | $23,440 +232% |
| 2022 | $993 -6.5% | $7,060 -4.3% |
| 2021 | $1,062 -1% | $7,380 |
| 2020 | $1,073 -3.8% | $7,380 |
| 2019 | $1,115 +1064.8% | $7,380 |
| 2018 | $96 | $7,380 |
| 2017 | $96 | $7,380 |
| 2016 | $96 +23.9% | $7,380 |
| 2015 | $77 | $7,380 |
| 2014 | $77 | $7,380 -48.3% |
| 2013 | $77 | $14,270 +93.4% |
| 2012 | -- | $7,380 |
| 2011 | -- | $7,380 |
| 2010 | -- | $7,380 -57.8% |
| 2009 | -- | $17,500 |
| 2007 | -- | $17,500 +137.1% |
| 2006 | -- | $7,380 |
| 2004 | -- | $7,380 |
| 2002 | -- | $7,380 |
| 2001 | -- | $7,380 |
| 2000 | -- | $7,380 |
Find assessor info on the county website
Monthly payment
Est. payment
Payment breakdown
Explore the cost of this home by adjusting the details. Changes won't be saved.Climate risks
Neighborhood: Leonidas
Nearby schools
GreatSchools rating
- 7/10Benjamin Franklin Elementary Math And ScienceGrades: PK-8Distance: 2.1 mi
- NAEleanor Mcmain Secondary SchoolGrades: 7-12Distance: 1.2 mi
- 8/10Mary McLeod Bethune Elementary School of Literature & TechnologyGrades: PK-8Distance: 5.3 mi
Schools provided by the listing agent
- Elementary: Lycee Francai
Source: GSREIN. This data may not be complete. We recommend contacting the local school district to confirm school assignments for this home.
- $276,3001 bd1 ba1k sqft1539 Dante St #B, New Orleans, LA 70118Off Market

- $273,5002 bd1 ba759 sqft1539 Dante St #A, New Orleans, LA 70118Off Market

- $429,6004 bd2 ba1.7k sqft1533 Dante St, New Orleans, LA 70118Off Market
- $324,6002 bd2 ba1.1k sqft1531 Dante St, New Orleans, LA 70118Off Market
- $318,3002 bd1 ba792 sqft8233 Birch St, New Orleans, LA 70118Off Market
- $274,7002 bd1 ba792 sqft8233 Birch St #A, New Orleans, LA 70118Off Market
- $270,7003 bd2 ba950 sqft8233 Birch St #B, New Orleans, LA 70118Off Market
- $272,8003 bd2 ba1k sqft8229 Birch St, New Orleans, LA 70118Off Market
A local agent can set up tours, give advice and negotiate with sellers.
A local lender can help you make sure your offer is ready when you are.
Similar homes
- $766,0005 bd4 ba2.5k sqft1312 Short St, New Orleans, LA 70118For Sale

 MLS ID #2561063, Zachary Russell, REVE, REALTORS. GSREIN
 - $650,0003 bd4 ba2.2k sqft4600 S Prieur St, New Orleans, LA 70125For Sale
 MLS ID #2568908, Beth Dunkenberger, Compass Historic (LATT09). GSREIN
 - $599,0002 bd2 ba1.6k sqft738 Pine St, New Orleans, LA 70118For Sale
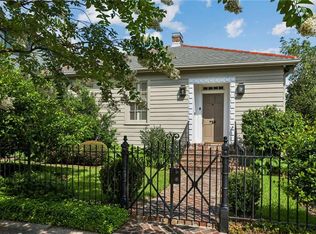 MLS ID #2565136, Joey Walker, REVE, REALTORS. GSREIN
 - $634,9004 bd3 ba3.4k sqft3222 Octavia St, New Orleans, LA 70125For Sale
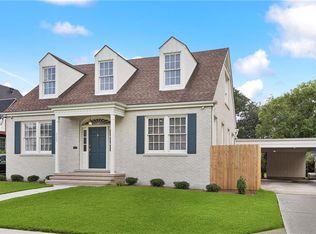 MLS ID #2553412, Lindsey Walker, Snap Realty. GSREIN
 - $640,0005 bd4 ba2.9k sqft2340 Broadway St, New Orleans, LA 70125For SaleMLS ID #2536787, Yosef Greenwald, Jon Huffman Real Estate. GSREIN
- $699,0004 bd4 ba3.1k sqft817-19 Cherokee St, New Orleans, LA 70118For SaleMLS ID #2548041, Nathalie Dubois, Berkshire Hathaway HomeServices Preferred, REALTOR. GSREIN
- $575,0002 bd2 ba1.8k sqft301 Burdette St, New Orleans, LA 70118For SaleMLS ID #2558900, Tracey Moore, REVE, REALTORS. GSREIN
- $575,0006 bd6 ba3.3k sqft1620 Broadway St, New Orleans, LA 70118For SaleMLS ID #2567108, Joey Walker, REVE, REALTORS. GSREIN
- $599,0004 bd3 ba2.8k sqft1713 S Norman C Francis Pkwy, New Orleans, LA 70125For SaleMLS ID #2566273, Lauren Collignon, REVE, REALTORS. GSREIN
- $679,0003 bd2 ba2.4k sqft5416 La Salle St, New Orleans, LA 70115For SaleMLS ID #2564386, Dawn Talbot, Talbot Realty Group. GSREIN
- $850,0003 bd3 ba3k sqft1440 Audubon St, New Orleans, LA 70118For SaleMLS ID #2564085, Frederick Lemann, Berkshire Hathaway HomeServices Preferred, REALTOR. GSREIN
- $629,0002 bd2 ba1.5k sqft5229 Annunciation St, New Orleans, LA 70115For SaleMLS ID #2566195, Sally Brower, McEnery Residential, LLC. GSREIN
- $599,0003 bd2 ba1.8k sqft3238 Banks St, New Orleans, LA 70119For SaleMLS ID #2561054, Mary Dodart, Compass Uptown. GSREIN
- $700,0007 bd4 ba3.1k sqft2703-2705 Palmer Ave, New Orleans, LA 70118For SaleMLS ID #2560341, Katherine Bosio, REVE, REALTORS. GSREIN
- $570,0006 bd5 ba2.9k sqft2831-33 Palmer Ave, New Orleans, LA 70118For SaleMLS ID #2537310, Shaun Talbot, Talbot Realty Group. GSREIN
- $665,0003 bd2 ba2.3k sqft2837 Carondelet St, New Orleans, LA 70115For SaleMLS ID #2557722, Shaun McCarthy, McCarthy Group REALTORS. GSREIN
- $649,0004 bd3 ba2.6k sqft719 Teche St, New Orleans, LA 70114For SaleMLS ID #2555715, Louis Williams, Keller Williams Realty Services. GSREIN
- $649,0006 bd4 ba3.5k sqft2635-37 Jefferson Ave, New Orleans, LA 70115For SaleMLS ID #2568504, David Toso, Freret Realty. GSREIN
- $549,0002 bd2 ba2.4k sqft6415 Catina St, New Orleans, LA 70124For SaleMLS ID #2569630, Marissa Brown, Snap Realty. GSREIN
- $624,9994 bd4 ba2.6k sqft623 Bonnabel Blvd, Metairie, LA 70005For SaleMLS ID #2546529, Dawnne Keeney, Crescent Sotheby's International Realty. GSREIN
