BRAND NEW ROOF !!! Roof comes with a limited lifetime warranty and could help lower Home Owners insurance !! Brimming with historic charm, this exceptional home features soaring 12-foot ceilings and beautifully proportioned rooms throughout. This home offers 3 bedrooms, 2.5 baths, a large eat-in kitchen, a spacious dining room for gatherings and an office that could be used as a fourth bedroom. A rare 500-square-foot air-conditioned workshop adds incredible versatility, while the sunroom and porch invite relaxed outdoor living. Modern comforts include a tankless water heater and whole-house generator. Set on a fully fenced larger lot with highly sought-after off-street parking, the home is ideally located within easy walking distance to restaurants, schools, and the ferry terminal.
Active
Price cut: $5K (6/30)
$575,000
618 Belleville St, New Orleans, LA 70114
3beds
2,460sqft
:
Get pre-qualified$3,777/mo
Single Family Residence
Built in 1895
8,400 Square Feet Lot
$565,000 Zestimate®
$234/sqft
$-- HOA
What's special
Highly sought-after off-street parkingTankless water heaterFully fenced larger lotBeautifully proportioned roomsLarge eat-in kitchen
- 163 days |
- 287 |
- 17 |
Zillow last checked:
Listing updated:
Listed by:
Betsy Wilson 504-616-5977,
Compass Westbank 504-362-1823,
Dianne Hebert 504-481-8803,
Compass Westbank
Source: GSREIN,MLS#: 2542326
Facts & features
Interior
Bedrooms & bathrooms
- Bedrooms: 3
- Bathrooms: 3
- Full bathrooms: 2
- 1/2 bathrooms: 1
Primary bedroom
- Description: Flooring: Wood
- Level: Lower
- Dimensions: 15 x 13.8
Bedroom
- Description: Flooring: Wood
- Level: Lower
- Dimensions: 16 x 13.4
Bedroom
- Description: Flooring: Wood
- Level: Lower
- Dimensions: 13.5 x 11.6
Breakfast room nook
- Description: Flooring: Wood
- Level: Lower
- Dimensions: 13.7 x 10.4
Dining room
- Description: Flooring: Wood
- Level: Lower
- Dimensions: 14.9 x 13.7
Kitchen
- Description: Flooring: Wood
- Level: Lower
- Dimensions: 19.3 x 13.7
Laundry
- Description: Flooring: Tile
- Level: Lower
- Dimensions: 8.8 x 6.6
Living room
- Description: Flooring: Wood
- Level: Lower
- Dimensions: 28.2 x 15
Office
- Description: Flooring: Wood
- Level: Lower
- Dimensions: 14.2 x 11.6
Sunroom
- Description: Flooring: Tile
- Level: Lower
- Dimensions: 13.8 x 11.6
Heating
- Central, Multiple Heating Units
Cooling
- Central Air, 2 Units
Appliances
- Included: Dryer, Dishwasher, Disposal, Oven, Range, Refrigerator, Washer
- Laundry: Washer Hookup, Dryer Hookup
Features
- Ceiling Fan(s), Carbon Monoxide Detector
- Has fireplace: Yes
- Fireplace features: Other
Interior area
- Total structure area: 3,250
- Total interior livable area: 2,460 sqft
Property
Parking
- Total spaces: 2
- Parking features: Driveway, Off Street, Two Spaces
- Has uncovered spaces: Yes
Features
- Levels: One
- Stories: 1
- Patio & porch: Porch
- Exterior features: Fence, Porch
- Pool features: None
Lot
- Size: 8,400 Square Feet
- Dimensions: 56 x 150
- Features: City Lot, Rectangular Lot
Details
- Additional structures: Workshop
- Parcel number: 513201005
- Special conditions: None
Construction
Type & style
- Home type: SingleFamily
- Architectural style: Craftsman
- Property subtype: Single Family Residence
Materials
- Wood Siding
- Foundation: Raised
- Roof: Shingle
Condition
- Very Good Condition
- Year built: 1895
Utilities & green energy
- Electric: Generator
- Sewer: Public Sewer
- Water: Public
Community & HOA
HOA
- Has HOA: No
Location
- Region: New Orleans
Financial & listing details
- Price per square foot: $234/sqft
- Tax assessed value: $450,600
- Annual tax amount: $5,948
- Date on market: 2/10/2026
Estimated market value
$565,000
$537,000 - $593,000
$3,806/mo
Price history
| Date | Event | Price |
|---|---|---|
| 6/30/2026 | Price change | $575,000-0.9%$234/sqft |
Source:  GSREIN #2542326 Report a problem GSREIN #2542326 Report a problem | ||
| 5/11/2026 | Price change | $580,000-0.9%$236/sqft |
Source: GSREIN #2542326 Report a problem | ||
| 3/16/2026 | Price change | $585,000-2.4%$238/sqft |
Source: GSREIN #2542326 Report a problem | ||
| 2/11/2026 | Listed for sale | $599,500-4.1%$244/sqft |
Source: GSREIN #2542326 Report a problem | ||
| 12/9/2025 | Listing removed | $625,000$254/sqft |
Source: GSREIN #2497185 Report a problem | ||
| 11/11/2025 | Price change | $625,000-0.8%$254/sqft |
Source: GSREIN #2497185 Report a problem | ||
| 9/12/2025 | Price change | $630,000-3.1%$256/sqft |
Source: GSREIN #2497185 Report a problem | ||
| 4/17/2025 | Listed for sale | $650,000$264/sqft |
Source: GSREIN #2497185 Report a problem | ||
| 1/14/2016 | Sold | -- |
Source: GSREIN #2036681 Report a problem | ||
| 4/27/2004 | Sold | -- |
Source: Public Record Report a problem | ||
Public tax history
| Year | Property taxes | Tax assessment |
|---|---|---|
| 2026 | $5,948 | $45,060 |
| 2025 | $5,948 -1.5% | $45,060 |
| 2024 | $6,039 +0.9% | $45,060 +6.7% |
| 2023 | $5,986 +4.1% | $42,220 +4.1% |
| 2022 | $5,752 -6.1% | $40,570 -3.9% |
| 2021 | $6,123 -1% | $42,220 |
| 2020 | $6,184 +2% | $42,220 +5.4% |
| 2019 | $6,062 | $40,050 |
| 2018 | $6,062 | $40,050 |
| 2017 | $6,062 -1.9% | $40,050 +50.8% |
| 2016 | $6,182 +116.6% | $26,550 |
| 2015 | $2,854 | $26,550 |
| 2014 | $2,854 -2.5% | $26,550 -10% |
| 2013 | $2,928 | $29,500 |
| 2012 | -- | $29,500 |
| 2011 | -- | $29,500 |
Find assessor info on the county website
Monthly payment
Est. payment
Payment breakdown
Explore the cost of this home by adjusting the details. Changes won't be saved.Climate risks
Neighborhood: Algeirs Point
Nearby schools
GreatSchools rating
- 8/10Mary McLeod Bethune Elementary School of Literature & TechnologyGrades: PK-8Distance: 3 mi
- NAWarren Easton Senior High SchoolGrades: 9-12Distance: 2.9 mi
- 7/10Benjamin Franklin Elementary Math And ScienceGrades: PK-8Distance: 4.4 mi
- $296,7002 bd1 ba1.9k sqft612 Belleville St, New Orleans, LA 70114Off Market
- $370,3004 bd2 ba2.9k sqft610 Belleville St, New Orleans, LA 70114Off Market
- $269,0008 bd2 ba1.7k sqft810 Opelousas Ave, New Orleans, LA 70114Off Market
- $287,5006 bd2 ba2k sqft812 Opelousas Ave, New Orleans, LA 70114Off Market
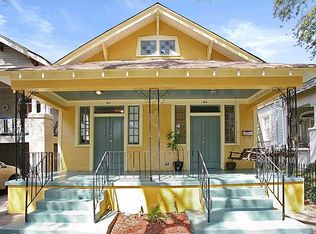
- $349,6006 bd4 ba2.1k sqft804 Opelousas Ave, New Orleans, LA 70114Off Market
- $---- bd-- ba-- sqft608 Belleville St, New Orleans, LA 70114Off Market
- $230,2003 bd1 ba1.3k sqft604 Belleville St, New Orleans, LA 70114Off Market
- $246,5006 bd4 ba1.6k sqft800 Opelousas Ave, New Orleans, LA 70114Off Market
A local agent can set up tours, give advice and negotiate with sellers.
Similar homes
- $589,0003 bd3 ba1.6k sqft2021 S Chippewa St, New Orleans, LA 70130For Sale
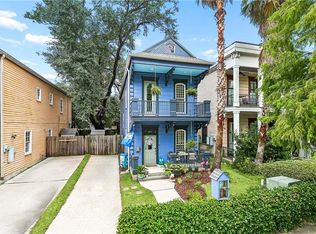
 MLS ID #2568428, Wilfred Webre, Freret Realty. GSREIN
 - $375,0003 bd2 ba2.1k sqft719 Atlantic Ave, New Orleans, LA 70114For Sale
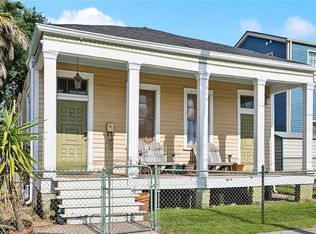 MLS ID #2534187, Christie Anderson, Lamarque Realty LLC. GSREIN
 - $380,0003 bd2 ba1.7k sqft736 Pacific Ave, New Orleans, LA 70114For Sale
 MLS ID #2540684, Margie Hardesty, Engel & Völkers New Orleans. GSREIN
 - $595,5003 bd3 ba1.4k sqft1830 Burgundy St, New Orleans, LA 70116For Sale
 MLS ID #2567173, Steve Richards, Ricci Real Estate. GSREIN
 - $334,9003 bd2 ba1.5k sqft623 Olivier St, New Orleans, LA 70114For SaleMLS ID #2539660, Michael Verderosa, Historic 504 Properties. GSREIN
- $370,0004 bd3 ba2k sqft513 Newton St, New Orleans, LA 70114For SaleMLS ID #2513911, Christy Murphy, Homesmart Realty South. GSREIN
- $550,0004 bd4 ba2.2k sqft2221 Constance St, New Orleans, LA 70130For SaleMLS ID #2543966, Jonathan Schmitt, REVE, REALTORS. GSREIN
- $549,5004 bd3 ba3k sqft3114 Palmyra St, New Orleans, LA 70119For SaleMLS ID #2553431, Middleton O'Malley, Coldwell Banker TEC MAGAZINE. GSREIN
- $569,0003 bd2 ba1.6k sqft1015 Felicity St, New Orleans, LA 70130For SaleMLS ID #2550263, Barbara Bedestani, REVE, REALTORS. GSREIN
- $525,0004 bd2 ba2.3k sqft2475 N Rampart St, New Orleans, LA 70117For SaleMLS ID #2547913, Adrienne LaBauve, eXp Realty, LLC. GSREIN
- $575,0004 bd3 ba3.1k sqft1201 N Roman St, New Orleans, LA 70116For SaleMLS ID #2526342, Joanna Daunie, Homesmart Realty South. GSREIN
- $549,0003 bd2 ba1.8k sqft2515 Laurel St, New Orleans, LA 70130For SaleMLS ID #2562772, Chris Smith, Keller Williams Realty New Orleans. GSREIN
- $624,0003 bd3 ba1.9k sqft1233 N Robertson St, New Orleans, LA 70116For SaleMLS ID #2540698, Colette Meister, United Real Estate Partners, LLC. GSREIN
- $599,0003 bd2 ba1.8k sqft3238 Banks St, New Orleans, LA 70119For SaleMLS ID #2561054, Mary Dodart, Compass Uptown. GSREIN
- $675,0003 bd2 ba1.9k sqft625 Desire St, New Orleans, LA 70117For SaleMLS ID #2558989, Suzanne Lamore, Crescent Sotheby's International Realty. GSREIN
- $470,0003 bd2 ba1.7k sqft1135 Ursulines Ave, New Orleans, LA 70116For SaleMLS ID #2568008, Lisa Shedlock, FQR Realtors. GSREIN
- $545,0003 bd3 ba1.8k sqft709 N Salcedo St, New Orleans, LA 70119For SaleMLS ID #2560530, Ryan Wentworth, REVE, REALTORS. GSREIN
- $640,0003 bd3 ba1.9k sqft4617 S Saratoga St, New Orleans, LA 70115For SaleMLS ID #2566261, Alexander Peet, Wurth Real Estate Services. GSREIN
- $558,9003 bd3 ba1.5k sqft614 9th St, New Orleans, LA 70115For SaleMLS ID #2560265, Lane Lacoy, Compass Historic (LATT09). GSREIN
- $550,0003 bd3 ba2.7k sqft6032 Pontchartrain Blvd, New Orleans, LA 70124For SaleMLS ID #2566535, Kristi Salvaggio, Sound Realty LLC. GSREIN
