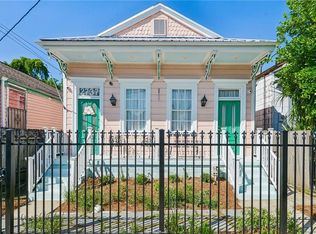
Rare opportunity to own a piece of New Orleans history reimagined for modern living. Originally built in 1817, this stately residence sits just one block off iconic Esplanade Avenue, offering the best of both worlds: old-world elegance and contemporary comfort. Completely reinvented in 2015, two historic double shotguns and a former commercial space were seamlessly combined to create one expansive single-family home designed for versatility and sophistication.
Inside, you’ll find four spacious bedrooms and three full baths, thoughtfully arranged to fit your lifestyle — with the option for the primary suite either upstairs or downstairs. The flexible layout continues with three additional rooms that can transform into whatever you need: a quiet study, a cozy library, a sunlit playroom, or a serene sitting area. Every detail of the home blends warmth and character with modern convenience, creating spaces that invite both relaxation and inspiration.
Active
$575,000
1201 N Roman St, New Orleans, LA 70116
4beds
3,166sqft
Single Family Residence
Built in 1817
3,240 Square Feet Lot
$-- Zestimate®
$182/sqft
$-- HOA
What's special
Stately residenceFlexible layoutSpacious bedroomsModern convenience
- 279 days |
- 169 |
- 13 |
Zillow last checked:
Listing updated:
Listed by:
Joanna Daunie 504-941-1570,
Homesmart Realty South 504-908-7653
Source: GSREIN,MLS#: 2526342
Facts & features
Interior
Bedrooms & bathrooms
- Bedrooms: 4
- Bathrooms: 3
- Full bathrooms: 3
Primary bedroom
- Description: Flooring: Wood
- Level: First
- Dimensions: 16.8x22.3
Bedroom
- Description: Flooring: Wood
- Level: First
- Dimensions: 13.1x15.5
Bedroom
- Description: Flooring: Wood
- Level: First
- Dimensions: 13.1x15
Bedroom
- Description: Flooring: Wood
- Level: Second
- Dimensions: 22.1x16.5
Dining room
- Description: Flooring: Wood
- Level: First
- Dimensions: 14.9x17.1
Game room
- Description: Flooring: Wood
- Level: Second
- Dimensions: 18.2x13
Kitchen
- Description: Flooring: Wood
- Level: First
- Dimensions: 12.5x15.7
Living room
- Description: Flooring: Wood
- Level: First
- Dimensions: 17.8x17.6
Heating
- Central
Cooling
- Central Air
Appliances
- Included: Oven, Range, Refrigerator
Features
- Has fireplace: No
- Fireplace features: None
Interior area
- Total structure area: 3,200
- Total interior livable area: 3,166 sqft
Video & virtual tour
Property
Parking
- Parking features: Driveway, Off Street
- Has uncovered spaces: Yes
Features
- Levels: Two
- Stories: 2
- Patio & porch: Brick
- Exterior features: Courtyard, Fence
Lot
- Size: 3,240 Square Feet
- Dimensions: 60 x 54
- Features: Corner Lot, City Lot, Rectangular Lot
Details
- Parcel number: 1201
- Special conditions: None
Construction
Type & style
- Home type: SingleFamily
- Architectural style: Other
- Property subtype: Single Family Residence
Materials
- HardiPlank Type, Concrete, Stucco
- Foundation: Slab
- Roof: Shingle
Condition
- Excellent
- Year built: 1817
Utilities & green energy
- Sewer: Public Sewer
- Water: Public
Community & HOA
HOA
- Has HOA: No
Location
- Region: New Orleans
Financial & listing details
- Price per square foot: $182/sqft
- Tax assessed value: $254,100
- Annual tax amount: $3,354
- Date on market: 10/15/2025
Estimated market value
Not available
Estimated sales range
Not available
Not available
Price history
| Date | Event | Price |
|---|---|---|
| 1/9/2026 | Price change | $575,000-0.7%$182/sqft |
Source:  GSREIN #2526342 Report a problem GSREIN #2526342 Report a problem | ||
| 10/15/2025 | Listed for sale | $579,000-20.7%$183/sqft |
Source: GSREIN #2526342 Report a problem | ||
| 12/16/2022 | Listing removed | $730,000$231/sqft |
Source: GSREIN #2359249 Report a problem | ||
| 12/16/2022 | Price change | $730,000-2%$231/sqft |
Source: GSREIN #2359249 Report a problem | ||
| 10/3/2022 | Price change | $745,000-5.1%$235/sqft |
Source: GSREIN #2359249 Report a problem | ||
| 8/22/2022 | Listed for sale | $785,000-1.3%$248/sqft |
Source: GSREIN #2359249 Report a problem | ||
| 4/23/2022 | Listing removed | -- |
Source: GSREIN #2322489 Report a problem | ||
| 4/4/2022 | Price change | $795,000-4.2%$251/sqft |
Source: GSREIN #2322489 Report a problem | ||
| 1/28/2022 | Price change | $830,000-1.8%$262/sqft |
Source: GSREIN #2322489 Report a problem | ||
| 11/16/2021 | Listed for sale | $845,000+42%$267/sqft |
Source: GSREIN #2322489 Report a problem | ||
| 10/11/2017 | Listing removed | $595,000$188/sqft |
Source: Metairie #2113657 Report a problem | ||
| 7/12/2017 | Listed for sale | $595,000$188/sqft |
Source: KELLER WILLIAMS REALTY 455-0100 #2113657 Report a problem | ||
Public tax history
| Year | Property taxes | Tax assessment |
|---|---|---|
| 2026 | $3,354 | $25,410 |
| 2025 | $3,354 -1.5% | $25,410 |
| 2024 | $3,405 +91.9% | $25,410 +101.5% |
| 2023 | $1,774 +3.9% | $12,610 +3.9% |
| 2022 | $1,708 -5.9% | $12,140 -3.7% |
| 2021 | $1,815 -1% | $12,610 |
| 2020 | $1,833 +51.7% | $12,610 +57.6% |
| 2019 | $1,209 | $8,000 |
| 2018 | $1,209 | $8,000 |
| 2017 | $1,209 -1.9% | $8,000 |
| 2016 | $1,233 +1.5% | $8,000 +18.5% |
| 2015 | $1,214 | $6,750 -10% |
| 2014 | $1,214 +21% | $7,500 |
| 2013 | $1,004 | $7,500 |
| 2012 | -- | $7,500 |
| 2011 | -- | $7,500 +165% |
| 2002 | -- | $2,830 |
| 2001 | -- | $2,830 |
| 2000 | -- | $2,830 |
Find assessor info on the county website
Monthly payment
Est. payment
Payment breakdown
Explore the cost of this home by adjusting the details. Changes won't be saved.Climate risks
Neighborhood: Treme' Lafitte
Nearby schools
GreatSchools rating
- 8/10Mary McLeod Bethune Elementary School of Literature & TechnologyGrades: PK-8Distance: 1.9 mi
- NAWarren Easton Senior High SchoolGrades: 9-12Distance: 1.1 mi
- 7/10Benjamin Franklin Elementary Math And ScienceGrades: PK-8Distance: 4.1 mi
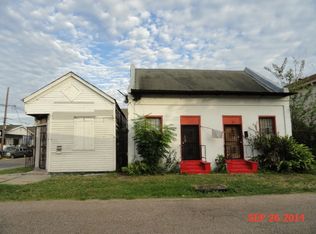
- $240,0003 bd1 ba2.8k sqft1207 N Roman St, New Orleans, LA 70116Off Market
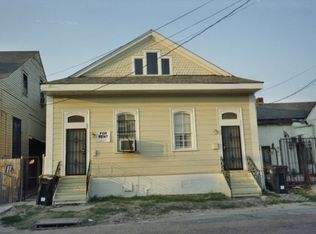
- $187,7001 bd1 ba850 sqft1913 Governor Nicholls St, New Orleans, LA 70116Off Market
- $344,4003 bd2 ba2.7k sqft1211 N Roman St, New Orleans, LA 70116Off Market
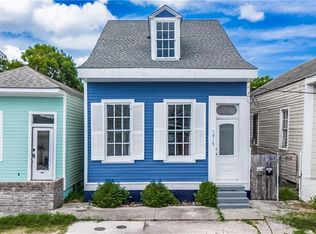
- $--4 bd3 ba2.2k sqft1915 Governor Nicholls St, New Orleans, LA 70116Sold
- $--3 bd2 ba1k sqft1217 N Roman St, New Orleans, LA 70116Sold
- $294,6003 bd2 ba1.5k sqft1131 N Roman St, New Orleans, LA 70116Off Market
- $160,0002 bd2 ba930 sqft1917 Governor Nicholls St, New Orleans, LA 70116Pending
- $226,9004 bd2 ba1.5k sqft1127 N Roman St, New Orleans, LA 70116Off Market
A local agent can set up tours, give advice and negotiate with sellers.
A local lender can help you make sure your offer is ready when you are.
Similar homes
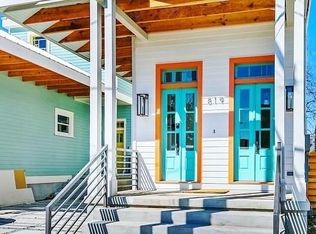
- $615,0005 bd5 ba2.6k sqft819 N Villere St, New Orleans, LA 70116For Sale
 MLS ID #2567222, Stephen Witt-Schoen, Compass Historic (LATT09). GSREIN
 - $575,0004 bd4 ba2.4k sqft2732 Danneel St, New Orleans, LA 70113For Sale
 MLS ID #2540967, Kate Kancheva, REVE, REALTORS. GSREIN
 - $624,0003 bd3 ba1.9k sqft1233 N Robertson St, New Orleans, LA 70116For Sale
 MLS ID #2540698, Colette Meister, United Real Estate Partners, LLC. GSREIN
 - $539,0004 bd3 ba1.8k sqft2737 Iberville St, New Orleans, LA 70119For Sale
 MLS ID #2558296, Chris Smith, Keller Williams Realty New Orleans. GSREIN
 - $589,0003 bd3 ba1.6k sqft2021 S Chippewa St, New Orleans, LA 70130For SaleMLS ID #2568428, Wilfred Webre, Freret Realty. GSREIN
- $499,9994 bd3 ba2.1k sqft2757 Bienville St, New Orleans, LA 70119For SaleMLS ID #2566446, Raisa Galper, Compass Metro. GSREIN
- $599,0004 bd3 ba2.8k sqft1713 S Norman C Francis Pkwy, New Orleans, LA 70125For SaleMLS ID #2566273, Lauren Collignon, REVE, REALTORS. GSREIN
- $575,0003 bd3 ba2.4k sqft618 Belleville St, New Orleans, LA 70114For SaleMLS ID #2542326, Betsy Wilson, Compass Westbank. GSREIN
- $545,0003 bd3 ba1.8k sqft709 N Salcedo St, New Orleans, LA 70119For SaleMLS ID #2560530, Ryan Wentworth, REVE, REALTORS. GSREIN
- $535,0004 bd3 ba2.7k sqft1019 Opelousas Ave, New Orleans, LA 70114For SaleMLS ID #2520883, Kimberly Silva, Homesmart Realty South. GSREIN
- $525,0003 bd3 ba2k sqft2322 Saint Louis St, New Orleans, LA 70119For SaleMLS ID #2540670, Wade Blondeau, Falaya. GSREIN
- $349,9004 bd3 ba1.6k sqft1720 Lapeyrouse St, New Orleans, LA 70116For SaleMLS ID #2461867, Tiffany Riddle, TCK Realty LLC. GSREIN
- $679,0004 bd3 ba1.7k sqft2421 Valmont St, New Orleans, LA 70115For SaleMLS ID #2568243, Robert Knapp, Big Star, LLC. GSREIN
- $605,0003 bd3 ba1.9k sqft2714 Palmer Ave, New Orleans, LA 70118For SaleMLS ID #2559405, Lindsay Santana, JW Property Services, LLC. GSREIN
- $635,0004 bd2 ba2.6k sqft1539 Dante St, New Orleans, LA 70118For SaleMLS ID #2560843, Mary Cullen, REMAX N.O. Properties. GSREIN
- $635,0003 bd3 ba1.8k sqft709-15 N Salcedo St, New Orleans, LA 70119For SaleMLS ID #2557437, Ryan Wentworth, REVE, REALTORS. GSREIN
- $595,0006 bd4 ba2.8k sqft1140-42 Touro St, New Orleans, LA 70116New ConstructionMLS ID #2544983, Chris Smith, Keller Williams Realty New Orleans. GSREIN
- $634,9004 bd3 ba3.4k sqft3222 Octavia St, New Orleans, LA 70125For SaleMLS ID #2553412, Lindsey Walker, Snap Realty. GSREIN
- $569,0005 bd4 ba2.3k sqft5619 Marshal Foch St, New Orleans, LA 70124For SaleMLS ID #2556379, Niki Tripi, Coldwell Banker TEC METAIRIE. GSREIN
- $550,0004 bd4 ba2.2k sqft2221 Constance St, New Orleans, LA 70130For SaleMLS ID #2543966, Jonathan Schmitt, REVE, REALTORS. GSREIN
