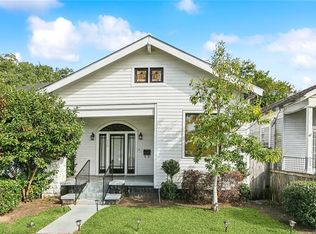
Step into this beautifully updated 4-bedroom, 3-bathroom home where style meets comfort.
Enjoy an open floor plan for everyday living and entertaining. The kitchen shines with stainless steel appliances, granite counters, an island, wet bar, and wine fridge.
The spacious primary suite features a large walk-in closet, and all four bedrooms now have brand-new flooring (Sept 2025). Original hardwood and engineered wood floors add character throughout throughout the living room, kitchen, & halls
Recent upgrades include a new covered patio screen (Sept 2025), 4-year-old HVAC, & 6-year-old roof.
Bonus: Seller offering Closing cost , downstairs furniture included, LiftMaster gate, dual driveways (room for 4–5 cars), and a large backyard ready for entertaining.
Don’t miss out—schedule your tour today!
Active
$535,000
1019 Opelousas Ave, New Orleans, LA 70114
4beds
2,700sqft
:
Get pre-qualified$3,514/mo
Single Family Residence
Built in 1922
6,599 Square Feet Lot
$-- Zestimate®
$198/sqft
$-- HOA
What's special
Liftmaster gateNew covered patio screenGranite countersSpacious primary suiteLarge walk-in closetWet barWine fridge
- 331 days |
- 96 |
- 6 |
Zillow last checked:
Listing updated:
Listed by:
Kimberly Silva 504-421-1911,
Homesmart Realty South 504-908-7653
Source: GSREIN,MLS#: 2520883
Facts & features
Interior
Bedrooms & bathrooms
- Bedrooms: 4
- Bathrooms: 3
- Full bathrooms: 3
Primary bedroom
- Level: Lower
- Dimensions: 23.40 X 14.50
Primary bedroom
- Level: Lower
- Dimensions: 9.00 X 14.50
Bedroom
- Level: Upper
- Dimensions: 14.80 X 17.70
Bedroom
- Level: Upper
- Dimensions: 11.80 X 11.00
Bathroom
- Level: Lower
- Dimensions: 6.60 X 9.80
Bathroom
- Level: Upper
- Dimensions: 4.40 X 7.80
Dining room
- Level: Lower
- Dimensions: 14.00 X 13.90
Kitchen
- Level: Lower
- Dimensions: 16.00 X 14.40
Living room
- Level: Lower
- Dimensions: 14.30 X 20.90
Media room
- Level: Lower
- Dimensions: 12.50 X 13.90
Office
- Level: Lower
- Dimensions: 10.60 X 6.50
Patio
- Level: Upper
- Dimensions: 10.80 X 24.00
Heating
- Central, Multiple Heating Units
Cooling
- Central Air, 2 Units, Attic Fan
Appliances
- Included: Oven, Range, Wine Cooler
Features
- Attic, Ceiling Fan(s), Carbon Monoxide Detector, Granite Counters, Stainless Steel Appliances
- Windows: Screens
- Has fireplace: No
- Fireplace features: None
Interior area
- Total structure area: 3,100
- Total interior livable area: 2,700 sqft
Property
Parking
- Total spaces: 3
- Parking features: Driveway, Off Street, Three or more Spaces
- Has uncovered spaces: Yes
Features
- Levels: Two
- Stories: 2
- Patio & porch: Concrete, Covered
- Exterior features: Fence
Lot
- Size: 6,599 Square Feet
- Dimensions: 55 x 120
- Features: City Lot, Rectangular Lot
Details
- Additional structures: Shed(s)
- Parcel number: 513202404
- Special conditions: None
Construction
Type & style
- Home type: SingleFamily
- Property subtype: Single Family Residence
Materials
- Shingle Siding, Shake Siding
- Foundation: Raised
- Roof: Shingle
Condition
- Very Good Condition
- Year built: 1922
Utilities & green energy
- Sewer: Public Sewer
- Water: Public
Green energy
- Energy efficient items: Windows
Community & HOA
Community
- Security: Security System
HOA
- Has HOA: No
Location
- Region: New Orleans
Financial & listing details
- Price per square foot: $198/sqft
- Tax assessed value: $483,700
- Annual tax amount: $5,482
- Date on market: 9/9/2025
Estimated market value
Not available
Estimated sales range
Not available
Not available
Price history
| Date | Event | Price |
|---|---|---|
| 3/12/2026 | Price change | $535,000-2.7%$198/sqft |
Source:  GSREIN #2520883 Report a problem GSREIN #2520883 Report a problem | ||
| 1/14/2026 | Price change | $550,000-1.8%$204/sqft |
Source: GSREIN #2520883 Report a problem | ||
| 9/9/2025 | Listed for sale | $560,000+2.2%$207/sqft |
Source: GSREIN #2520883 Report a problem | ||
| 7/22/2025 | Listing removed | $548,000$203/sqft |
Source: GSREIN #2428320 Report a problem | ||
| 2/20/2025 | Price change | $548,000-2.1%$203/sqft |
Source: GSREIN #2428320 Report a problem | ||
| 12/17/2024 | Price change | $559,9000%$207/sqft |
Source: GSREIN #2428320 Report a problem | ||
| 9/6/2024 | Price change | $560,000-0.9%$207/sqft |
Source: GSREIN #2428320 Report a problem | ||
| 7/27/2024 | Listed for sale | $565,000$209/sqft |
Source: GSREIN #2428320 Report a problem | ||
| 7/11/2024 | Listing removed | -- |
Source: GSREIN #2428320 Report a problem | ||
| 2/19/2024 | Price change | $565,000-1.7%$209/sqft |
Source: GSREIN #2428320 Report a problem | ||
| 1/4/2024 | Listed for sale | $574,9000%$213/sqft |
Source: GSREIN #2428320 Report a problem | ||
| 1/4/2024 | Listing removed | -- |
Source: GSREIN #2406474 Report a problem | ||
| 8/19/2023 | Price change | $575,000-4%$213/sqft |
Source: GSREIN #2406474 Report a problem | ||
| 8/2/2023 | Listed for sale | $599,000+7%$222/sqft |
Source: GSREIN #2406474 Report a problem | ||
| 4/21/2022 | Sold | -- |
Source: GSREIN #2331987 Report a problem | ||
| 3/22/2022 | Pending sale | $559,900$207/sqft |
Source: GSREIN #2331987 Report a problem | ||
| 3/18/2022 | Price change | $559,900-5.1%$207/sqft |
Source: GSREIN #2331987 Report a problem | ||
| 2/9/2022 | Listed for sale | $590,000$219/sqft |
Source: GSREIN #2331987 Report a problem | ||
Public tax history
| Year | Property taxes | Tax assessment |
|---|---|---|
| 2026 | $5,482 -4.6% | $48,370 -4% |
| 2025 | $5,748 -14.9% | $50,390 |
| 2024 | $6,753 -2.9% | $50,390 +2.7% |
| 2023 | $6,958 +82.8% | $49,070 +82.8% |
| 2022 | $3,806 -6.4% | $26,840 -4.3% |
| 2021 | $4,067 -1% | $28,040 |
| 2020 | $4,107 -0.9% | $28,040 +2.4% |
| 2019 | $4,144 +33.4% | $27,380 |
| 2018 | $3,106 | $27,380 |
| 2017 | $3,106 -1.9% | $27,380 -30.5% |
| 2016 | $3,166 -33.1% | $39,420 |
| 2015 | $4,730 | $39,420 |
| 2014 | $4,730 | $39,420 +17.8% |
| 2010 | -- | $33,450 |
| 2009 | -- | $33,450 |
| 2007 | -- | $33,450 |
Find assessor info on the county website
Monthly payment
Est. payment
Payment breakdown
Explore the cost of this home by adjusting the details. Changes won't be saved.Climate risks
Neighborhood: McDonogh
Nearby schools
GreatSchools rating
- 8/10Mary McLeod Bethune Elementary School of Literature & TechnologyGrades: PK-8Distance: 3.1 mi
- NAWarren Easton Senior High SchoolGrades: 9-12Distance: 3 mi
- 7/10Benjamin Franklin Elementary Math And ScienceGrades: PK-8Distance: 4.5 mi
- $---- bd-- ba-- sqft1017 Opelousas Ave, New Orleans, LA 70114Off Market
- $435,7004 bd3 ba2.6k sqft1019 Opelousas Ave, Algiers Point, LA 70114Off Market
- $263,4004 bd4 ba2.1k sqft1023 Opelousas Ave, New Orleans, LA 70114Off Market
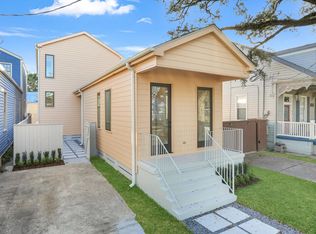
- $381,6003 bd3 ba2.2k sqft1027 Opelousas Ave, New Orleans, LA 70114Off Market
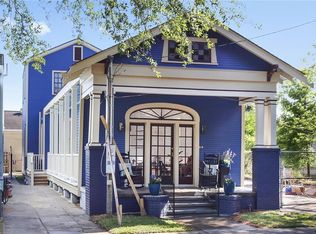
- $164,9002 bd1 ba1.2k sqft1009 Opelousas Ave, New Orleans, LA 70114Off Market
- $229,9003 bd2 ba1.4k sqft1007 Opelousas Ave, New Orleans, LA 70114Off Market
- $224,4002 bd1 ba1.1k sqft1031 Opelousas Ave, New Orleans, LA 70114Off Market
- $375,0003 bd2 ba2.1k sqft719 Atlantic Ave, New Orleans, LA 70114For Sale
A local agent can set up tours, give advice and negotiate with sellers.
Similar homes
- $649,0004 bd3 ba2.6k sqft719 Teche St, New Orleans, LA 70114For Sale
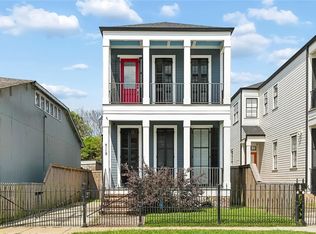
 MLS ID #2555715, Louis Williams, Keller Williams Realty Services. GSREIN
 - $530,0003 bd3 ba2k sqft4117 S Robertson St, New Orleans, LA 70115For Sale
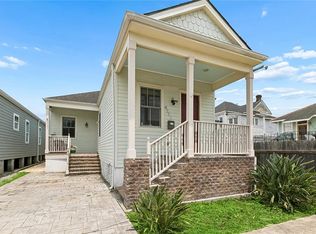 MLS ID #2570225, Louis Williams, Keller Williams Realty Services. GSREIN
 - $410,0003 bd2 ba2.3k sqft926 Brooklyn St, New Orleans, LA 70114For Sale
 MLS ID #2558211, Brittany Auzenne, Compass Uptown. GSREIN
 - $535,0004 bd3 ba1.4k sqft2831 Calhoun St, New Orleans, LA 70118For Sale
 MLS ID #2568026, Charlotte Dorion, Berkshire Hathaway HomeServices Preferred, REALTOR. GSREIN
 - $299,0004 bd3 ba1.9k sqft1306 Pacific Ave, New Orleans, LA 70114For SaleMLS ID #2561102, Sophie Joseph, Compass Historic (LATT09). GSREIN
- $357,5003 bd3 ba1.7k sqft839 Belleville St, New Orleans, LA 70114For SaleMLS ID #2548092, Heather Shields, Crescent City Living, LLC. GSREIN
- $493,0004 bd3 ba2.2k sqft4315 S Rocheblave St, New Orleans, LA 70125For SaleMLS ID #2543657, Ellen Boykin, NOLA Property Collective, LLC. GSREIN
- $479,0003 bd3 ba2.9k sqft2134 Harmony St, New Orleans, LA 70115For SaleMLS ID #2550779, Melissa McClendon, Compass Uptown. GSREIN
- $499,0003 bd3 ba2k sqft2416 Amelia St, New Orleans, LA 70115For SaleMLS ID #2565922, Lana Hunt, Keller Williams Realty New Orleans. GSREIN
- $434,9004 bd3 ba2.5k sqft3126 Saint Bernard Ave, New Orleans, LA 70119For SaleMLS ID #2569598, Jane Hicks, Compass Westbank. GSREIN
- $529,0004 bd5 ba3.6k sqft5033 Paris Ave, New Orleans, LA 70122For SaleMLS ID #2559380, Dominique Dennoun, Homesmart Realty South. GSREIN
- $519,9003 bd3 ba1.5k sqft1102 Adams St, New Orleans, LA 70118For SaleMLS ID #2564690, Eileen Nolan, Compass Historic (LATT09). GSREIN
- $460,0005 bd4 ba3.8k sqft5104 Belle Terre Rd, Marrero, LA 70072For SaleMLS ID #2568396, Fadra Ussery, Homesmart Realty South. GSREIN
- $589,0003 bd3 ba1.6k sqft2021 S Chippewa St, New Orleans, LA 70130For SaleMLS ID #2568428, Wilfred Webre, Engel & Völkers New Orleans. GSREIN
- $589,0003 bd3 ba1.7k sqft125 Broadway St, New Orleans, LA 70118For SaleMLS ID #2571318, Michael Baker, Realty Resources, Inc.. GSREIN
- $447,5634 bd2 ba2.4k sqft3020 Burdette St, New Orleans, LA 70125For SaleMLS ID #2554493, Patricia Conaghan, REMAX ALLIANCE. GSREIN
- $460,0004 bd3 ba3.2k sqft4 Yellowstone Ct, New Orleans, LA 70131For SaleMLS ID #2514247, Christine Lampard, KELLER WILLIAMS REALTY 455-0100. GSREIN
- $549,0002 bd2 ba2.4k sqft6415 Catina St, New Orleans, LA 70124For SaleMLS ID #2569630, Marissa Brown, Snap Realty. GSREIN
- $550,0003 bd3 ba2.7k sqft6032 Pontchartrain Blvd, New Orleans, LA 70124For SaleMLS ID #2566535, Kristi Salvaggio, Sound Realty LLC. GSREIN
- $649,0004 bd4 ba2.3k sqft321 Newman Ave, Jefferson, LA 70121For SaleMLS ID #2570597, Chris Smith, Keller Williams Realty New Orleans. GSREIN
