Step into this timeless charm with The Furlong House, a 145 year old historic residence nestled in Algiers Point. This 3-bedroom, 2-bath home blends a combination of a vintage flair with modern characteristics, featuring classic architectural details, high ceilings, and hardwood floors. Whether you're enjoying the spacious living areas or relaxing on the inviting front porch, The Furlong House offers the perfect balance of coziness waiting for your personal updates. Located just minutes from the ferry and the French Quarter, this unique property is more than a house—it's your opportunity to own a piece of New Orleans history.
Active
$375,000
719 Atlantic Ave, New Orleans, LA 70114
3beds
2,180sqft
Single Family Residence
Built in 1880
7,191 Square Feet Lot
$353,000 Zestimate®
$172/sqft
$-- HOA
What's special
Classic architectural detailsInviting front porchHardwood floorsHigh ceilings
- 270 days
- 122
- 9
Zillow last checked:
Listing updated:
Listed by:
Christie Anderson 504-259-5373,
Lamarque Realty LLC 504-354-9053
Source: GSREIN,MLS#: 2534187
Facts & features
Interior
Bedrooms & bathrooms
- Bedrooms: 3
- Bathrooms: 2
- Full bathrooms: 2
Primary bedroom
- Description: Flooring: Wood
- Level: Lower
- Dimensions: 14 x 14.2
Bedroom
- Description: Flooring: Wood
- Level: Lower
- Dimensions: 12.9 x 11.4
Bedroom
- Description: Flooring: Wood
- Level: Lower
- Dimensions: 13 x 11.5
Primary bathroom
- Description: Flooring: Tile
- Level: Lower
- Dimensions: 13.3 x 12.1
Bathroom
- Description: Flooring: Tile
- Level: Lower
- Dimensions: 5.5 x 9.8
Dining room
- Description: Flooring: Tile
- Level: Lower
- Dimensions: 13 x 12
Family room
- Description: Flooring: Tile
- Level: Lower
- Dimensions: 13.4 x 12.3
Kitchen
- Description: Flooring: Tile
- Level: Lower
- Dimensions: 13.2 x 12.4
Laundry
- Description: Flooring: Tile
- Level: Lower
- Dimensions: 8.3 x 8.8
Living room
- Description: Flooring: Wood
- Level: Lower
- Dimensions: 12.9 x 29
Sunroom
- Description: Flooring: Tile
- Level: Lower
- Dimensions: 18.2 x 8.9
Heating
- Central
Cooling
- Central Air, 1 Unit
Appliances
- Included: Dryer, Dishwasher, Microwave, Oven, Range, Refrigerator, Washer
- Laundry: Washer Hookup, Dryer Hookup
Features
- Carbon Monoxide Detector
- Has fireplace: No
- Fireplace features: None
Interior area
- Total structure area: 2,346
- Total interior livable area: 2,180 sqft
Property
Parking
- Parking features: Off Street
Features
- Levels: One
- Stories: 1
- Patio & porch: Wood, Porch
- Exterior features: Fence, Porch
- Pool features: None
Lot
- Size: 7,191 Square Feet
- Dimensions: 58 x 124
- Features: City Lot, Rectangular Lot
Details
- Additional structures: Shed(s)
- Parcel number: 513202417
- Special conditions: None
Construction
Type & style
- Home type: SingleFamily
- Architectural style: Acadian
- Property subtype: Single Family Residence
Materials
- Shingle Siding, Shake Siding
- Foundation: Raised
- Roof: Shingle
Condition
- Average Condition
- Year built: 1880
Utilities & green energy
- Sewer: Public Sewer
- Water: Public
Community & HOA
Community
- Security: Smoke Detector(s)
HOA
- Has HOA: No
Location
- Region: New Orleans
Financial & listing details
- Price per square foot: $172/sqft
- Tax assessed value: $238,800
- Annual tax amount: $2,249
- Date on market: 12/10/2025
Estimated market value
$353,000
$335,000 - $371,000
$2,739/mo
Price history
| Date | Event | Price |
|---|---|---|
| 12/11/2025 | Listed for sale | $375,000-6%$172/sqft |
Source:  GSREIN #2534187 Report a problem GSREIN #2534187 Report a problem | ||
| 12/2/2025 | Listing removed | $399,000$183/sqft |
Source: GSREIN #2504611 Report a problem | ||
| 6/1/2025 | Listed for sale | $399,000$183/sqft |
Source: GSREIN #2504611 Report a problem | ||
| 7/19/2006 | Sold | -- |
Source: Public Record Report a problem | ||
| 11/24/2003 | Sold | -- |
Source: Public Record Report a problem | ||
| 10/1/2002 | Sold | -- |
Source: Public Record Report a problem | ||
Public tax history
| Year | Property taxes | Tax assessment |
|---|---|---|
| 2026 | $2,249 -5.5% | $23,880 -4% |
| 2025 | $2,381 -1.4% | $24,880 |
| 2024 | $2,415 +0.8% | $24,880 +4.9% |
| 2023 | $2,397 -25.7% | $23,720 +4.3% |
| 2022 | $3,226 -6.2% | $22,750 -4.1% |
| 2021 | $3,440 -1% | $23,720 |
| 2020 | $3,474 +13.8% | $23,720 +17.6% |
| 2019 | $3,053 +51.5% | $20,170 |
| 2018 | $2,015 | $20,170 |
| 2017 | $2,015 -1.9% | $20,170 -10% |
| 2016 | $2,053 -8.8% | $22,410 |
| 2015 | $2,251 | $22,410 |
| 2014 | $2,251 -2.5% | $22,410 |
| 2013 | $2,308 | $22,410 -10% |
| 2012 | -- | $24,900 |
| 2011 | -- | $24,900 |
| 2010 | -- | $24,900 |
| 2009 | -- | $24,900 |
| 2007 | -- | $24,900 +13.2% |
| 2006 | -- | $22,000 +491.4% |
| 2001 | -- | $3,720 |
| 2000 | -- | $3,720 |
Find assessor info on the county website
Monthly payment
Est. payment
Payment breakdown
Explore the cost of this home by adjusting the details. Changes won't be saved.Climate risks
Neighborhood: McDonogh
Similar homes
- $370,0004 bd3 ba2k sqft513 Newton St, New Orleans, LA 70114For Sale
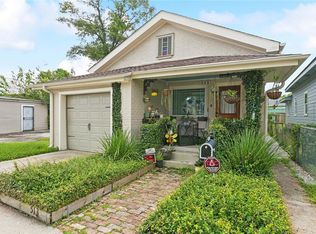
 MLS ID #2513911, Christy Murphy, Homesmart Realty South. GSREIN
 - $424,9004 bd2 ba2.3k sqft1027 Eliza St, New Orleans, LA 70114For Sale
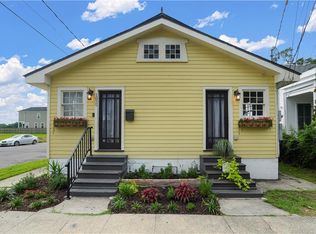 MLS ID #2567320, Michael Verderosa, Historic 504 LLC. GSREIN
 - $334,9003 bd2 ba1.5k sqft623 Olivier St, New Orleans, LA 70114For Sale
 MLS ID #2539660, Michael Verderosa, Historic 504 LLC. GSREIN
 - $345,0003 bd2 ba2.1k sqft903 Lizardi St, New Orleans, LA 70117For Sale
 MLS ID #2574626, Thomas Flatley, Keller Williams Realty New Orleans. GSREIN
 - $364,0003 bd2 ba1.6k sqft316 S Salcedo St, New Orleans, LA 70119For SaleMLS ID #2574516, Judy Walker, KELLER WILLIAMS REALTY 455-0100. GSREIN
- $349,9004 bd3 ba1.6k sqft1720 Lapeyrouse St, New Orleans, LA 70116For SaleMLS ID #2571659, Tiffany Riddle, TCK Realty LLC. GSREIN
- $389,0002 bd2 ba1.4k sqft1026 France St, New Orleans, LA 70117For SaleMLS ID #2558731, Tangie Stephens, KELLER WILLIAMS REALTY 455-0100. GSREIN
- $379,9003 bd2 ba2.1k sqft718 Florida Blvd, New Orleans, LA 70124For SaleMLS ID #2566157, Braden Smith, GNO Realty, LLC. GSREIN
- $410,0002 bd2 ba1.3k sqft822 Clouet St, New Orleans, LA 70117For SaleMLS ID #2557036, William Borrouso, Borrouso Realty. GSREIN
- $359,0004 bd2 ba1.7k sqft1218-20 Bartholomew St, New Orleans, LA 70117For SaleMLS ID #2566251, John Schaff, Compass Historic (LATT09). GSREIN
- $340,0003 bd2 ba1.4k sqft5361 Pasteur Blvd, New Orleans, LA 70122For SaleMLS ID #2573777, Jeanne Coco, Homesmart Realty South. GSREIN
- $339,0003 bd2 ba1.4k sqft1655 N Dupre St, New Orleans, LA 70119For SaleMLS ID #2555041, Michelle Sartor, Compass Uptown. GSREIN
- $416,0003 bd2 ba2.4k sqft2616 Burdette St, New Orleans, LA 70125For SaleMLS ID #2566270, Clare Folson, eXp Realty, LLC. GSREIN
- $385,0006 bd2 ba1.9k sqft627-29 S Alexander St, New Orleans, LA 70119For SaleMLS ID #2545885, Adrienne LaBauve, eXp Realty, LLC. GSREIN
- $230,0003 bd2 ba1.4k sqft1101 Casa Calvo St, New Orleans, LA 70114For SaleMLS ID #2548887, Michael Verderosa, Historic 504 LLC. GSREIN
- $360,0003 bd1 ba1.7k sqft1122 Joliet St, New Orleans, LA 70118For SaleMLS ID #2515201, Natashia Kennison, eXp Realty, LLC. GSREIN
- $234,9002 bd1 ba1.1k sqft516 Monroe St, Gretna, LA 70053For SaleMLS ID #2575996, Michael Verderosa, Historic 504 LLC. GSREIN
- $299,0003 bd3 ba1.7k sqft1240 N Villere St, New Orleans, LA 70116For SaleMLS ID #2552864, Margaret Washburn, REVE, REALTORS. GSREIN
- $375,0003 bd4 ba1.3k sqft1629 Coliseum St APT 2, New Orleans, LA 70130For SaleMLS ID #2550603, Helen Katz, Compass Uptown. GSREIN
- $375,0003 bd3 ba1.6k sqft6624 Center St, New Orleans, LA 70124For SaleMLS ID #2550641, Jodi Archer, KELLER WILLIAMS REALTY 455-0100. GSREIN
